MLS PROPERTIES FOR SALE

Picture of 245 4 Street E, Cardston Real Estate Listing
245 4 Street E, Cardston || $230,000

Looking for a home that\'s full of charm, character, and potential? Welcome to this adorable bungalow in the heart of Cardston! Built in 1952, this cozy 3-bedroom, 2-bathroom home offers 790 sq. ft. of comfortable living space with thoughtful updates that make it feel warm and inviting from the moment you walk in. You\'ll love the bright, freshly painted interior, beautiful hardwood and vinyl plank flooring, and the charming kitchen featuring butcher block countertops and open shelving that gives the space a modern farmhouse feel. Every room has a cozy, welcoming atmosphere that\'s easy to picture yourself calling home. Outside, the back alley access adds extra convenience, and you\'ll love the beautiful backyard completely enclosed, with a fire pit, clothes line, shed, and a courtyard. Whether you\'re buying your first home, looking to downsize, or searching for a great investment property, this little gem is packed with opportunity and ready for its next owners to make it their own. Cute, cozy, and full of character, this is one you\'ll definitely want to see! Call your favourite REALTOR® today!

Listing Brokerage: Grassroots Realty Group
Picture of 2826 12 Avenue , Wainwright Real Estate Listing
2826 12 Avenue , Wainwright || $289,000

Excellent opportunity for investor or home owner looking for an income booster. This 1,485 sqft 2 storey townhouse boasts 3 bedrooms, 5pc. bath with soaker tub plus separate shower, walk-thru closet, reading nook/computer plus laundry on upper level. Main level features kitchen/dining area with ample cabinets & storage, living room & 2pc. bathroom. Patio door accesses the deck & landscaped yard. The basement is finished with a one-bedroom suite with separate entrance, kitchen, living room & 4pc. bathroom. Home has separate meters for utilities.

Listing Brokerage: Coldwell Banker Hometown Realty
Picture of 411 Woodland Crescent SE, Calgary Real Estate Listing
411 Woodland Crescent SE, Calgary || $689,900

..::OPEN HOUSE Aug 1st and 2nd 2-4pm::.. Welcome 411 Woodland Crescent SE located in WILLOW PARK! This beautifully updated Keith-Built bungalow sits on a generous pie shaped lot with a SW backyard. This beautiful home offers 5 bedrooms + 2 bathrooms. The timeless craftsmanship, extensive modern upgrades combined with exceptional outdoor living space will definitely impress you. The bright main floor showcases original hardwood flooring, three spacious bedrooms, refreshed cabinetry and a gas range. Modern window coverings, and a cozy wood-burning fireplace complete with a gas lighter. Rough-in for future A/C has already been completed, making future upgrades simple. The fully renovated lower level (2021) was thoughtfully redesigned with quality and comfort in mind. Featuring two additional bedrooms, a spa-inspired bathroom with heated floors and a custom rain shower. Large egress windows throughout, a stylish wet bar, upgraded electrical panel, backflow prevention valve, interconnected smoke and carbon monoxide detectors, and enhanced fire and sound separation, this space is ideal for extended family, guests, or a private retreat. The separate entrance between the 2 levels allows this home to function as two independent living spaces (multigenerational,) or one seamless family home. The lower level has demonstrated excellent income potential, successfully operating as an Airbnb with an average nightly rate of approximately $250. Whether you\'re looking for a mortgage helper or a space for your guests, this versatile lower level offers endless possibilities. It also includes a spacious laundry area. Outside, you\'ll appreciate the many thoughtful improvements. The painted brick facade provides timeless curb appeal and is complemented by a beautiful exposed aggregate front walkway. The expansive deck spans from the home to the impressive 23’7” x 19’8” detached garage, creating an exceptional space for entertaining. The garage is roughed in for natural gas and electrical preparations have already been completed for relocating the overhead power service underground. Natural gas BBQ rough-in makes outdoor dining effortless, while soaking up the the fully fenced west facing backyard. Backing onto an alley provides added privacy and easy garage access. The yard also features underground irrigation, a wide access gate ideal for a small RV, trailer, or future hot tub, and a storage shed that is perfect for seasonal equipment, or a workshop. Additional updates include a newer shingles (2016), new hot water heater (2020), new exterior doors including a rear keypad entry. Willow Park is one of Calgary\'s most established and desirable communities, renowned for its mature tree lined streets, outstanding schools, parks, and family-friendly atmosphere. Transit is just a two minute walk away, while Willow Park Village is only minutes away, Italian Centre Shop, Tim Hortons, grocery stores, restaurants, and everyday amenities are all just steps away.

Listing Brokerage: CIR Realty
Picture of 153 Wedgewood Drive SW, Calgary Real Estate Listing
153 Wedgewood Drive SW, Calgary || $1,498,400

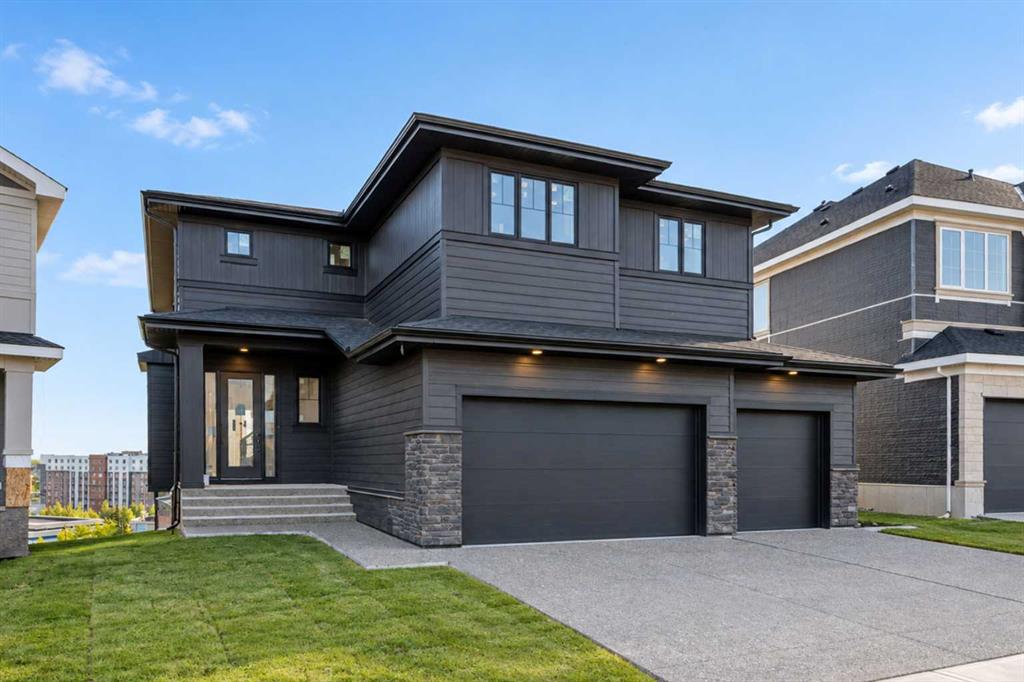
Welcome to this exciting opportunity to customize a brand-new, three-storey home in the heart of Wildwood. Construction will be starting soon, allowing buyers to personalize select finishes and create a home that reflects their own style. Located on highly desirable Wedgewood Drive, this home will be just steps from the Wildwood Community Centre, tennis and basketball courts, soccer field, skating rink, baseball diamond, community gardens and Wildwood Elementary School.
The open-concept main floor will feature a spacious family room, dining area and large kitchen with an oversized island, perfect for everyday family living and entertaining. A powder room and functional mudroom will complete the main floor, with direct access to the backyard and detached double garage.
The second floor includes two bedrooms, a four-piece bathroom, plus a bonus room with the option of closing it off if another bedroom is desired. The entire third floor will be dedicated to an impressive primary retreat, featuring a spacious bedroom with vaulted ceilings, a private balcony, a luxurious five-piece ensuite with a separate water closet and two walk-in closets.
The developed basement features another bedroom, bathroom, exercise area and spacious recreational room and bar.
Enjoy the convenience of living close to schools, parks and recreation while experiencing the comfort, functionality and thoughtful design of a brand-new home. Come build with Wildwood Developments Inc., an experienced local builder with deep roots in the community and a strong understanding of what makes Wildwood such a special place to call home.
The price includes the current structure being torn down and the 55-foot lot has been approved by the city to be subdivided into 2 equal 27.5-foot by 100-foot lots. This price includes one 27.5 foot lot and one three-storey home with developed basement and double detached garage.
Possession will be March 2027. Call to book your private showing today!

Listing Brokerage: eXp Realty
Picture of 2322 15 Avenue , Didsbury Real Estate Listing
2322 15 Avenue , Didsbury || $379,900

Here is a fantastic family home at an affordable price for the market we are in. Beautiful dark stained hardwood adorns the main floor. A large living room and a spacious kitchen/dining area are ready to welcome your guests. The kitchen has newer stainless steel appliances and a pantry cabinet with pull-outs. You\'ll appreciate the main floor laundry and 2 piece bath conveniently located in the back entry. 3 bedrooms and an upgraded main bath complete the main floor. New vinyl windows were installed about 2 years ago and a new hi-efficient furnace was installed in 2022. There is partial development in the basement with 2 rooms only needing flooring installed. The other part of the basement is unfinished but has a rough-in for bathroom plumbing. This home sits on a huge lot (0.23 acres) and is fully fenced with black chain link. There is a hot tub with enclosure that worked last the seller knew but is offered in as-is condition. The oversized double garage is insulated and ready to park your vehicles in. A terrific location close to schools, parks and downtown Didsbury. Truly a great package with some room to build equity.

Listing Brokerage: Front Porch Realty
Listing data is deemed reliable but is not guaranteed accurate by CREB®. Last updated: today at 3:00 a.m.

© 2026 CENTURY 21 Real Estate Foothills. CENTURY 21® is a registered trademark licensed to Century 21 Real Estate LLC. Equal Housing Opportunity. Each office is independently owned and operated.

Find Real Estate Foothills on Facebook Find Real Estate Foothills on Twitter