MLS PROPERTIES FOR SALE

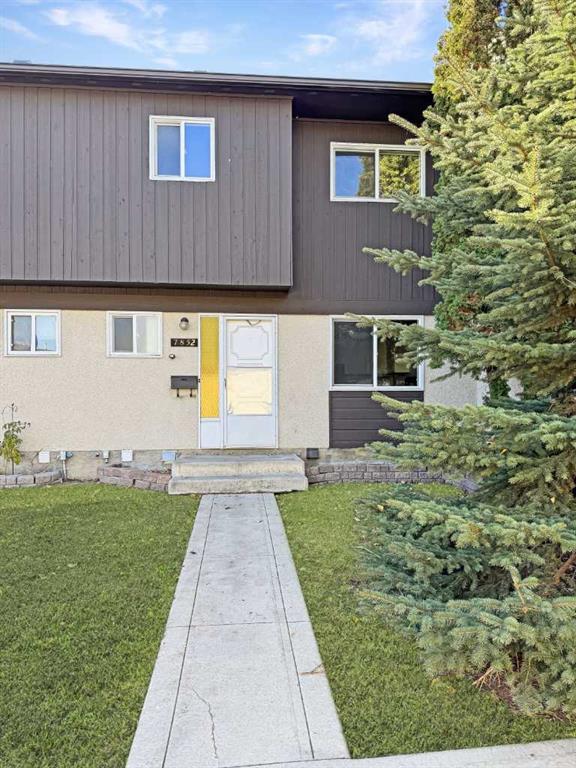
Picture of 1302, 4709 33 Street  , Red Deer Real Estate Listing
1302, 4709 33 Street , Red Deer || $215,000

This charming two storey townhouse offers of well maintained living space, ideally situated directly across from Kin Canyon. The main floor welcomes you with laminate flooring and fresh paint throughout, along with a bright living room facing Red Deers beautiful Kin Canyon. The kitchen is equipped with a gas stove, stainless steel appliances, and a pantry. Moving to the second floor, you will find three bedrooms alongside a renovated 4 piece bathroom featuring a full tile tub surround. The basement is partially finished, offering flexible space for a TV room, bonus room/flex space, plus additional storage tucked neatly under the stairs. Outside, a private paving stone patio creates an inviting space to relax or entertain. Perfectly positioned just steps from Kin Canyon\'s trails and park, and within walking distance to Red Deer Polytechnic, Bower Mall and a variety of nearby shops, this move in ready home offers both charm and an unbeatable location.

Listing Brokerage: RE/MAX real estate central alberta
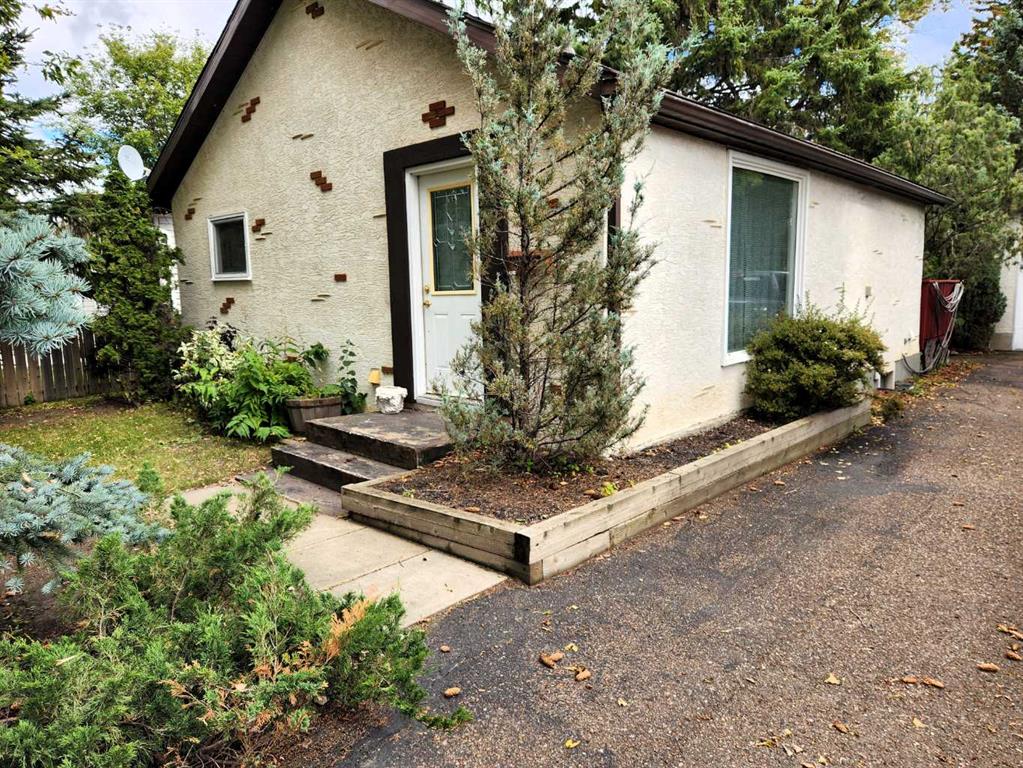
Picture of 29, 3616 41B Avenue , Lloydminster Real Estate Listing
29, 3616 41B Avenue , Lloydminster || $379,950

Welcome to this brand-new townhouse development located on the Saskatchewan side of Lloydminster, offering modern design, quality finishes, and functional living space for today’s lifestyle. Each two-storey unit features an open-concept main floor with a bright living area, dining space, and kitchen designed for everyday living and entertaining. The kitchen showcases quartz countertops, stylish cabinetry, and durable finishes, while the living room offers a cozy focal point with an electric fireplace. A convenient powder room completes the main level.

Upstairs you’ll find three spacious bedrooms, including a primary retreat featuring a walk-in closet and private ensuite. The second-floor laundry adds everyday convenience and keeps everything where you need it. Each home also includes a single attached garage for added comfort and storage.

Outside, enjoy your own private patio area with privacy fencing between units, creating a comfortable outdoor space to relax or entertain. Underground sprinklers are included for easy maintenance.

With modern finishes, thoughtful layouts, and a low-maintenance lifestyle, these new construction townhomes offer the perfect opportunity for first-time buyers, families, or anyone looking for a fresh start in a great Lloydminster location.

Listing Brokerage: Musgrave Agencies
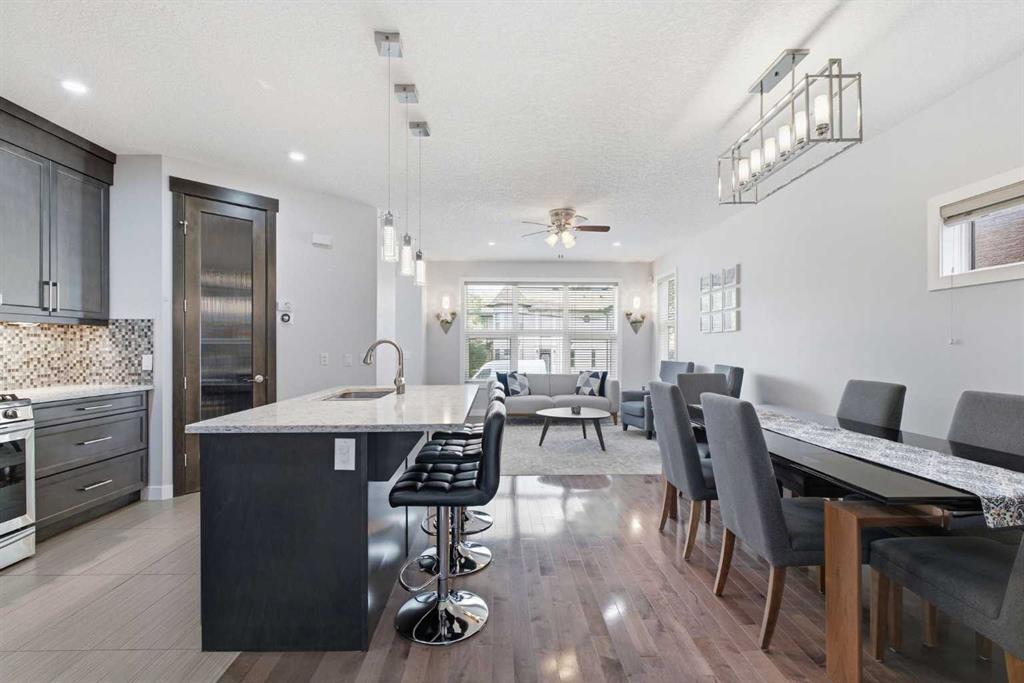
Picture of 203, 3727 42 Street NW, Calgary Real Estate Listing
203, 3727 42 Street NW, Calgary || $275,000

Bright CORNER UNIT with Two Balconies and Walking Access to Market Mall in Varsity! Welcome to this spacious 2 Bedroom, 2 Bathroom apartment condo offering 1,112 sq.ft. of living space in one of Northwest Calgary’s most established communities. Featuring a rare three-sided exposure, South and East-facing Living Room, and a West-facing Primary Bedroom, this well-kept home offers excellent natural light from morning through evening. A major highlight is the outstanding walkability to Market Mall, easily accessed by the nearby pedestrian bridge for shopping, dining, groceries, and everyday amenities.

Step inside to a spacious open-concept layout with Vinyl Plank flooring throughout. The oversized Living Room is a standout feature, offering impressive space for full-size furniture and anchored by an electric Fireplace that adds warmth and character. Large South- and East-facing windows brighten the main living area, while the adjoining Dining Room provides a comfortable setting for everyday meals or hosting. The Kitchen features Quartz countertops, white cabinetry, and a practical layout with good prep and storage space.

A covered dual-exposure Balcony off the Living Room extends the main living space outdoors and offers a comfortable spot for morning coffee, fresh air, or relaxing. The Primary Bedroom enjoys its own private West-facing Balcony overlooking Market Mall, adding another outdoor retreat and reinforcing the convenience of this exceptional location.

Both Bedrooms are generously sized and can comfortably accommodate king-sized beds, a rare advantage in condo living. The massive Primary Bedroom features mirrored closet doors along with a private 3-piece Ensuite complete with a Generously sized tiled standing shower. The second Bedroom also offers excellent space and flexibility for guests, a Home Office, or additional living space. A 4-piece Bathroom with tile detail completes the functional layout.

Additional highlights include an Assigned Outdoor Parking Stall (#95). The well-maintained complex has seen significant updates, including a newer roof, updated Balconies, modern windows, and Hardie board siding, offering added peace of mind.

Located in the heart of Varsity, this home is just steps from Market Mall via the nearby pedestrian bridge and close to restaurants, groceries, transit, parks, and everyday amenities. Enjoy convenient access to the University of Calgary, Foothills Medical Centre, Alberta Children’s Hospital, Bow River pathways, Crowchild Trail, and 16 Avenue NW. A fantastic opportunity to own a spacious Corner Unit with two Balconies in one of Calgary’s most desirable Northwest communities. Book your private showing today!

Listing Brokerage: Jessica Chan Real Estate & Management Inc.
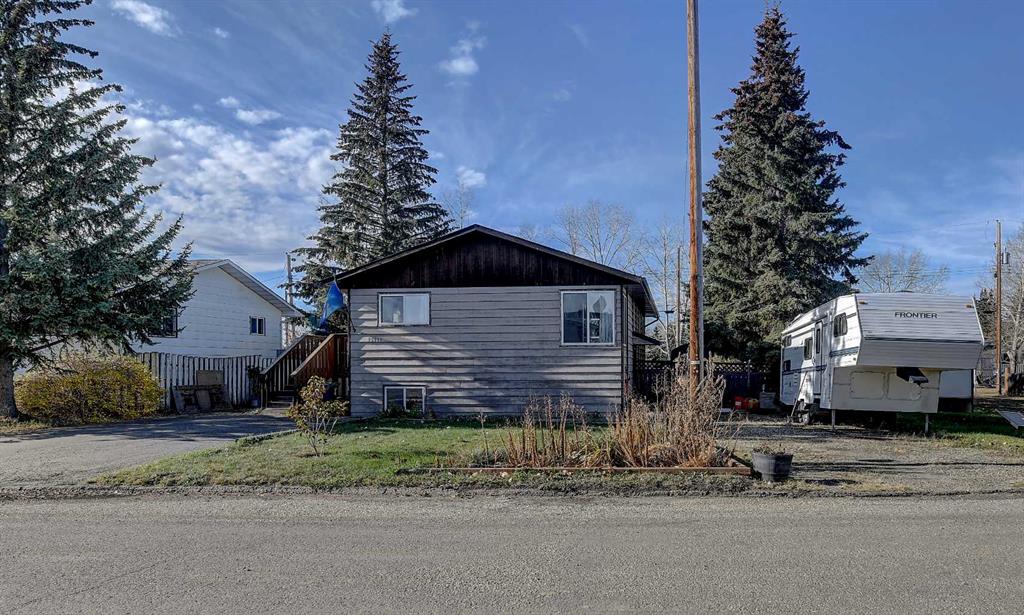
Picture of 427 Douglas Ridge Mews SE, Calgary Real Estate Listing
427 Douglas Ridge Mews SE, Calgary || $815,000

Welcome to this beautifully maintained fully finished walkout bungalow, perfectly situated on a beautifully landscaped pie-shaped lot, backing onto green space and siding a park. Offering privacy, mature trees, and a peaceful setting, this home combines an exceptional location with thoughtful updates throughout. The bright, open main floor features 10 foot ceilings, abundant natural light, and central air conditioning for year-round comfort. The updated kitchen is designed for both everyday living and entertaining, complete with a large island, generous storage, and seamless flow into the dining area and spacious living room. The main level offers two bedrooms, including a spacious primary retreat with a 4-piece ensuite equipped with heated flooring. The fully developed walkout basement expands your living space with two additional bedrooms, a large recreation room, and direct access to the patio and beautifully landscaped backyard, perfect for relaxing or entertaining outdoors. The double attached garage is wired for an EV charger, while the long list of upgrades provides peace of mind for years to come. In 2024, the home was updated with a new furnace, heat pump, tankless hot water system, and 26 solar panels for outstanding energy efficiency. Poly-B plumbing was professionally removed in 2026. Additional improvements over the years include updated windows, exterior doors, an expanded rear deck, a concrete patio, and increased attic insulation. Located in a well-established, mature neighbourhood close to parks, pathways, and everyday amenities, this is a rare opportunity to own a move-in-ready walkout bungalow in an outstanding setting.

Listing Brokerage: RE/MAX Complete Realty
Picture of 13 Parkdale Way SE, Slave Lake Real Estate Listing
13 Parkdale Way SE, Slave Lake || $559,000

Prepare to be dazzled. This home has all the fit and finish that delivers exceptional qualtity and craftmanship. Located in a prominent location in Parkdale, one of Slave Lake\'s most prestigious communities. There is side parking onto the 27x25 ft. double attached garage boasting 9ft doors, and direct access into the large entryway to the home. Eng. hardwood and fine tile flooring into the absolutely stunning kitchen. Big granite countertop on the perfect size island, again showcasing the fit and finish with designer quality. Nice primary bathroom with an oversized shower, patio doors from the primary bedroom into the private back yard and the hot-tub and gazebo. There is an upstairs office, which could act as 5th bedroom. Spacious living room upstairs, but when you get downstairs that\'s where the family really gathers and relaxes in the perfect family room ready for the ultimate TV. Two big bedrooms and a 5 pc bath with dual sinks makes it ideal. There is a huge laundry room with nice big windows, every counter top in this house is granite ! The driveway is 3 car lengths wide and accomadates RV and trailer parking. The yard is securely fenced with vinyl fencing, complimenting the acrylic stucco finish. This house is amazing, and the most wonderful part is it could be yours.

Listing Brokerage: Century 21 Masters
Listing data is deemed reliable but is not guaranteed accurate by CREB®. Last updated: today at 3:00 a.m.

© 2026 CENTURY 21 Real Estate Foothills. CENTURY 21® is a registered trademark licensed to Century 21 Real Estate LLC. Equal Housing Opportunity. Each office is independently owned and operated.

Find Real Estate Foothills on Facebook Find Real Estate Foothills on Twitter