MLS PROPERTIES FOR SALE

Picture of 209, 4815 50 Avenue , Red Deer Real Estate Listing
209, 4815 50 Avenue , Red Deer || $2,000

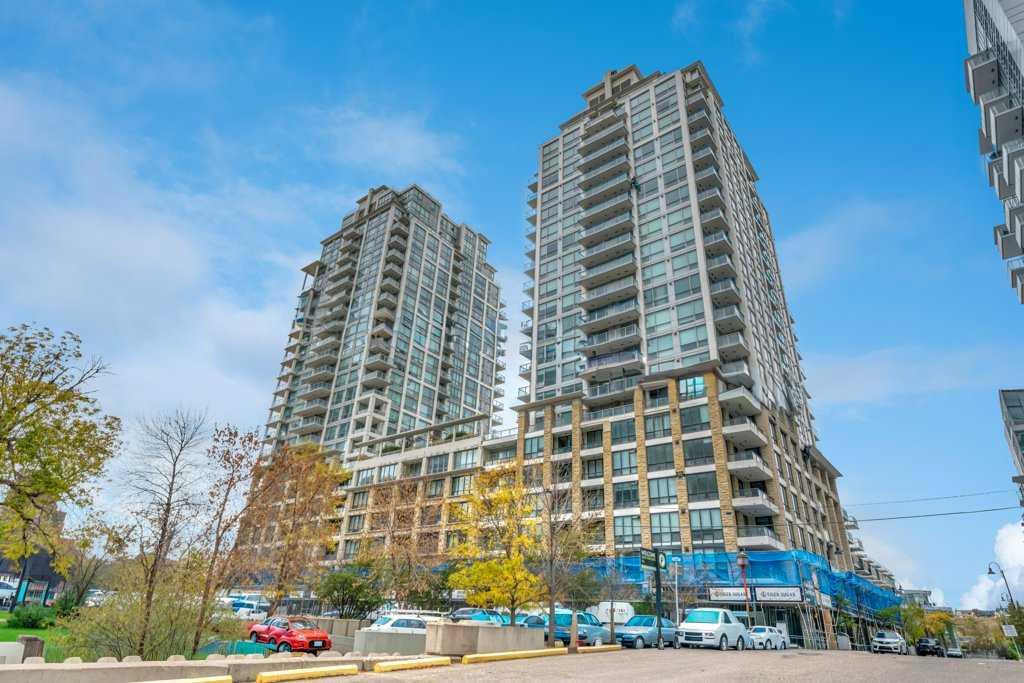
This professionally finished second floor office, located in the heart of Downtown is available for lease. The unit offers 2,366 SF of space with a reception area, four offices, a lunch room with kitchenette, a boardroom, a storage room, and two washrooms. The space features a large skylight and windows that bring in plenty of natural light. There is no parking available on site, however, there is ample street parking available around the building and public parking lots available nearby. This is a gross lease and the Tenant will be responsible for the cost of all utilities. The property is also available for sale.

Listing Brokerage: RE/MAX Commercial Properties
Picture of 379 Cimarron Boulevard , Okotoks Real Estate Listing
379 Cimarron Boulevard , Okotoks || $659,900

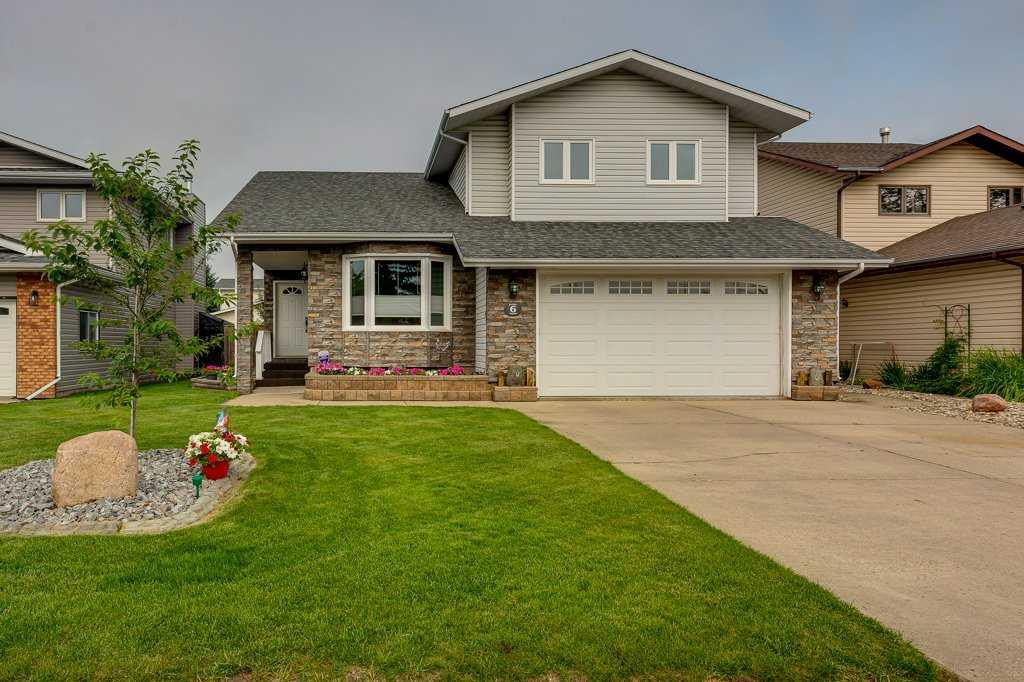
This is one of those homes where the photos are great, but they still don’t quite do it justice. From the moment you walk through the front door, it’s obvious this home has been substantially renovated with quality and attention to detail. The main floor is bright, open, and designed for everyday living and entertaining. The gorgeous kitchen is the true centrepiece, featuring ceiling-height cabinetry, quartz countertops, KitchenAid appliances, and a massive island that overlooks the dining area and cozy living room with a gas fireplace. Nine-foot ceilings and a convenient main floor powder room complete the space. Step outside and you’ll find a backyard that’s hard to beat. The south-facing yard is beautifully designed to be low maintenance, with two gazebos creating multiple spaces to relax and entertain. One provides a private retreat around the hot tub, and yes—the hot tub and both gazebos are included. Upstairs is a fantastic family layout with a spacious bonus room, three bedrooms, a full bathroom, and a generous primary suite featuring a walk-in closet, soaker tub, and separate shower. The fully finished basement adds even more living space with a large recreation room, an additional bedroom, and another full bathroom—perfect for guests, teenagers, a home office, or visiting family. The location is just as impressive. You’ll be close to schools, parks, playgrounds, and walking paths, with shopping, restaurants, and Costco just minutes away. Commuting is easy with quick access to major routes, and when the weekend arrives, the mountains are an easy drive for hiking, skiing, or simply getting away. To top it all off, this home also offers central air conditioning, a heated garage, additional rear parking, and extensive upgrades throughout. Best of all, it’s offered at a price point that simply makes sense. If you’ve been waiting for a home where the work has already been done, this is one you’ll want to see. Contact your favourite Realtor® today to book your private viewing.

Listing Brokerage: Real Broker
Picture of 315, 100 Auburn Meadows Manor SE, Calgary Real Estate Listing
315, 100 Auburn Meadows Manor SE, Calgary || $265,000

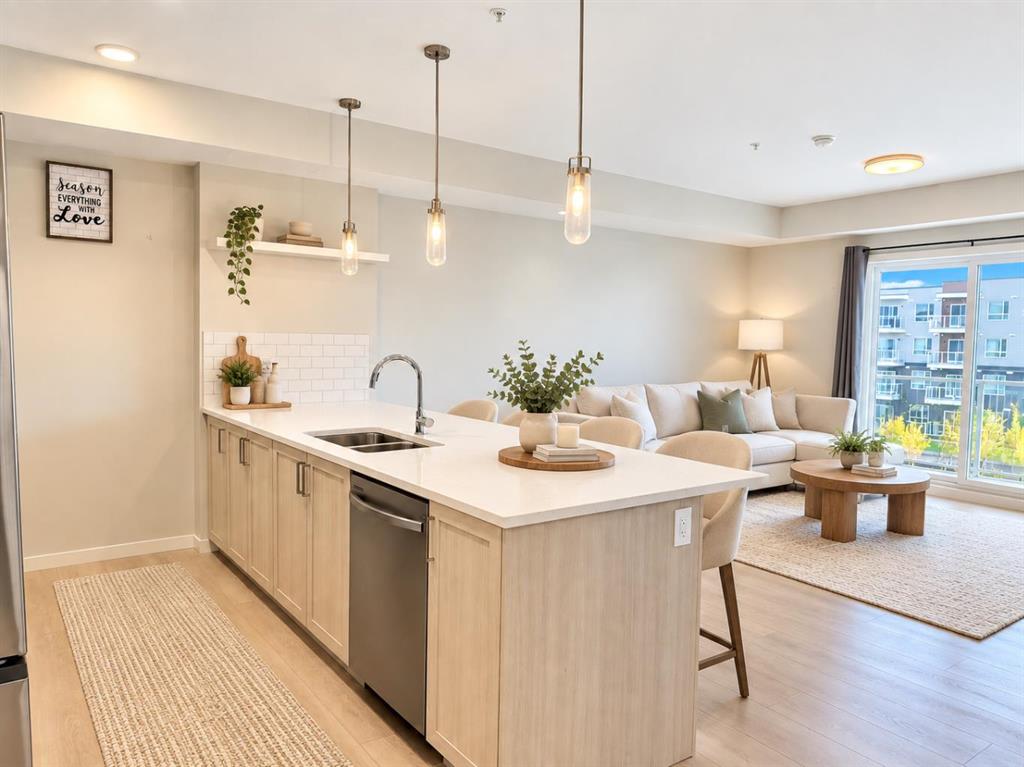
Fully furnished and move-in ready, this spacious 1-bedroom + den condo in Auburn Bay offers over 600 sq.ft. of well-designed interior living space, plus a west-facing covered balcony. All furniture is included in the price, making this an excellent option for first-time buyers, investors, or anyone looking for a truly turnkey property.

The open-concept layout features 9’ ceilings, luxury vinyl plank flooring, quartz countertops, stainless steel appliances, modern cabinetry, pendant lighting, and a large kitchen island. The oversized great room offers plenty of space for both living and dining, with direct access to the private covered balcony, complete with a gas line for BBQ and rough-in A/C hookup.

The bedroom is generously sized and features a large closet, while the separate den makes an ideal home office, guest space, or extra storage area. This home also includes a titled parking stall with an electrical plug-in, adding extra convenience and value.

Located in Auburn Bay, one of Calgary’s most loved lake communities, you’ll enjoy access to Auburn Bay Lake, walking paths, parks, playgrounds, nearby schools, shopping, restaurants, South Health Campus, and easy access to Deerfoot Trail and Stoney Trail. You’re also within walking distance to Co-op and other nearby amenities, making everyday living easy and convenient.

Listing Brokerage: CIR Realty
Picture of 4129 55 Street , Taber Real Estate Listing
4129 55 Street , Taber || $419,000

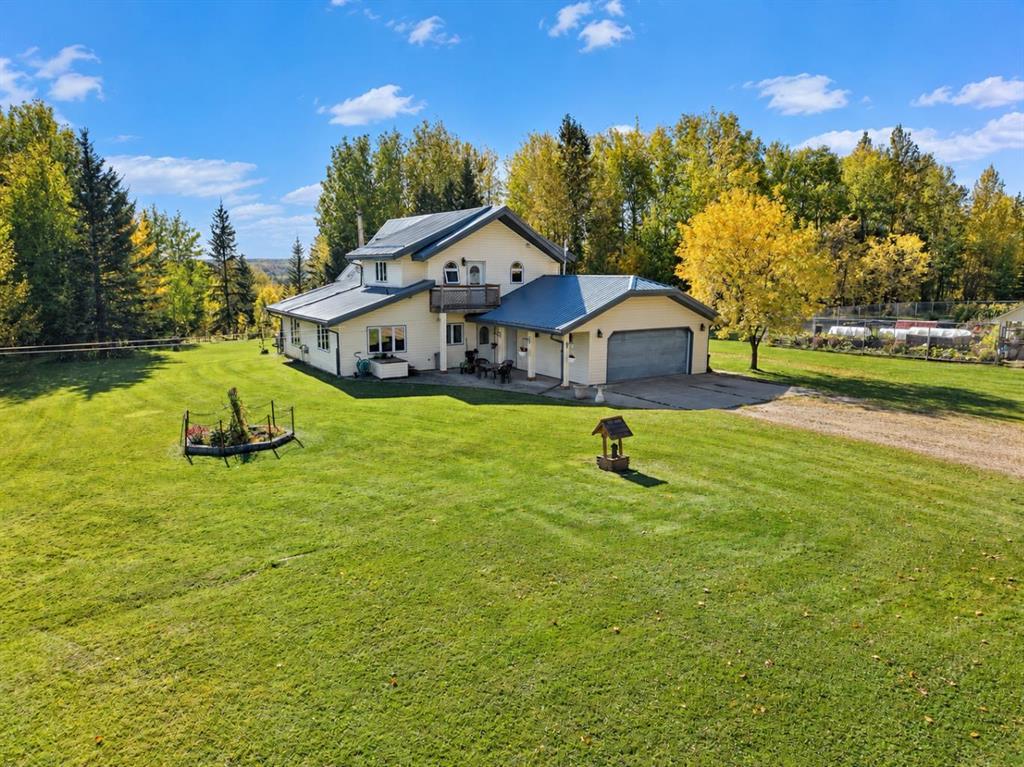
Discover this beautiful open concept home, perfectly situated with a great floor plan and a convenient single attached garage. Nestled on a meticulously landscaped and fenced treed corner lot, this property offers an ideal blend of privacy and tranquility. With two spacious bedrooms on the upper level and three additional bedrooms in the fully developed basement, there’s plenty of room for family and guests. The fenced yard provides a safe space for children and pets to play, while the proximity to L.T. Westlake Elementary School makes this home perfect for families. Most recent upgrades are a new roof last year and the poly B water lines removed and replaced with PEX. Don’t miss out on this fantastic opportunity to own a modern home in a peaceful neighborhood!

Listing Brokerage: Century 21 Foothills South Real Estate
Picture of 530 19 Avenue SW, Calgary Real Estate Listing
530 19 Avenue SW, Calgary || $800,000

Welcome to this early 20th century gem on mature, tree-lined street. This home offers unique options to both Single families and Investors! Great curb appeal is punctuated with huge composite balconies & maintenance-free railing, and equally spacious covered front porch, also composite! Complete with white picket fence, this home contains over 1450 sq.ft (not including the 19\'11\' x 10\' LOFT!) of developed living space! This charming 2 story had previously been modified into 3 separate (illegal) suites, each with their own laundry and entrance. With a plan to return it to a single family dwelling, current owner removed the basement (illegal) suite for renovation and re-purposed some of the upper level rooms. Current front Foyer has separate doors leading to the main floor and upper level. These doors could be removed or left in place for separate level rentals. Featuring wood flooring and tile, the main floor has a cozy front living room, up-dated kitchen w/newer stainless steel appliances & chef\'s hood fan, breakfast nook, bathroom w/laundry and formal dining room (currently used as a bedroom). The dining room still features the original fireplace, now ornamental. The upper level offers new paint & carpet, more hardwood & tile, generous bedroom, a 2nd kitchen (or future 2nd bedroom) w/white shaker cabinetry, new backsplash, pantry closet and original exposed brick chimney. The 2nd kitchen opens onto the second private upper balcony looking over the backyard and single detached garage. A terrific family room (or future 3rd bedroom) with built-in ladder and huge loft area (perfect play area for the kids, eclectic guest room or storage), completes the upper level! Separate side entrance leads to now unfinished basement waiting for your fresh start. With roughed-in plumbing and 3rd laundry hook-up, there is plenty of room for another kitchen or bedroom and recreational room. Sweet back yard has lovely stone patio and plenty of space for a garden. Single detached garage and an additional parking space offers off-street inner city parking. Other upgrades include new high-efficient furnace (2025), newer electric panel(s) & doors, lighting, hardware, smooth ceilings, & main level paint (2024), newer windows, newer roof & hot water tank (2014). Location is second-to-none! Walk in minutes to trendy 17th Ave, 4th St. , Mission and Elbow River walking trails! Enjoy the current charm, renovate or separate - loads of options! Don\'t miss this great opportunity - book your private viewing today!

Listing Brokerage: RE/MAX First
Listing data is deemed reliable but is not guaranteed accurate by CREB®. Last updated: today at 3:00 a.m.

© 2026 CENTURY 21 Real Estate Foothills. CENTURY 21® is a registered trademark licensed to Century 21 Real Estate LLC. Equal Housing Opportunity. Each office is independently owned and operated.

Find Real Estate Foothills on Facebook Find Real Estate Foothills on Twitter