MLS PROPERTIES FOR SALE

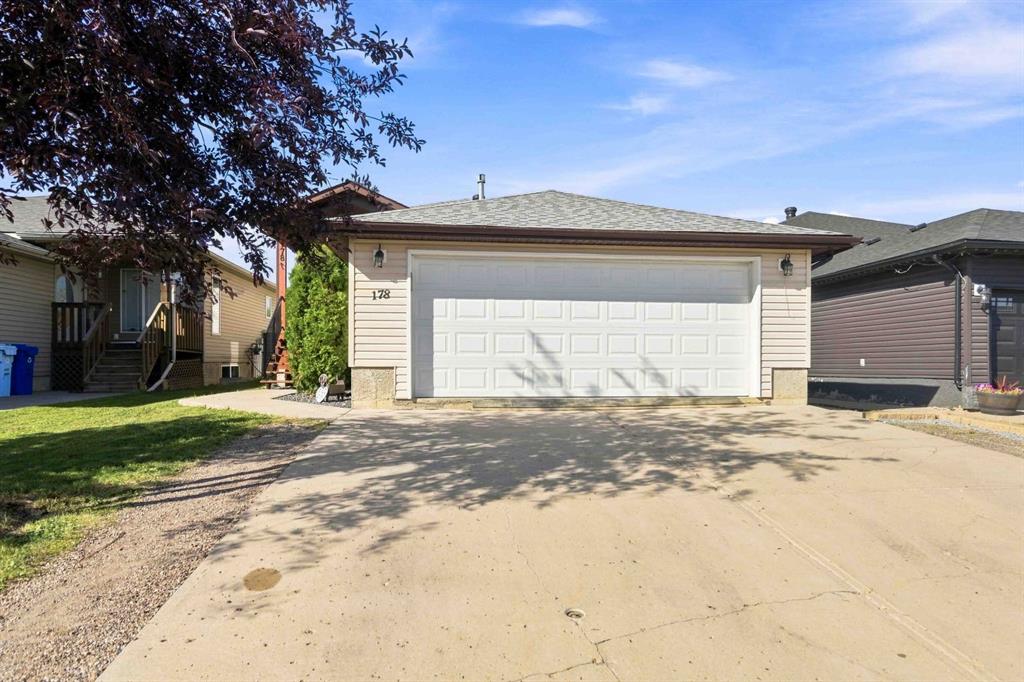
Picture of 8 Logan Court , Sylvan Lake Real Estate Listing
8 Logan Court , Sylvan Lake || $509,000

Welcome to this exceptional walkout home tucked away on a quiet cul-de-sac in Lakeway Landing, one of Sylvan Lake\'s most desirable family communities. Offering an incredible combination of space and location, this property stands out from the moment you arrive.

The bright open-concept main floor is designed for comfortable everyday living and effortless entertaining. Large windows fill the home with natural light while overlooking the expansive backyard. The spacious kitchen features an island, ample cabinetry, and flows seamlessly into the dining and living areas, where a cozy gas fireplace creates the perfect place to gather with family and friends.

Upstairs, you\'ll find generous bedrooms, including a private primary retreat complete with a walk-through closet and full ensuite featuring a relaxing soaker tub and separate shower.

The fully developed walkout basement adds valuable living space and offers endless flexibility with direct access to one of this property\'s most impressive features.

The oversized pie-shaped backyard is a rare find and offers unlimited possibilities. Whether you\'ve dreamed of building a detached triple garage, a large workshop, creating the ultimate outdoor entertaining space, or simply enjoying a backyard with room for kids and pets to play, this property provides opportunities that are becoming increasingly difficult to find.

Lakeway Landing is known for its family-friendly atmosphere, beautiful parks, playgrounds, walking and biking trails, nearby schools, outdoor fitness amenities, and splash park. Sports enthusiasts will enjoy cheering on the Sylvan Lake Gulls baseball team, while everyone will appreciate being only minutes from shopping, restaurants, and everyday conveniences.

Best of all, you\'re only a five-minute drive from Sylvan Lake\'s beautiful waterfront, where sandy beaches, boating, paddleboarding, festivals, lakeside dining, and year-round recreation create one of Central Alberta\'s most sought-after lifestyles.

If you\'ve been searching for a home that combines a walkout basement, an incredible backyard with future development potential, and an outstanding location in one of Sylvan Lake\'s premier neighbourhoods, this is an opportunity you won\'t want to miss.

Listing Brokerage: The E Group Real Estate
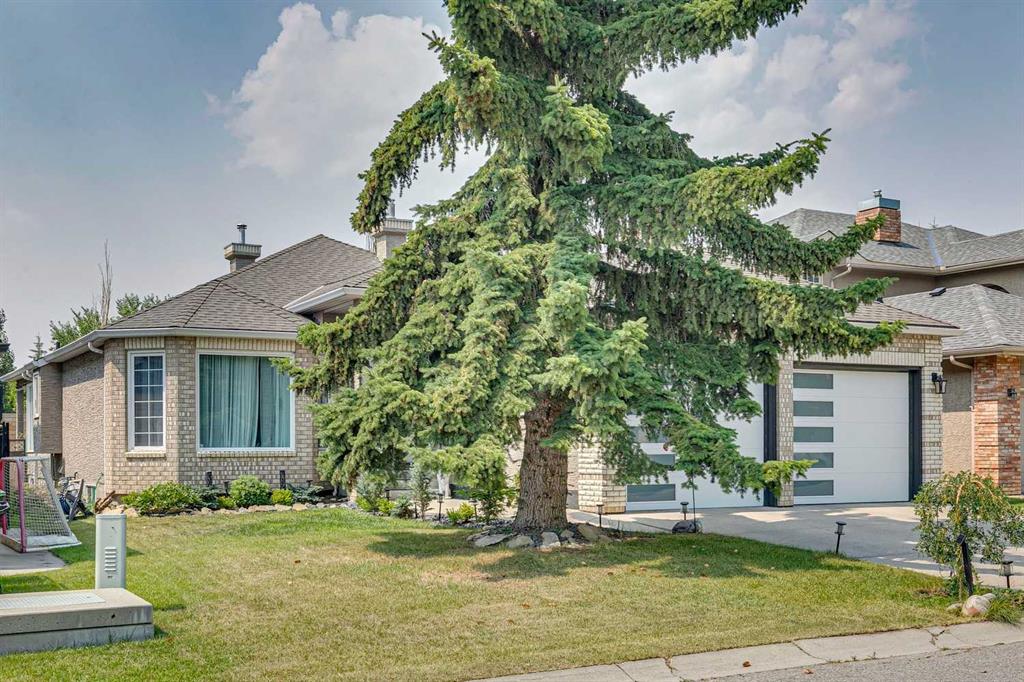
Picture of 560 Northmount Drive NW, Calgary Real Estate Listing
560 Northmount Drive NW, Calgary || $799,999

Elevated urban investment in one of Calgary’s most sought-after central locations. This beautifully appointed raised bungalow with a legal suite blends refined living with exceptional income potential, currently operating as a high-performing Airbnb with 604 nights booked and a 6.9-day average stay. Thoughtfully designed, the home offers four bedrooms across two bright, expansive levels, each enhanced by oversized windows that flood the interiors with natural light. The main living space is anchored by rich hardwood flooring, creating a warm yet sophisticated atmosphere ideal for both short-term guests and long-term tenants. The legal suite provides seamless flexibility for dual-income streams, while recent upgrades, including a newer furnace, and Air Conditioning, ensure comfort and efficiency. Perfectly positioned with effortless access to SAIT, the University of Calgary, downtown, and an array of premier shopping and dining, this location consistently attracts a discerning rental demographic. A rare opportunity to acquire a turnkey, income-generating property that delivers both style and performance in a premier Calgary setting.

Listing Brokerage: Royal LePage Network Realty Corp.
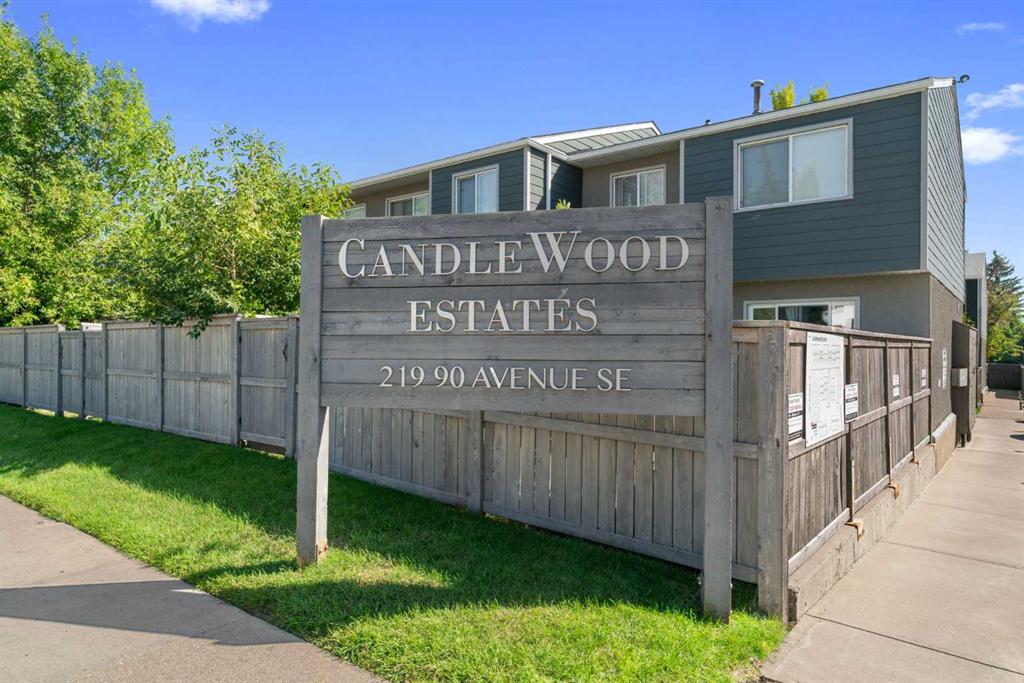
Picture of 2320, 2371 Eversyde Avenue SW, Calgary Real Estate Listing
2320, 2371 Eversyde Avenue SW, Calgary || $280,000

Welcome to Evergreen — in a city that’s always moving, finding a home that slows things down is the ultimate reset. This beautiful TOP FLOOR home offers 845 sq ft of comfortable, well-designed living space with 2 bedrooms, 1 bathroom, and a bright west exposure that brings plenty of natural light into the home. The open living area is anchored by a cozy corner gas fireplace, while the private west-facing balcony extends the living space outdoors — an ideal spot to unwind and enjoy the evening sun.

Inside, updated LVP flooring creates a clean, cohesive feel throughout the main living areas, complemented by stainless steel appliances in the kitchen. The functional layout offers comfortable living and dining spaces, two well-sized bedrooms, and the convenience of in-suite laundry.

One of the features that truly sets this condo apart is found downstairs. In addition to a secure underground parking stall, this unit includes an exceptionally rare 8\' x 14\' private storage room located in the parkade adjacent to parking stall. Comparable in size to an additional bedroom, this is far beyond the typical storage cage — offering incredible space for bikes, seasonal gear, sporting equipment, tires, holiday décor, or simply everything you want nearby without taking up valuable space inside your home. It’s a standout feature that is not commonly available to other units in the building.

The well-maintained building shows pride of ownership throughout, with a healthy reserve fund and plenty of visitor parking for guests. Condo fees include all utilities, making monthly expenses simple and predictable and everyday budgeting that much easier.

Ideally situated in the heart of Evergreen, you’re minutes from Fish Creek Provincial Park, nearby schools, shopping, restaurants, transit, and pathways, with convenient access to Stoney Trail and the rest of the city.

Whether you’re a first-time buyer, downsizer, or simply looking for low-maintenance living without sacrificing storage, this top floor home offers a combination of space, convenience, and location that is hard to find in condo living.

Listing Brokerage: Charles
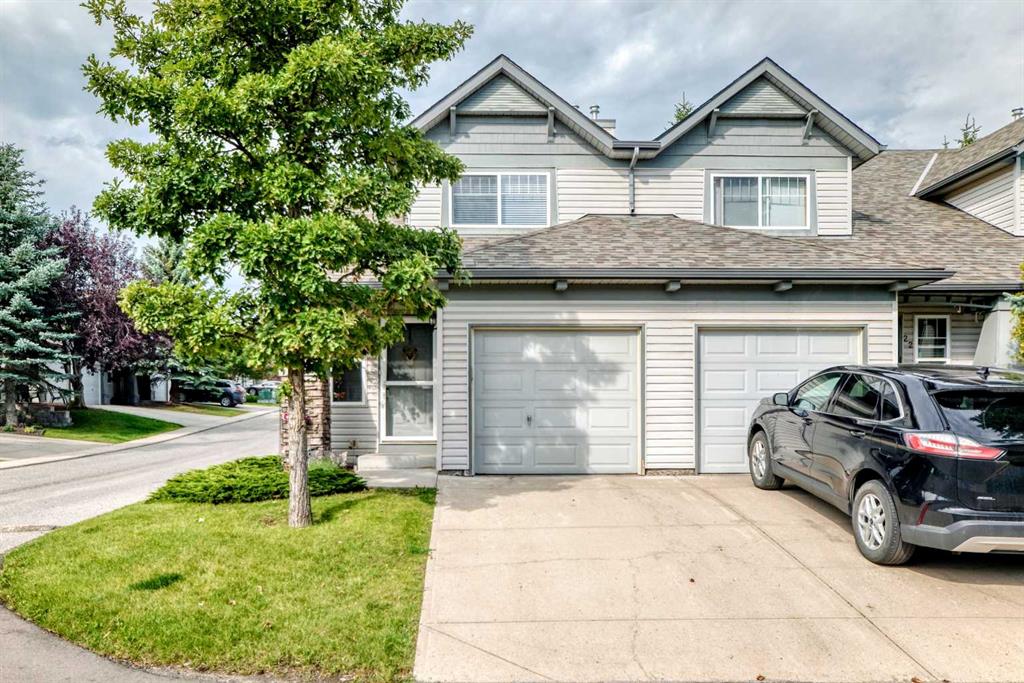
Picture of 6106, 200 Seton Circle SE, Calgary Real Estate Listing
6106, 200 Seton Circle SE, Calgary || $389,000

Pride of ownership shines throughout this beautifully maintained, move-in ready condo, lovingly cared for by its original owner. Offering the perfect blend of style, comfort, and convenience, this immaculate two-bedroom home features upgraded luxury vinyl plank flooring, air conditioning, and a bright, open-concept layout designed for everyday living. Enjoy your private covered balcony with a gas line for your BBQ—an ideal space to relax or entertain. Complete with titled underground parking and assigned storage, this home is perfectly situated in the heart of Seton, just minutes from the South Health Campus, YMCA, shopping, restaurants, cafés, parks, Cineplex, and countless other amenities. Residents also enjoy access to the Seton Homeowners Association, offering year-round recreational amenities and community events. Whether you\'re a first-time buyer, downsizer, or investor, this exceptionally well-kept home offers incredible value in one of Calgary\'s most sought-after communities. Simply move in and enjoy!

Listing Brokerage: Century 21 Bravo Realty
Picture of 438 Sagewood Park SW, Airdrie Real Estate Listing
438 Sagewood Park SW, Airdrie || $659,900

*Watch the video* Canals Views, New Upgrades, & Walkout Basement Under $660,000! Home Sweet Home! A rare opportunity to own one of the best lots in the community with breathtaking views! Nestled in the highly sought-after family-friendly community of Sagewood, this beautifully renovated home backs directly onto a tranquil canals, scenic walking trails, and expansive green space. Offering OVER 2,700 SQFT of developed living space, including a fully finished walkout basement, this home combines stunning views, modern upgrades, and exceptional functionality. CANALS + GREEN SPACE VIEWS| SHORT WALK TO C.W. PERRY SCHOOL | 3 BEDROOMS | 3.5 BATHROOMS | HUGE BONUS ROOM WITH VAULTED CEILINGS | SOUTH BACKYARD | BRAND NEW QUARTZ COUNTERTOPS + SINKS | BRAND NEW POT LIGHTS | BRAND NEW LIGHTING FIXTURES | CARPET (2025) | BRAND NEW BASEMENT BATHROOM | BRAND NEW BASEMENT WET BAR | BUILT-IN SPEAKERS | BIG BACKYARD. Step inside and be welcomed by a bright and spacious living room featuring large south-facing windows that flood the home with natural sunlight throughout the day. The beautifully updated kitchen offers sleek quartz countertops, stainless steel appliances, ample cabinetry, and a convenient corner pantry. The adjoining dining area features soaring vaulted ceilings and overlooks the picturesque pond and green space beyond.

Step out onto the elevated deck and take in the astonishing canals views—an ideal setting for morning coffee, evening sunsets, or entertaining family and friends.

Upstairs, you\'ll find an impressive bonus room with vaulted ceilings and pot lights, creating the perfect space for movie nights, a family lounge, or a home office.3 spacious bedrooms! Starting off your lavish primary bedrooms overlooking the green space and pond views offers a massive walk-in closet and an ensuite with standing shower and a jetted tub. The 2 other room shared a common shared bathroom.The fully finished walkout basement adds incredible versatility, featuring a spacious studio-style layout, a brand-new wet bar, and a full bathroom with a stand-up shower—perfect for extended family, guests, or additional recreation space.

Outside, the south-facing backyard offers endless enjoyment with plenty of room for children to play, summer BBQs, a fire pit, and direct access to the walking paths and green space behind.

Located within close proximity to schools, parks, playgrounds, shopping, and everyday amenities, this exceptional property delivers the perfect blend of comfort, style, and location.

Modern upgrades, a walkout basement, breathtaking canals views, and one of Sagewood\'s premier locations—this is a home that truly has it all. Don\'t miss your opportunity to make it yours! (The pond behind is going through storm water management upgrades project. The canal water in photos are AI generated)

Listing Brokerage: Diamond Realty & Associates Ltd
Listing data is deemed reliable but is not guaranteed accurate by CREB®. Last updated: today at 3:00 a.m.

© 2026 CENTURY 21 Real Estate Foothills. CENTURY 21® is a registered trademark licensed to Century 21 Real Estate LLC. Equal Housing Opportunity. Each office is independently owned and operated.

Find Real Estate Foothills on Facebook Find Real Estate Foothills on Twitter