MLS PROPERTIES FOR SALE

Picture of 1113, 2323 32 Avenue NE, Calgary Real Estate Listing
1113, 2323 32 Avenue NE, Calgary || $11

Position your business in one of Northeast Calgary\'s most recognizable commercial destinations with this exceptional 2,810 SQ.FT. industrial-retail sublease. Offering well below market lease rates, this is a rare opportunity to secure a highly functional space in a high-visibility location without the premium price tag. Zoned C-COR3 (Commercial Corridor 3), the property accommodates a broad range of retail, showroom, office, medical, service commercial, and select light industrial uses, making it an ideal fit for businesses seeking flexibility and long-term growth. The space features a large rear drive-in loading door, providing efficient access for shipping, receiving, inventory management, and warehouse operations while maintaining a professional customer-facing presence at the front. Strategically located at 2323 32 Avenue NE, the property benefits from outstanding accessibility with direct exposure to 32 Avenue NE, while being just moments from Barlow Trail NE, Deerfoot Trail, McKnight Boulevard NE, 16 Avenue NE (Trans-Canada Highway), and Calgary International Airport. Surrounded by a strong mix of established retailers, service businesses, professional offices, and industrial users, this location offers excellent visibility, consistent traffic, and convenient access for customers, employees, and suppliers alike. Whether you\'re expanding your retail operation, opening a showroom, growing an e-commerce business, or combining retail with warehouse functionality, this versatile 2,810 SQ.FT. space delivers exceptional value in one of Calgary\'s most sought-after commercial corridors. Opportunities to lease industrial-retail space with C-COR3 zoning, retail permissions, drive-in loading, high exposure, and below-market sublease rates are rarely available. Contact us today for additional information or to schedule a private tour.

Listing Brokerage: Royal LePage METRO
Picture of 824 Coalbrook Close W, Lethbridge Real Estate Listing
824 Coalbrook Close W, Lethbridge || $559,900

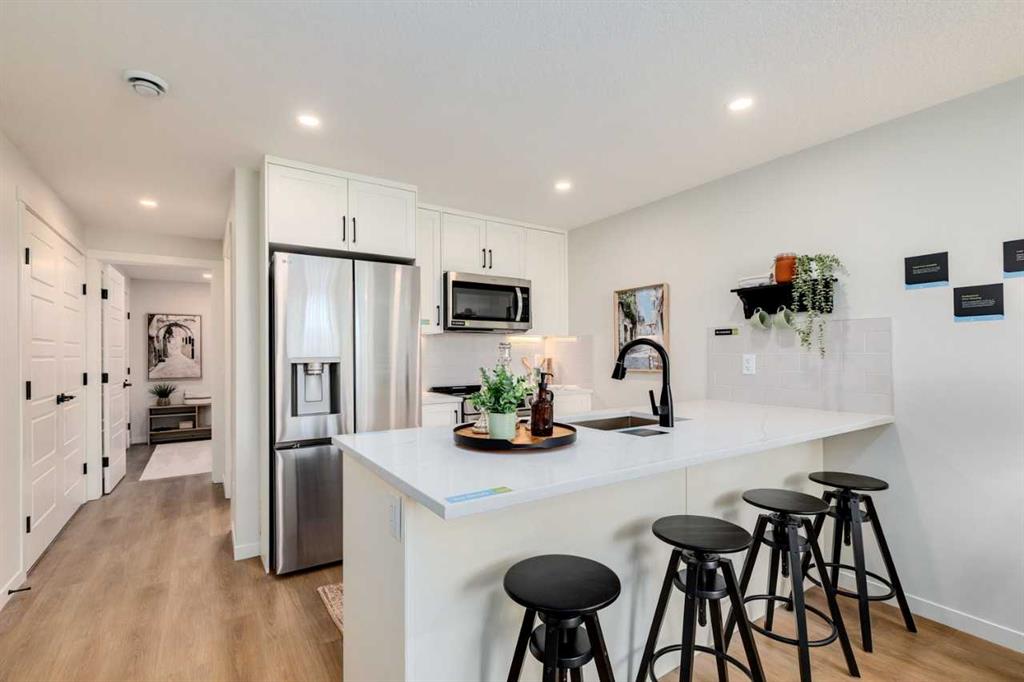
Opportunities like this don\'t come along often. Located in the highly desirable community of Copperwood, this legally suited home offers the flexibility today\'s buyers are looking for. Whether you\'re hoping to offset your mortgage with rental income, accommodate extended family, or add a quality investment property to your portfolio, this home is designed to meet a variety of needs.
The main floor welcomes you with a bright, open-concept layout that\'s perfect for everyday living and entertaining. The kitchen features quartz countertops, quality appliances, ample cabinetry, and a functional design that flows seamlessly into the dining area and spacious living room. A convenient 2 piece bathroom completes the main level.
Upstairs, you\'ll find three well-appointed bedrooms, including a comfortable primary suite with a walk-in closet and private 4 piece ensuite. Two additional bedrooms, another full 4 piece bathroom, and dedicated laundry provide plenty of space for family living.
The fully self-contained legal basement suite features its own private entrance, separate laundry, a spacious bedroom, full kitchen, bright living area, and a 4 piece bathroom, offering excellent privacy and functionality for tenants or multi-generational living.
Outside, the rear parking pad provides convenient off-street parking with room for a future garage if desired. Situated close to parks, schools, walking paths, and the many amenities Copperwood has to offer, this is a rare opportunity to own a versatile property in one of Lethbridge\'s most sought after neighbourhoods.

Listing Brokerage: SUTTON GROUP - LETHBRIDGE
Picture of 604 7 Street NW, High River Real Estate Listing
604 7 Street NW, High River || $359,900

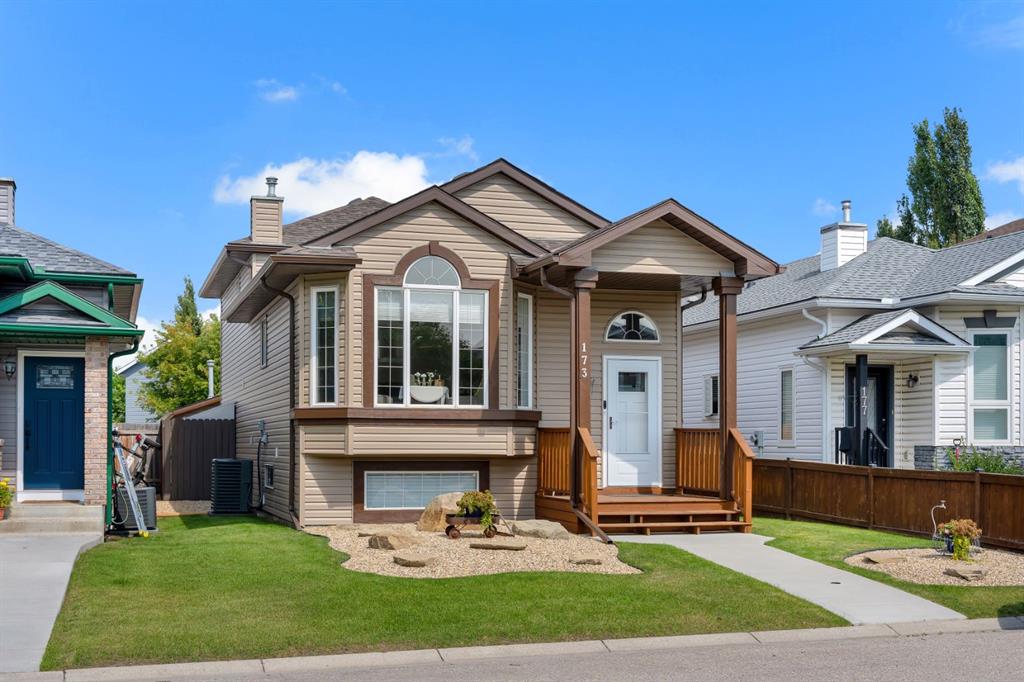
Don\'t miss this fantastic end-unit two-storey townhouse offering 3 bedrooms, 1.5 baths, an attached single garage, and a finished basement. The bright, open-concept main floor features hardwood floors, a spacious living room with a cozy corner gas fireplace, and a functional kitchen with an eating bar and pantry. Enjoy the large yard—perfect for relaxing, entertaining, or family time. Located in a quiet, well-kept complex with low condo fees, this home is just steps from the golf course, Happy Trails, parks, schools, and shopping. With its desirable location, spacious layout, and exceptional value, this is a home you won\'t want to miss!

Listing Brokerage: REMAX Southern Realty
Picture of 5431 55 Avenue , Lacombe Real Estate Listing
5431 55 Avenue , Lacombe || $405,000

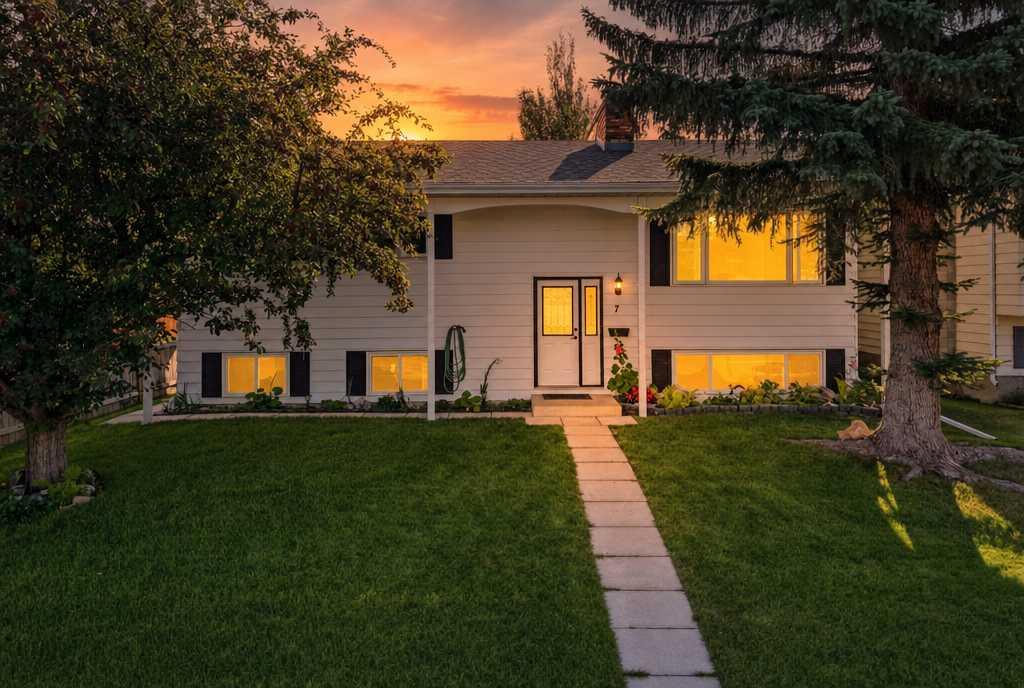
Welcome to this beautifully maintained bungalow, ideally located on a quiet street in the heart of town. Enjoy the convenience of being within walking distance to schools, parks, scenic walking trails, downtown shops, restaurants, and community events, while still enjoying the peace of an established neighbourhood.

Originally built in 1940, this home underwent extensive renovations in 2010, including updated wiring, plumbing, heating, windows, shingles, siding, flooring, kitchen, and bathrooms, as well as a fully developed basement addition. The bright, open-concept main floor features beautiful hardwood flooring, a spacious kitchen with ample white cabinetry, two generous bedrooms, and a stunning recently renovated 4-piece bathroom showcasing stylish, modern finishes.

The fully finished basement adds valuable living space with a large family room, two additional bedrooms, a second 4-piece bathroom with a corner jetted soaker tub, and a spacious laundry room.

Step outside to enjoy the oversized deck overlooking the fully fenced backyard, complete with plenty of room for entertaining, gardening, and outdoor living. A mature apple tree produces delicious fruit each season, while the brick fire pit and large storage shed make this outdoor space as functional as it is inviting.

A true highlight of the property is the impressive 28\' x 28\' heated and insulated detached garage, complete with 110V and 220V power, a built-in workbench, extensive storage, and ample room for vehicles, tools, and hobbies. Additional parking, including space for an RV, adds even more versatility.

Move-in ready with extensive updates, an incredible garage, and an unbeatable central location, this is a rare opportunity to own a home that perfectly blends comfort, functionality, and lifestyle.

Listing Brokerage: CIR Realty
Picture of 7807 20A Street SE, Calgary Real Estate Listing
7807 20A Street SE, Calgary || $499,000

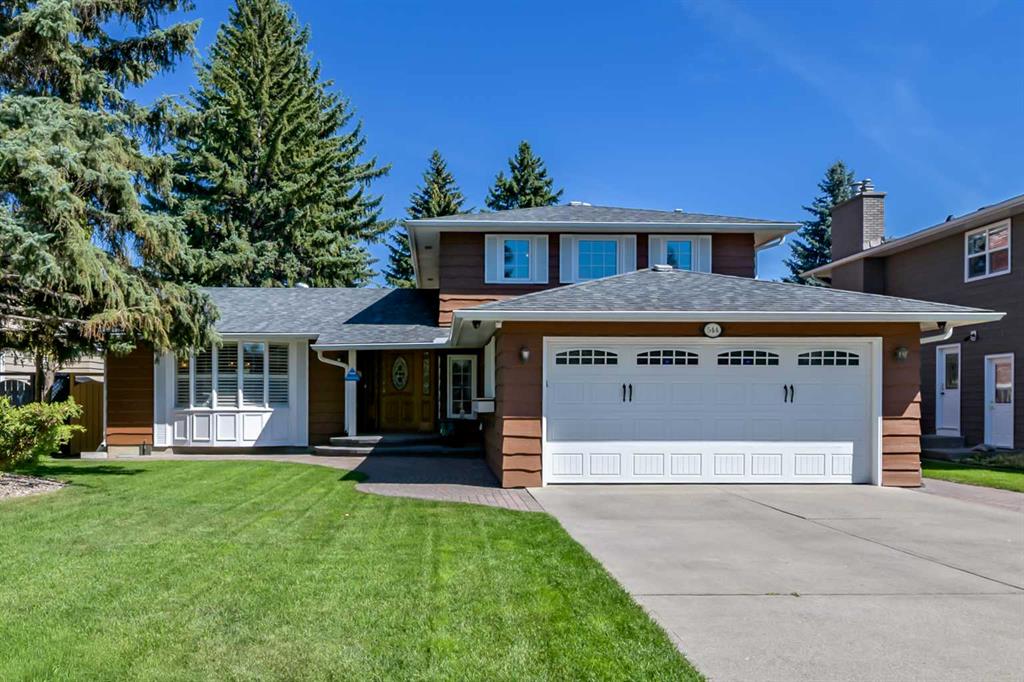
Lovingly cared for and beautifully maintained, this spacious bungalow offers over 1,000 sq. ft. on the main level plus a fully finished basement, providing plenty of room for the whole family. The main floor features 3 bedrooms, a 4-piece bathroom, a bright and welcoming kitchen, and generous dining and living spaces perfect for everyday living and entertaining. Downstairs, you’ll find a compact kitchen complete with a dishwasher, 2 additional bedrooms, a den, a large rec room, a second full bathroom, and a separate entrance. Plenty of shelving for games, crafts, seasonal décor, and all the practical essentials in the basement illegal suite. Recent updates include new flooring (2024), fresh paint (2024), 2 new basement egress windows (2024), a newer hot water tank, and roof shingles replaced within the past decade, and overall excellent upkeep throughout. Outside, enjoy the beautiful west-facing backyard with garden areas, a patio, a spacious storage shed, and the privacy of a fully fenced yard.

Ideally located just one house from a park and school, and within walking distance to Carburn Park, 3 schools (K-9), the community hall, pool, arena, community garden, drugstore, medical offices, and a café. Bow River pathways, tennis courts, and dog parks are also nearby. With easy access in all directions and close proximity to downtown, Foothills Industrial, Chinook Centre, Costco, the future Green Line LRT, and more, this is a fantastic opportunity in a highly convenient location.

Listing Brokerage: Town Residential
Listing data is deemed reliable but is not guaranteed accurate by CREB®. Last updated: today at 3:00 a.m.

© 2026 CENTURY 21 Real Estate Foothills. CENTURY 21® is a registered trademark licensed to Century 21 Real Estate LLC. Equal Housing Opportunity. Each office is independently owned and operated.

Find Real Estate Foothills on Facebook Find Real Estate Foothills on Twitter