MLS PROPERTIES FOR SALE

Picture of 309 Normandy Road S, Lethbridge Real Estate Listing
309 Normandy Road S, Lethbridge || $489,000

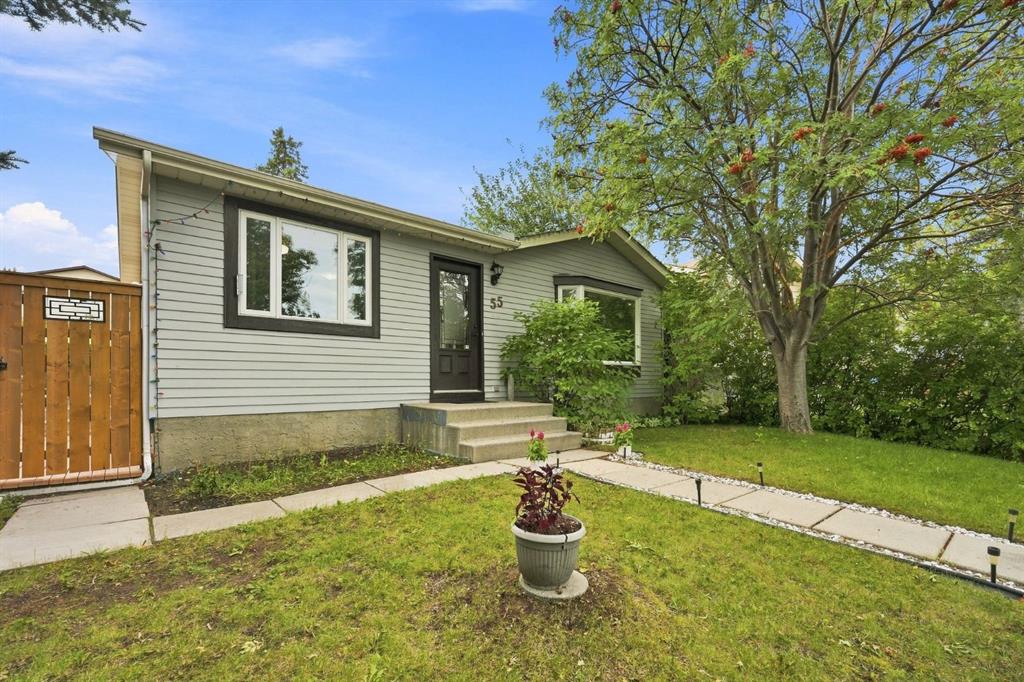
Welcome to this well-maintained four-level split, ideally situated on desirable Normandy Road just off Dieppe Boulevard. Who doesn’t love Southside living with mature trees, established landscaping, and one of Lethbridge’s most sought-after neighbourhoods?


This home offers four bedrooms and 2.5 bathrooms, providing plenty of space for families of all sizes. Numerous updates have been completed in preparation for sale, including fresh paint, along with new carpet and underlay throughout much of the home. New laminate flooring was installed in 2024, and the hot water tank was replaced in 2019. The basement half bathroom has also been updated and offers the potential to add a shower if desired. Additional recent upgrades include a newer dishwasher and dryer.


Outside, the exterior has been refreshed with newly painted trim, adding to the home’s curb appeal. The oversized backyard features a large concrete patio, alley access, and a parking pad with plenty of room for RV parking or additional vehicles.


Completing the property is a single attached garage, offering convenience and extra storage.


Don’t miss your opportunity to own this Southside home. Contact your favourite REALTOR® today to book your private showing!

Listing Brokerage: RE/MAX REAL ESTATE - LETHBRIDGE
Picture of 76 AUBURN GLEN Heights SE, Calgary Real Estate Listing
76 AUBURN GLEN Heights SE, Calgary || $875,000

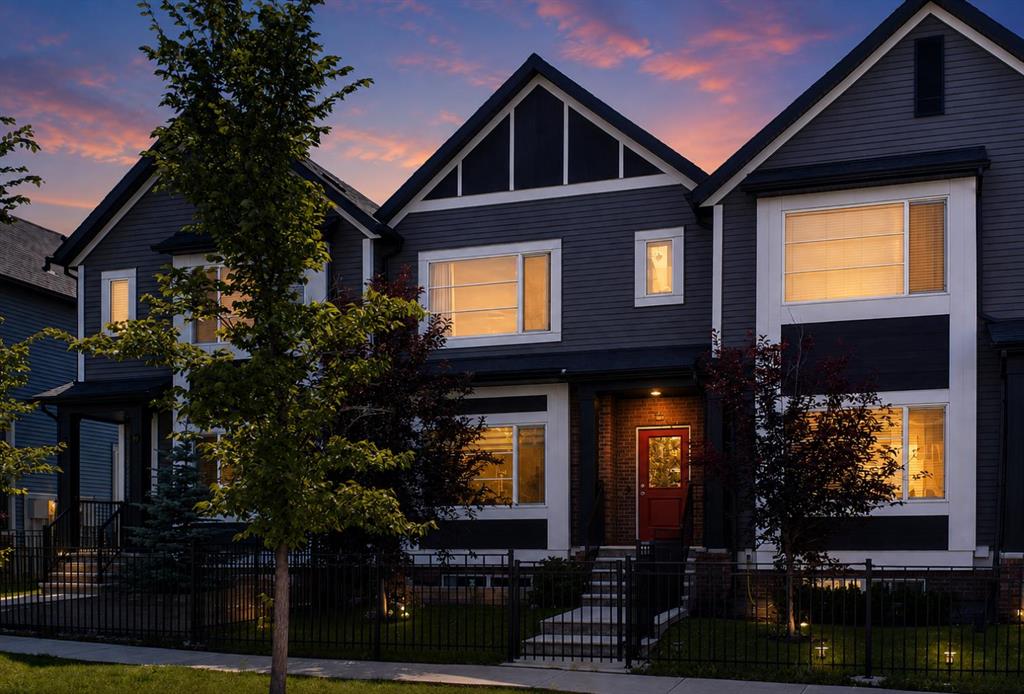
Welcome to Auburn Bay—Calgary’s premier four-season lake community designed for vibrant, high-quality family living! Imagine a lifestyle where year-round recreation is right outside your front door. Spend your spring and summer paddle boarding, kayaking, swimming, and fishing on the pristine private lake, or exploring the neighbourhood off-leash dog park and miles of scenic walking and biking pathways. In the winter, the lake transforms into a bustling community hub for ice skating, outdoor hockey, and ice fishing. Beyond outdoor adventures, you are just minutes from Seton—home to the World’s Largest YMCA, VIP Cineplex Cinemas, local cafes, top-tier restaurants, and full health services. Composed primarily of single-family residences, Auburn Bay offers an unmatched, safe, and close-knit family feel.
Tucked away on a quiet, family-centric street at 76 Auburn Glen Heights, this home offers the ultimate location. Enjoy peaceful surroundings while benefiting from quick, effortless access to major thoroughfares—allowing you to commute with ease without navigating deep into the neighbourhood. Positioned on an extraordinary lot that backs directly onto serene green space and Prince of Peace School, and located just eight houses down from Lakeshore Middle School, your kids can safely walk to school in minutes without ever crossing busy streets.
Step inside this impressive 3400sq. ft of living space. Cedarglen-built residence, where modern elegance meets functional design. Bathed in natural light from massive rear windows framing green space views, the main floor is built for daily living and effortless hosting. The chef-inspired kitchen features rich warm hardwood floors, light-grey granite countertops, full-height cabinetry extending to the ceiling with drawers and cupboards galore, a massive central island, and a walk-through pantry. The main level seamlessly flows into an elegant formal dining area and an inviting living room equipped with integrated ceiling speakers for elevated ambiance.
Step through sliding doors onto your expansive composite deck, complete with built-in outdoor speakers—perfect for summer BBQs while taking in uninterrupted views of the open green space.
Upstairs, the thoughtfully designed layout accommodates growing families with total ease. Discover three spacious secondary bedrooms, a dedicated upper laundry room with room for a folding station, and a grand primary retreat. This private sanctuary boasts integrated sound, a massive walk-in closet, and a spa-like 5-piece ensuite with double vanities and a deep soaker tub.
The fully developed basement is an entertainer\'s dream, featuring a sprawling rec room with built-in surround speakers, a wet bar for game nights, and a generous 5th bedroom for guests.
Complete with a heated double garage, a newer high-efficiency furnace, and central Air Conditioning (updated in 2022), this turn-key home delivers luxury, location, and lifestyle!

Listing Brokerage: Ko Realty Ltd.
Picture of 23 Dubois Crescent , Red Deer Real Estate Listing
23 Dubois Crescent , Red Deer || $463,500

Welcome to this beautifully maintained bi-level in the highly sought-after community of Deer Park! Ideally located close to schools, parks, playgrounds, and walking trails, this move-in-ready home offers stylish updates, thoughtful improvements, and exceptional pride of ownership throughout.
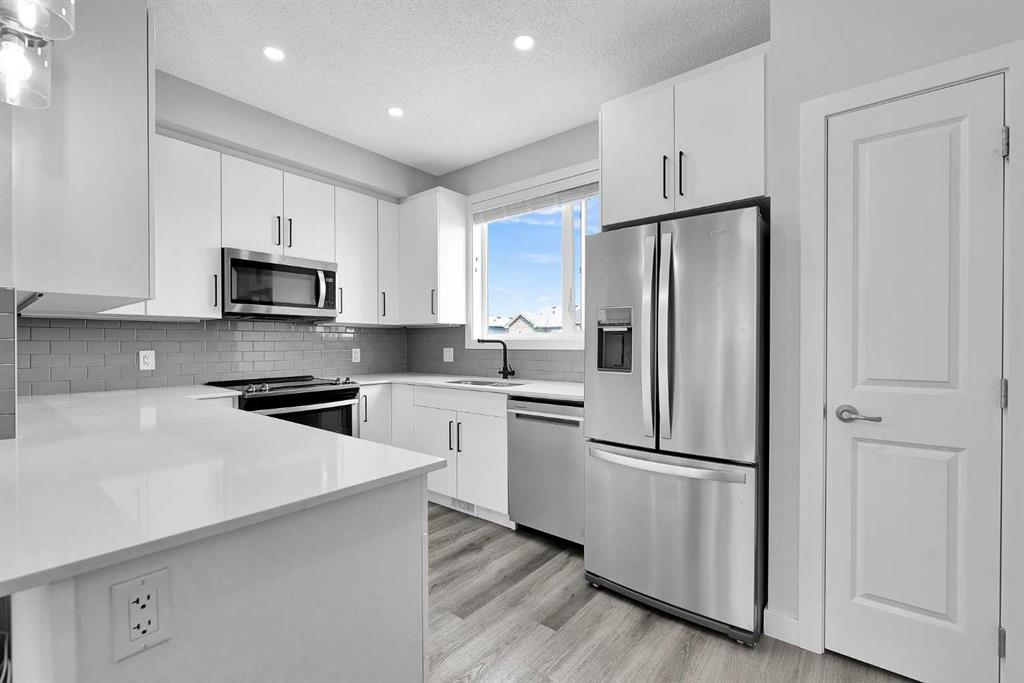
Step inside to discover a bright, inviting main floor featuring soaring vaulted ceilings, large windows that fill the space with natural light, fresh paint, and new flooring. The spacious living room flows effortlessly into the dining area and functional oak kitchen, complete with abundant cabinetry, generous counter space, a pantry, and convenient access to the backyard.
The home offers comfortable bedrooms and updated bathrooms, with both bathrooms recently painted for a fresh, modern feel. Downstairs, the fully finished basement provides a large family room, an ideal space for movie nights or entertaining, a home gym ( or 5th bedroom) , and an additional bedroom and storage space to suit your family\'s needs. Additional updates include a NEW HOT WATER TANK, shingles 2.5 years ago and a newer dishwasher!
Outside, you\'ll appreciate the beautifully maintained yard and the impressive detached garage, perfect for hobbyists, tradespeople, or electric vehicle charging.
This home has been exceptionally well cared for and is ready for its next family to enjoy. Combining a fantastic Deer Park location with quality updates and functional living space, 23 Dubois Crescent is truly a must-see.

Listing Brokerage: Royal LePage Network Realty Corp.
Picture of 1574 Evergreen Drive SW, Calgary Real Estate Listing
1574 Evergreen Drive SW, Calgary || $829,900

Welcome to this impeccably maintained home in the desirable community of Evergreen Estates.

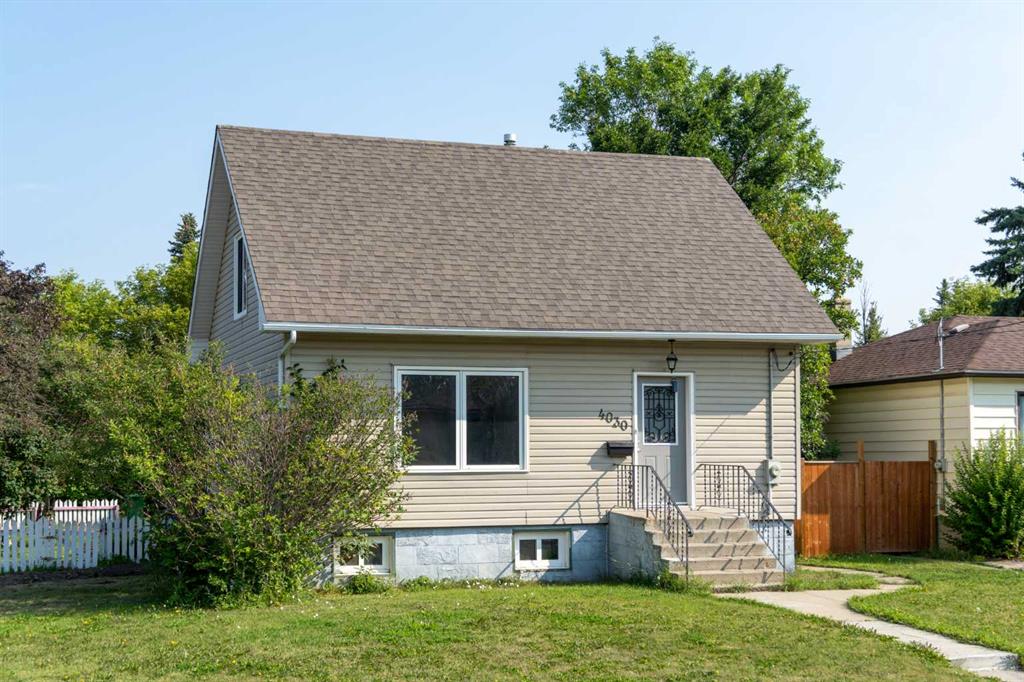
An attractive stucco exterior, stone accents, an upgraded garage door, and mature landscaping create exceptional curb appeal. The grand front entry welcomes you with a soaring 16-foot open-to-above ceiling, a statement chandelier, and an elegant Juliet balcony overlooking the living room, creating a bright and impressive first impression.

The living room and family room are visually connected, creating an open and airy feel while maintaining distinct spaces. Two fireplaces add warmth and comfort throughout the home.

The beautifully renovated kitchen features full-height white cabinetry, granite countertops, stainless steel appliances, a dual gas/electric range, a built-in microwave, and a spacious breakfast bar. A large farmhouse sink overlooks the beautifully landscaped backyard, making everyday tasks a pleasure.A separate formal dining room provides an elegant setting for family meals and special occasions.

The upper level offers a spacious primary suite with French doors leading to a Juliet balcony overlooking the open-to-below living room. The updated 5-piece ensuite features dual sinks, a jetted tub, and a separate shower. Two additional bedrooms are complemented by a generous central bonus room, creating an ideal space for family living. Convenient upper-level laundry adds everyday practicality.

The fully finished basement offers a large recreation room, a fourth bedroom and a full bathroom with cheater access, creating a private ensuite-like setup.

Step outside to the beautifully landscaped northwest-facing backyard with mature trees, seasonal blooms that flower in succession, and a spacious deck, offering a private setting for relaxing or entertaining.

Enjoy an outstanding location directly across from a park and playground, just steps from Fish Creek Park, schools, Costco, shopping, restaurants, and everyday amenities are all within minutes, with quick access to Stoney Trail. Being located beside a playground zone means slower traffic, providing added peace of mind for families.

Recent upgrades include complete Poly-B plumbing replacement(2025), new tankless hot water system(2025), high-efficiency furnace (2017), A/C unit (2018), new garage door (2021) offering added peace of mind for the new owners.

Listing Brokerage: MaxWell Canyon Creek
Picture of 4041 Southwinds Way SW, Airdrie Real Estate Listing
4041 Southwinds Way SW, Airdrie || $649,888

Welcome to 4041 Southwinds Way SW, Airdrie—a beautifully upgraded, move-in-ready home offering the perfect blend of modern design, energy efficiency, and exceptional income potential.

Located in the sought-after community of Southwinds, this impressive detached home with a double front-attached garage features over three levels of thoughtfully designed living space. The main floor welcomes you with a bright, open-concept layout highlighted by luxury flooring throughout with absolutely no carpet, creating a clean, contemporary feel that\'s both stylish and easy to maintain. At the heart of the home is a stunning kitchen complete with stainless steel appliances, ample cabinetry, a spacious island, and an oversized walk-in pantry that provides exceptional storage for busy families.

Upstairs, you\'ll find a versatile bonus room, perfect as a family lounge, home office, or play area, along with three generously sized bedrooms and 2.5 bathrooms. The spacious primary retreat offers a walk-in closet and a beautifully appointed ensuite, creating the perfect space to unwind.

One of this home\'s standout features is the builder-completed legal basement suite, accessible through its own separate side entrance. Complete with one bedroom, a full bathroom, a fully equipped kitchen, and comfortable living space, it\'s ideal for generating rental income, accommodating extended family, or hosting long-term guests.

Adding even more value, this home is equipped with solar panels, helping reduce utility costs while promoting sustainable living.

Situated in one of Airdrie\'s fastest-growing communities, you\'ll enjoy convenient access to schools, parks, shopping, walking paths, and major commuter routes, making this an outstanding opportunity for families and savvy investors alike.

Whether you\'re searching for your forever home or a smart investment with built-in rental potential, 4041 Southwinds Way SW checks every box. Schedule your private showing today!

Listing Brokerage: MaxWell Gold
Listing data is deemed reliable but is not guaranteed accurate by CREB®. Last updated: today at 3:00 a.m.

© 2026 CENTURY 21 Real Estate Foothills. CENTURY 21® is a registered trademark licensed to Century 21 Real Estate LLC. Equal Housing Opportunity. Each office is independently owned and operated.

Find Real Estate Foothills on Facebook Find Real Estate Foothills on Twitter