MLS PROPERTIES FOR SALE

Picture of Calgary Real Estate Listing
Calgary || $499,900

Exceptional opportunity to acquire a well-established and profitable convenience store located on one of Calgary’s busiest commercial corridors along 17 Avenue SE. This high-visibility, high-traffic location benefits from strong daily customer volume and offers multiple established revenue streams, making it an ideal opportunity for both owner-operators and investors seeking a turnkey business.

The business features a full range of convenience products, an impressive selection of popular and exotic beverages, tobacco products, lottery sales, an on-site ATM, and an established U-Haul dealership, creating consistent and diversified income. Adding further value, the premises include a fully operational commercial kitchen that is currently leased to a subtenant, providing an additional source of rental income from day one.

The business operates from leased premises with an attractive lease, offering excellent long-term value and a solid foundation for continued success. There is significant potential for future growth through expanded product offerings, extended operating hours, or additional services.

Business Asset Sale Only – Real estate is not included. The business operates from leased premises. The purchaser will enter into a new lease or assume the existing lease, subject to landlord approval.

Listing Brokerage: eXp Realty
Picture of 110 Prairie Gold Street , Taber Real Estate Listing
110 Prairie Gold Street , Taber || $569,900

Spacious 5-Bedroom Family Home in Prairie Lake Estates!
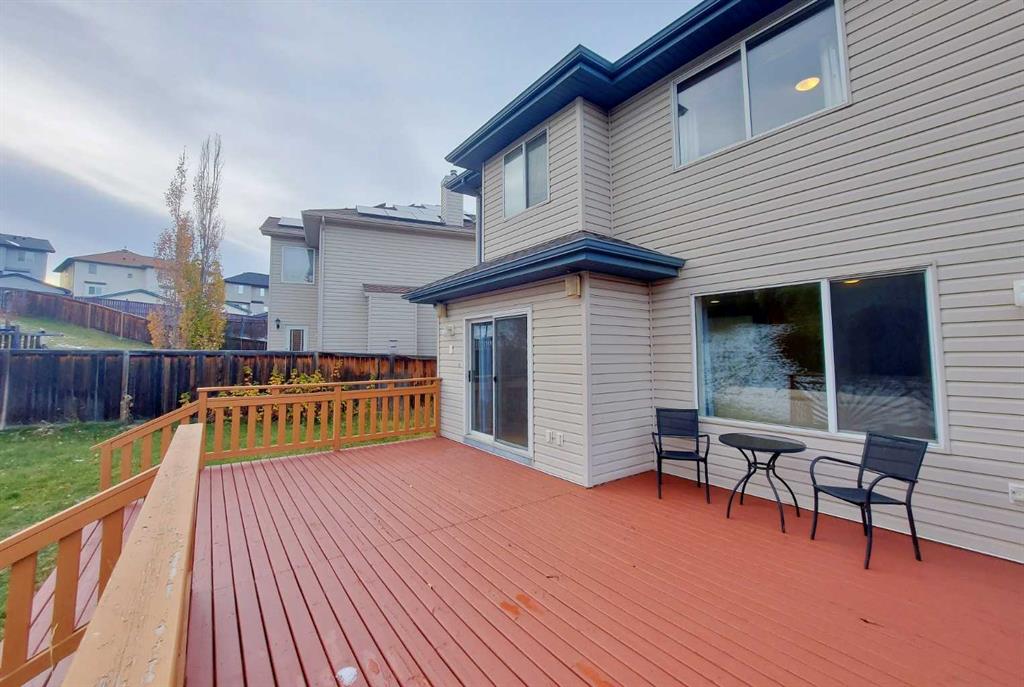
Welcome to this beautifully designed, fully developed two-storey home in the sought-after Prairie Lake Estates subdivision. With scenic walking paths, a playground just steps away, and no neighbors behind, this home offers the perfect blend of comfort, convenience, and privacy. Featuring 5 bedrooms and 3.5 bathrooms, this home provides plenty of space for growing families and entertaining guests. The bright, open-concept main floor is designed for everyday living, seamlessly connecting the kitchen, dining, and living areas. The kitchen is the heart of the home, complete with a large center island that\'s perfect for meal prep, casual dining, or gathering with family and friends. A convenient half bathroom completes the main level. Upstairs, you\'ll find 3 spacious bedrooms and 2 full bathrooms, including a relaxing primary suite featuring a walk-in closet and private ensuite bathroom. The fully finished basement expands your living space with 2 additional bedrooms, a full bathroom, and a family room, making it ideal for guests, teens, or a home office and recreation area. Enjoy outdoor living from the welcoming front porch or unwind on the back deck overlooking the fully fenced backyard. With no rear neighbors, you\'ll appreciate the added privacy and peaceful views. Located in the family-friendly Prairie Lake Estates neighborhood, you\'ll love having walking paths and a playground just steps from your front door, making it easy to enjoy the outdoors year-round. This move-in-ready home offers the space, layout, and location you\'ve been searching for. Don\'t miss your opportunity to make it yours—book your showing today!

Listing Brokerage: REAL BROKER
Picture of 280166 TWP RD 240  , Chestermere Real Estate Listing
280166 TWP RD 240 , Chestermere || $1,093,000

Some properties check a box. This one checks every box & adds a few you didn\'t know you wanted. Set on 4.1 private acres inside the town of Chestermere, this beautifully maintained bungalow offers over 1,880 sq ft of thoughtfully designed main floor living, plus a basement ready for your vision. Every detail here has been considered & genuinely cared for. It\'s rare to find 4.1 private acres inside city limits, & rarer still to have it just a 25-minute commute to downtown Calgary. This property offers mature trees & established perennials which create a private, park-like feel. Enjoy the six raised garden beds & many fruit trees including pear, plum as well as saskatoon & raspberry bushes. There are 3 large rain totes set up to collect water and keep the gardens thriving. Step onto the massive southeast-facing deck and enjoy a quiet morning sipping coffee while enjoying the sunrise. The deck offers sun throughout the day but the massive overhanging roof design on the front of the house keeps the house cool and offers shade on warm summer afternoons. Other valuable outdoor features to note include a 50-year warrantied metal roof, recycled asphalt driveway, canal access available through WID, a BBQ gas line on the deck and a fully paid-for $35,000 solar system that generates approximately $2,000/year in income.
A purpose-built detached shop is a mechanic\'s dream & offers a thickened slab, engineered in-floor heating, 10\' ceilings, & scissor trusses -tall enough for a lift. 6 windows, floor drainage system, Hardie board siding, LiftMaster openers, 240V power & is wired for stereo & HVAC-equipped. Step inside this impressive bungalow & find an open concept main floor layout with high ceilings & custom millwork. The kitchen features dual built-in ovens, rich cabinetry, a kitchen island, plenty of space for dining, a built-in desk area, & sunlit views over the front yard. The living room offers a cozy fireplace & window bench. Down the hall you will find a secondary bedroom that is generously sized with two closets, a large pantry, spacious laundry room, a renovated 4 piece bathroom with large linen closet space & a mudroom off the covered back entry. The primary bedroom is massive & light-filled, with a renovated ensuite — dual sinks, large walk-in shower, huge closet & new flooring. Downstairs, the basement is framed with sub-floor started. 5 large egress windows let you imagine how you\'d finish the space. Leftover building materials included. Bonus features: newer siding & eavestrough, 11 new windows & exterior doors, & 10\" blown-in attic insulation. Wired security system, CO2 & radon detectors, & LED lighting throughout.
Whole-home water filtration (serviced June 2026) plus reverse osmosis under the kitchen sink.  Close to schools - East Lake K-9 School 5 minute drive & 3 minute drive to Chestermere High School. This property offers privacy, space, income-generating solar, a shop that works as hard as you do and all of this within the town of Chestermere! A rare find!

Listing Brokerage: CIR Realty
Picture of 11136 103 Avenue , Fairview Real Estate Listing
11136 103 Avenue , Fairview || $143,500

Warm, welcoming, and move-in ready, this compact home is conveniently located across from EEO School in Fairview, Alberta. Whether you are a first-time homeowner, retiring, starting or growing your family, or looking for an investment opportunity, this home offers comfort, convenience, and potential. Featuring 3 bedrooms, this older home also provides room to expand, with the basement offering possibilities for additional bedrooms, living space, or your own creative vision. The side yard and backyard are enclosed with a high fence, adding privacy and creating a secure outdoor space for you and your family / pets to enjoy. A single detached garage provides added protection for your vehicle from the outdoor elements. Call today to book a viewing and see how this could become your place to call home. Updates include-furnace 2001, shingles 2008, interior and exterior painting 2022–2024, and hot water tank 2025.

Listing Brokerage: Grassroots Realty Group Ltd.
Picture of 4133 40 Street , Red Deer Real Estate Listing
4133 40 Street , Red Deer || $409,900

Location, Location, Location! Welcome to this charming, move-in-ready bungalow nestled in a quiet cul-de-sac in the established community of Grandview. Perfectly positioned across from a beautiful green space and surrounded by mature trees and friendly neighbours, this lovingly maintained home offers timeless character, modern updates, and an exceptional outdoor retreat—making it an ideal opportunity for first-time buyers, downsizers, or anyone looking for a turnkey property. From the moment you step inside, you\'ll appreciate the warmth and charm of this 1956 bungalow, where original hardwood floors and classic arched doorways blend seamlessly with thoughtful modern renovations. The professionally renovated kitchen by Larkaun Homes is the true heart of the home, featuring stunning white quartz countertops, custom soft-close cabinetry with convenient pull-out drawers, stainless steel appliances, a stylish white tile backsplash, and a functional centre island that makes everyday living and entertaining effortless. The adjoining pantry offers exceptional storage, butcher block counter space, and a bar fridge for added convenience. A spacious dining area overlooks the backyard and provides direct access to the patio, creating the perfect setting for summer barbecues and family gatherings. The main floor is completed by a bright and inviting living room with a large picture window overlooking the green space, two generously sized bedrooms—including a primary suite with room for a king-sized bed—and a beautifully maintained four-piece bathroom. Downstairs, you\'ll find even more functional living space with a third bedroom, a three-piece bathroom, a versatile recreation room ideal for a home gym, kids\' playroom, or media space, along with stackable laundry and an abundance of storage. Step outside and discover what truly sets this home apart. The private, south-facing backyard has been impeccably cared for and offers a peaceful oasis to enjoy all season long. Relax or entertain on the three-tier deck with gas line for the BBQ, beneath the pergola, tend to the beautiful gardens, or take advantage of the single detached garage and oversized storage shed for all your tools and outdoor equipment. You also have a double parking pad in the back as well! Numerous updates throughout the home provide peace of mind, including triple-pane vinyl windows and patio door, added fibreglass insulation, an updated electrical panel (2021), hot water tank, new garage door, and many other improvements that make this home truly move-in ready. Just a short walk away is the Eastview Shopping centre with grocery stores, convenient stores, multiple shcools, playgrounds, and more! If you\'ve been searching for a home that combines character, quality renovations, and an incredible location, this Grandview gem is one you won\'t want to miss.

Listing Brokerage: Royal LePage Network Realty Corp.
Listing data is deemed reliable but is not guaranteed accurate by CREB®. Last updated: today at 3:00 a.m.

© 2026 CENTURY 21 Real Estate Foothills. CENTURY 21® is a registered trademark licensed to Century 21 Real Estate LLC. Equal Housing Opportunity. Each office is independently owned and operated.

Find Real Estate Foothills on Facebook Find Real Estate Foothills on Twitter