MLS PROPERTIES FOR SALE

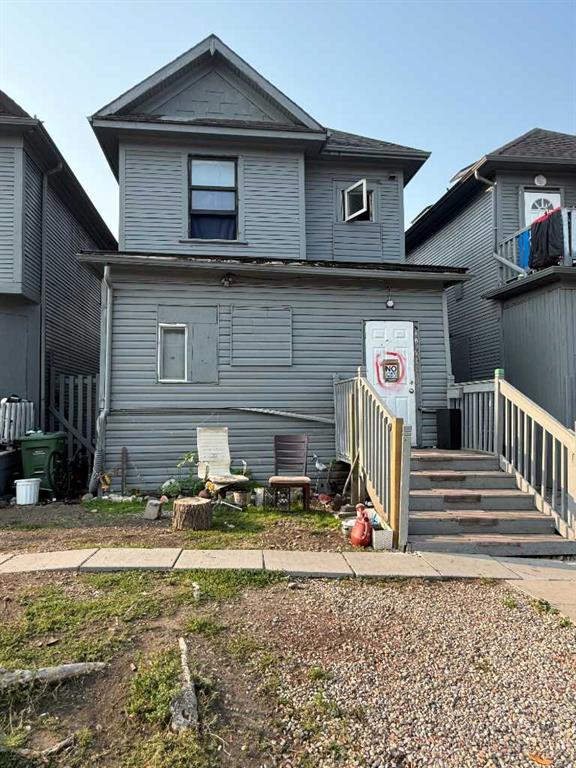
Picture of 624 27 Avenue NW, Calgary Real Estate Listing
624 27 Avenue NW, Calgary || $819,900

Located on one of Mount Pleasant’s most desirable tree-lined streets, just a single block from the green spaces of Confederation Park—this beautiful family home perfectly pairs quality craftsmanship with inner-city convenience. The curb appeal sets an inviting tone with an acrylic stucco exterior complemented by stone trim, Smart Trim battens, and energy-efficient low-E windows.

Inside, the main level opens to formal living and dining spaces accented by large windows with stained-glass transoms and a convenient two-piece powder room. At the heart of the home, the custom kitchen features solid cabinetry, quartz countertops, a central island, an electric stove, and stainless steel appliances. Flowing naturally from the kitchen, the bright family room offers a focal-point gas fireplace and a large picture window that floods the space with natural light.

The upper level serves as a quiet sanctuary, anchored by a vaulted primary retreat complete with a walk-in closet and a five-piece ensuite. Two additional spacious bedrooms, a main four-piece bathroom beneath a bright skylight, and a dedicated upper-level laundry room with a laundry sink round out the top floor.

The professionally developed lower level expands your living area with a generous family room, a full three-piece bathroom, and a fourth bedroom, an ideal setup for guests, teenagers, or a private home office.

Outside, the fully landscaped and fenced backyard provides a private retreat leading to a double detached garage. Positioned moments from local schools, Confederation Park, and the vibrant dining and shopping along 4th Street, this turn-key residence offers a complete lifestyle package in an exceptional location. The sprinkling system, central vacuum and air-conditioner, in-floor heating on both rooms are bonus for your purchase. Recent upgrades: new paint in basement, newer master ensuite bathroom and basement bathroom

Listing Brokerage: Kingsland Realty
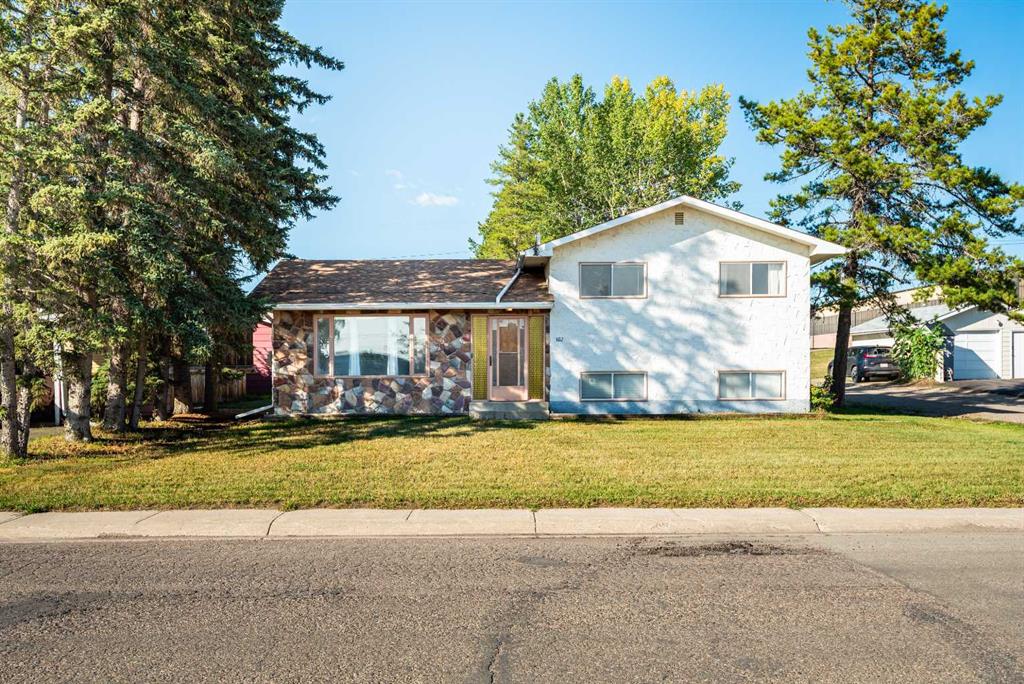
Picture of 21 La Valencia Green NE, Calgary Real Estate Listing
21 La Valencia Green NE, Calgary || $699,500

WOW! Welcome to this beautifully upgraded 5-level split home, ideally situated on a pie-shaped corner lot directly beside a park! This spacious property offers an excellent combination of comfort, functionality, and future potential, with convenient access to schools, transit, parks, playgrounds, shopping, and major highways.

Perfect for a growing or larger family, this home features 4 bedrooms, 3 full bathrooms, and 1 half bathroom, along with a front double attached garage and a spacious backyard with two-tiered decks, perfect for entertaining family and friends. Recent upgrades include a new hot water tank, new furnace, and rough-in for air conditioning.

The main floor welcomes you with a bright living room and an upgraded kitchen featuring granite countertops, stainless steel appliances, and ample cabinetry. A door from the kitchen provides easy access to the backyard deck, making outdoor entertaining convenient.

The second level offers a spacious primary bedroom with a 4-piece ensuite bathroom, two additional good-sized bedrooms, and a shared 4-piece bathroom.

The third level features a comfortable family room with a fireplace, a 2-piece bathroom combined with the laundry area, direct access to the garage, and a patio door leading to the second backyard deck.

The fourth level provides even more living space with one bedroom and a recreation room, ideal for entertainment, a games area, or a family retreat.

The basement includes a 4-piece bathroom and a furnace room, with additional space that could accommodate another bedroom.

The large pie-shaped lot offers excellent future possibilities.

A fantastic opportunity to own a spacious home with plenty of room for your family and exciting future potential. This home won’t last long! Be the first to view it — contact us or your favourite REALTOR® today to book your private showing.

Listing Brokerage: MaxWell Gold
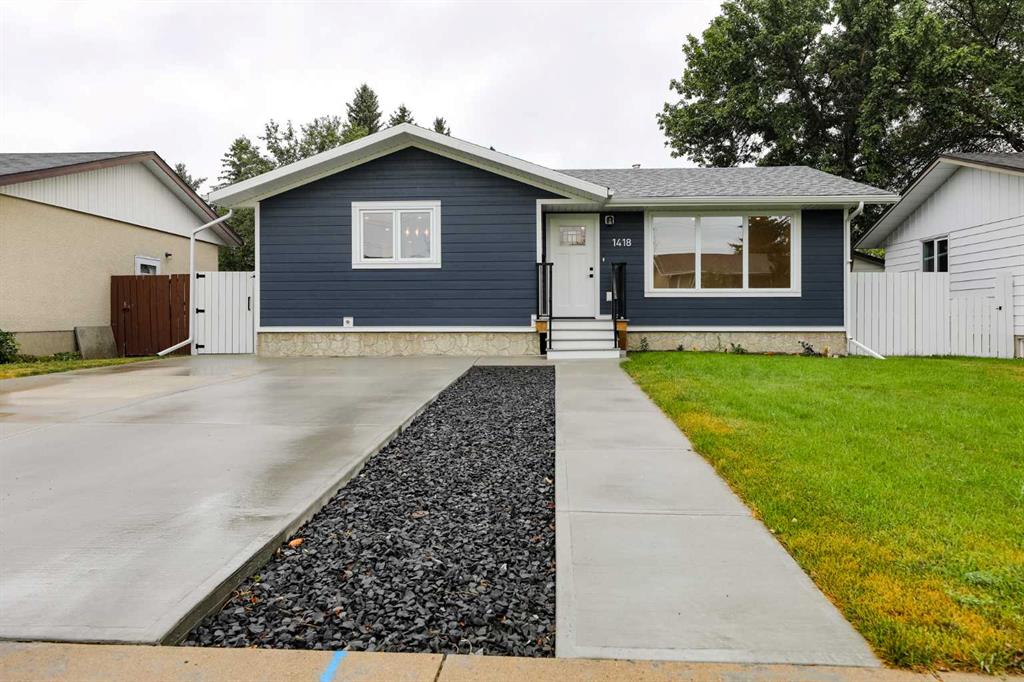
Picture of 1304 Mahogany Boulevard SE, Calgary Real Estate Listing
1304 Mahogany Boulevard SE, Calgary || $679,900

UNBELIEVABLE OPPORTUNITY & A SMART INVESTMENT IN MAHOGANY. This brand-new “Rayn” blends stylish family living with real income potential thanks to a fully developed 2-bedroom, 1-bathroom legal suite with its own private entrance—perfect for rental revenue, extended family, or added flexibility for the future. It’s one of the best 2-bedroom suite layouts you’ll find, with a thoughtful use of space that makes furnishing, living, and renting easy from day one. While this home offers the popular Rayn floor plan, several subtle design changes create a unique and highly functional main-floor layout. Natural vinyl plank flooring and elevated finishes establish a warm, modern feel, while the convenient front living room offers a bright and inviting space that can adapt to your lifestyle. Whether used as a formal sitting area, home office, playroom, or quiet retreat, it adds valuable flexibility to the home. At the rear, the kitchen becomes the heart of the home, featuring timeless white cabinetry to the bulkhead, a modern backsplash, chimney hood fan, stainless steel appliances, and bright white quartz countertops. A generously sized island provides plenty of room for meal preparation, casual dining, and entertaining. Sliding patio doors connect the kitchen directly to the backyard, making summer barbecues, outdoor dining, and everyday family life effortless. The central dining and living areas create a natural gathering space between the front living room and rear kitchen. The dining area comfortably accommodates an extended table for family dinners and celebrations, while the central living room offers a welcoming place to relax or entertain. The open flow keeps each area connected while still giving every space its own distinct purpose. A conveniently positioned 2-piece bathroom completes the main level. A raised homework and tech nook overlooking the main floor adds another fun and functional element to the design. It’s an ideal space for studying, working from home, organizing daily schedules, or creating a dedicated computer station without taking away from the primary living areas. Upstairs, a cozy bonus room provides the perfect setting for movie nights, a children’s play area, or a quiet reading corner. The primary retreat is privately positioned at the back of the home and features an oversized window, a generous walk-in closet, and a stylish 4-piece ensuite with dual sinks and a full-size shower. The additional bedrooms are well-sized, while upper-floor laundry keeps daily routines simple and efficient. The fully developed legal basement suite is a major advantage, offering 2 bedrooms, 1 bathroom, a private entrance, and a smart layout that maximizes usable living space. Whether you’re looking for a mortgage helper, comfortable accommodations for extended family, or a long-term investment opportunity, the suite adds meaningful value, flexibility, and income potential. Located in the award-winning lake community of Mahogany, this home is a must see!

Listing Brokerage: Real Broker
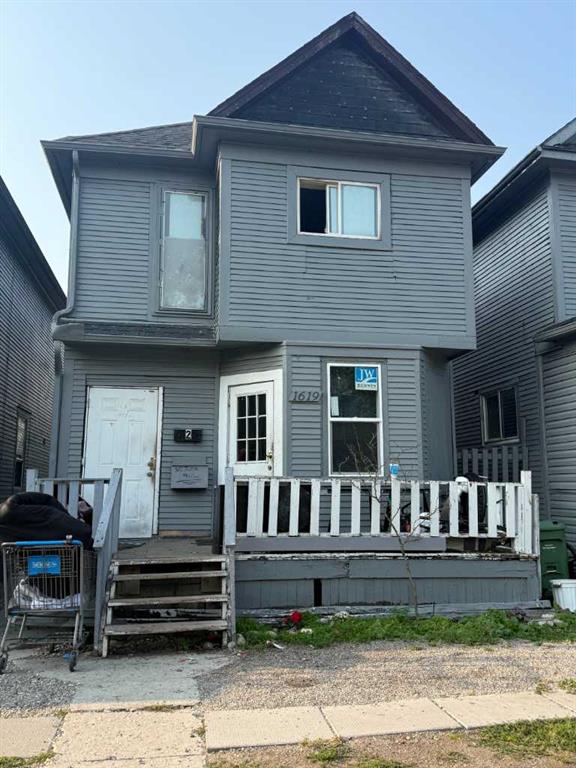
Picture of 187 Legacy Common SE, Calgary Real Estate Listing
187 Legacy Common SE, Calgary || $394,000

Welcome to this beautifully maintained townhouse in the heart of Legacy, offering nearly 1,400 sq. ft. of thoughtfully designed living space and an ideal layout for first-time buyers, young families, professionals or roommates. Tucked away on a quiet residential street with plenty of street parking, this home is just a short walk to the new K-9 Calgary Catholic school, parks, pathways and all the amenities that make Legacy one of Calgary\'s most sought-after family communities.

The bright and functional main floor is finished with LUXURY VINYL PLANK FLOORING and features an L-shaped kitchen designed for both everyday living and entertaining. You\'ll appreciate the QUARTZ countertops, stylish two-toned cabinetry, modern tile backsplash, UPGRADED APPLIANCES and generous workspace. The open-concept layout flows seamlessly into the dining and living areas, while a convenient 2-piece powder room completes the main level.

Upstairs, you\'ll find two spacious primary-style bedrooms, each offering the privacy of its own walk-in closet and full ensuite finished with quartz countertops. The primary suite also features a CUSTOM BUILT-IN CLOSET SYSTEM for exceptional organization. Convenient upper-floor laundry makes everyday living even easier.

The lower level welcomes you with a versatile FLEX ROOM that can easily adapt to your lifestyle as a home office, fitness room, children\'s play space or hobby area. The oversized single attached garage offers plenty of room for a larger vehicle plus bikes, seasonal gear or additional storage, while the full-length driveway provides parking for a second vehicle.

Additional features include a WATER SOFTENER, ceiling fans for improved airflow and a BBQ gas line, making outdoor grilling a breeze. Combining modern finishes, an exceptional floor plan and an unbeatable location in the award-winning community of Legacy, this move-in ready home is one you won\'t want to miss.

Listing Brokerage: Royal LePage Solutions
Picture of 89 Everoak Drive SW, Calgary Real Estate Listing
89 Everoak Drive SW, Calgary || $788,000

Open Layout | Renovated & updated | New Carpets | 5 beds + Flex Room + 3.5 baths | Vaulted Ceilings on Main & Upper floors | New Furnace, Hot Water Tank & HRV (2025) | New Roof (2023) | Newer appliances | Walking distance to schools & amenities | Numerous Parking | A truly unique layout and a rare gem in the sought-after community of Evergreen, this lovingly maintained home is being offered by its original owners.

Step inside to discover a bright, open-concept design highlighted by soaring vaulted ceilings over the living and dining areas—creating an inviting space that feels both spacious and full of character. The main floor offers exceptional convenience, featuring a generous primary bedroom complete with a private ensuite, walk-in closet, and even a dedicated laundry area—perfect for easy, everyday living.

Upstairs, the home continues to impress with an expansive bonus room ideal for relaxing or entertaining, along with two oversized bedrooms and a beautifully updated main bathroom.

The fully developed basement adds even more versatility, boasting a large recreation area ready for movie nights or gatherings, two additional bedrooms, a flex room, and a 3-piece bathroom—plenty of space for guests, hobbies, or a growing family.

Outside, enjoy a low-maintenance backyard designed with summer entertaining in mind—so you can spend more time relaxing and less time on upkeep.

Located in a well-established, amenity-rich neighbourhood, Evergreen offers everything you need just minutes from your doorstep, including multiple schools, shopping, parks, and quick access to major roadways.

This is a home that truly stands out—offering space, functionality, and a layout you won’t find just anywhere. See this today!

Listing Brokerage: First Place Realty
Listing data is deemed reliable but is not guaranteed accurate by CREB®. Last updated: today at 3:00 a.m.

© 2026 CENTURY 21 Real Estate Foothills. CENTURY 21® is a registered trademark licensed to Century 21 Real Estate LLC. Equal Housing Opportunity. Each office is independently owned and operated.

Find Real Estate Foothills on Facebook Find Real Estate Foothills on Twitter