MLS PROPERTIES FOR SALE

Picture of 94 Panamount Rise NW, Calgary Real Estate Listing
94 Panamount Rise NW, Calgary || $779,900

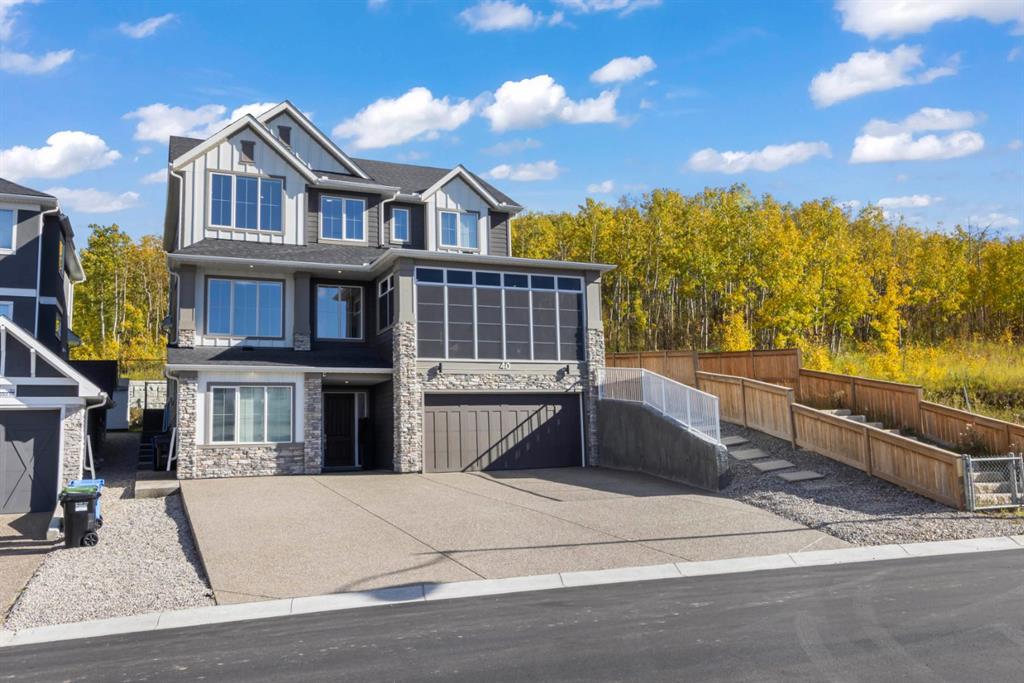
Welcome to this beautifully updated two-storey walkout home in Panorama Hills, offering approximately 2,107 sq. ft. above grade, 3+2 bedrooms, 3.5 bathrooms, an upper-level bonus room, main-floor dining/flex room, and a fully developed walkout basement.
The main floor features a bright living room with a cozy fireplace and large backyard-facing window. The kitchen offers ample cabinetry and counter space, a large center island with quartzite countertop, updated appliances and a convenient walk-through pantry connecting to the laundry area. A versatile dining/flex room provides an ideal space for a home office, study, playroom or entertaining guests.
Upstairs, the spacious bonus room with three windows offers plenty of natural light and flexibility as a family room, media room or home office. The primary bedroom includes a walk-in closet and private ensuite, while two additional bedrooms provide comfortable space for family or guests.
The fully developed walkout basement adds valuable living space with a large recreation/family room, two additional bedrooms and a flex room. The walkout leads directly to the patio and landscaped backyard, with convenient access to the neighborhood pathway and surrounding green space. The backyard features a generous lawn, mature trees, established landscaping and a patio for outdoor enjoyment.
Recent improvements include new flooring, countertops and updated lighting throughout the above-grade level, updated appliances, newer roof, newer siding and refreshed landscaping.
Ideally located within walking distance to schools, parks, transit, grocery shopping and neighborhood pathways. A functional family home offering generous living space, a walkout basement and numerous recent updates in a convenient Panorama Hills location.

Listing Brokerage: Grand Realty
Picture of 1968 Rangeview Drive SE, Calgary Real Estate Listing
1968 Rangeview Drive SE, Calgary || $539,900

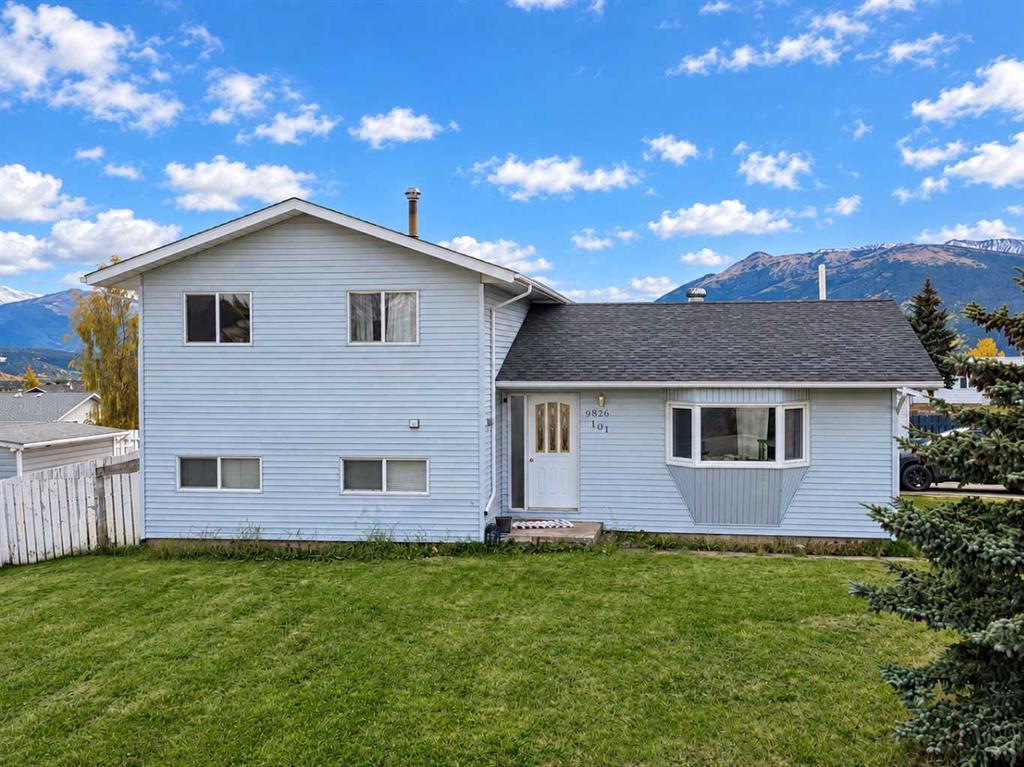
Tucked away on a quiet cul-de-sac, skip the wait and hidden costs of a new build—this smart-enabled, turn-key Rangeview property is loaded with premium upgrades. The bright, OPEN CONCEPT main floor boasts 9-FOOT CEILINGS, large windows, and gorgeous ENGINEERED LAMINATE flooring. The standout kitchen features upgraded SOFT-CLOSE CABINETRY, a BUILT-IN DUSTBIN AND COMPOST ORGANIZER, and a DEDICATED BEVERAGE STATION. Built for serious cooking, it showcases high-end, smart-enabled stainless appliances, including a GAS RANGE paired with a high-performance EXTRACTOR HOOD FAN—an upgrade over standard builder microwave fans. Upstairs provides a private bedroom retreat, plus an upper laundry room currently utilized as a massive linen closet for incredible storage. Downstairs, the UNFINISHED BASEMENT offers a blank canvas for future development and houses the included high-end, smartphone-enabled washer and dryer (these units can be stacked if desired). Outside, enjoy a FULLY FENCED, FULLY LANDSCAPED, and LOW MAINTENANCE backyard featuring a 2025 center patio and a dedicated side garden bed. An oversized DOUBLE DETACHED GARAGE (with built in storage) provides significantly more vehicle and storage room than a standard build. Complete with a NEST SMART THERMOSTAT, whole-home HUMIDIFIER, and a WATER SOFTENER. Don't miss your chance to secure an exceptional home in one of southeast Calgary’s most exciting communities—book your private tour today and step right into the lifestyle you deserve!

Listing Brokerage: Royal LePage Benchmark
Picture of 47 Webster Drive , Red Deer Real Estate Listing
47 Webster Drive , Red Deer || $574,900

WESTLAKE LIVING STARTS HERE!
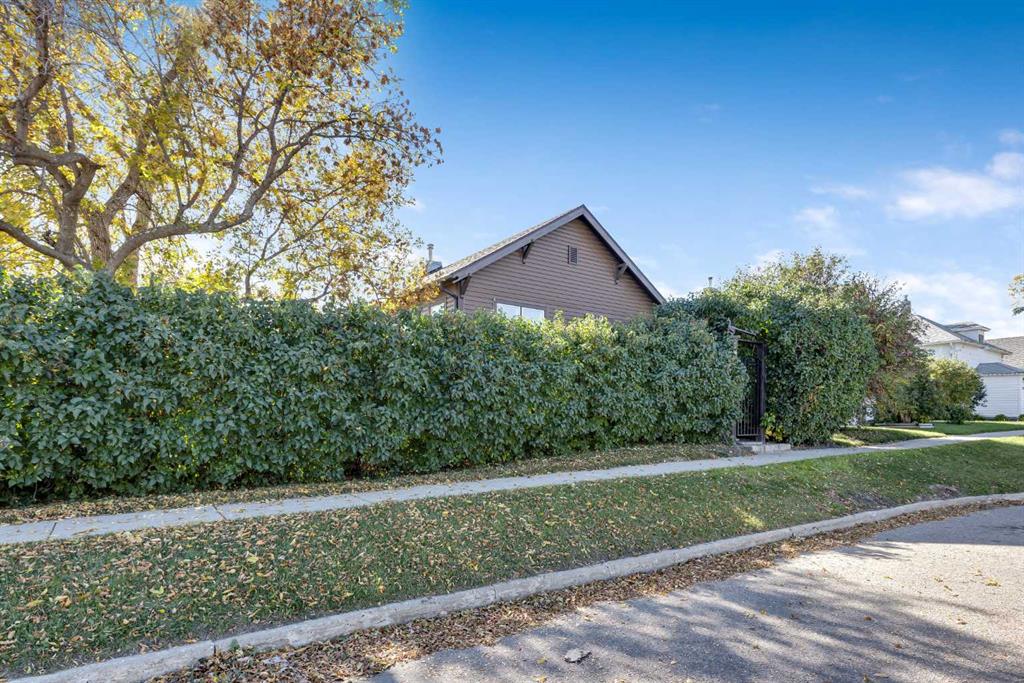
Enjoy a park right across the street, the river just minutes away and the College within walking distance. Located in Westlake, with public transit nearby and easy highway access, this fully finished bi-level offers 4 bedrooms, 3 bathrooms and plenty of comfortable living space.The main floor is bright and open, with 9' ceilings, maple hardwood floors, vaulted ceilings and large windows. The kitchen features maple cabinetry, a full tile backsplash, large pantry and an oversized granite island with breakfast bar. There’s plenty of room for a large dining table, while the adjoining living room with gas fireplace creates a comfortable space for family and friends.
The spacious primary bedroom includes a walk-in closet and 5-piece ensuite with double sinks, a separate 4' shower and large soaker tub. A second bedroom is located on the main floor, with two additional bedrooms downstairs.
The fully finished basement features in-floor heat and a large family room with plenty of space for a billiards table, media area or both. A large 4-piece bathroom completes the lower level.
Recent updates include: new roof 2024; furnace 2024; hot water tank 2024. Built-in speakers, pot lights, energy-efficient windows and durable HardiePlank siding add to the home’s features.
The heated 24' x 20' garage opens into a spacious entry with the laundry conveniently located just inside. Out back, a covered deck overlooks the private yard with mature trees, low-maintenance landscaping, vinyl fencing and a 10' x 10' storage shed. There is a hook up for a hot tub at the back yard. Professionally cleaned and completely move-in ready.

Listing Brokerage: Sutton Landmark Realty
Picture of 70, 3519 49 Street NW, Calgary Real Estate Listing
70, 3519 49 Street NW, Calgary || $239,900

Meet “Vale” - Set on the top floor, this updated two-bedroom condo offers a distinctive multi-level layout in an exceptionally convenient Varsity location. The bright, freshly painted main level features a modern kitchen with stainless steel appliances and subway tile, a dedicated dining area, and a spacious living room that opens onto a covered balcony. The building’s balconies and railings were replaced in 2026. Upstairs, two well-sized bedrooms provide privacy from the living areas and make the home well suited to roommates, guests, or a home office. The primary bedroom includes a walk-in closet, while a full four-piece bathroom completes the upper level. An in-suite Bosch washer and dryer, ample storage, and an included parking stall add everyday convenience. Residents also enjoy an on-site fitness centre and sauna. Directly across from Market Mall and minutes from the University of Calgary, University District, Foothills Medical Centre, Alberta Children’s Hospital, and the Bow River Pathway System, this condo is an appealing option for first-time buyers, students, healthcare professionals, and investors.

Listing Brokerage: Renzo Real Estate Inc.
Picture of 722 20 Street S, Lethbridge Real Estate Listing
722 20 Street S, Lethbridge || $469,000

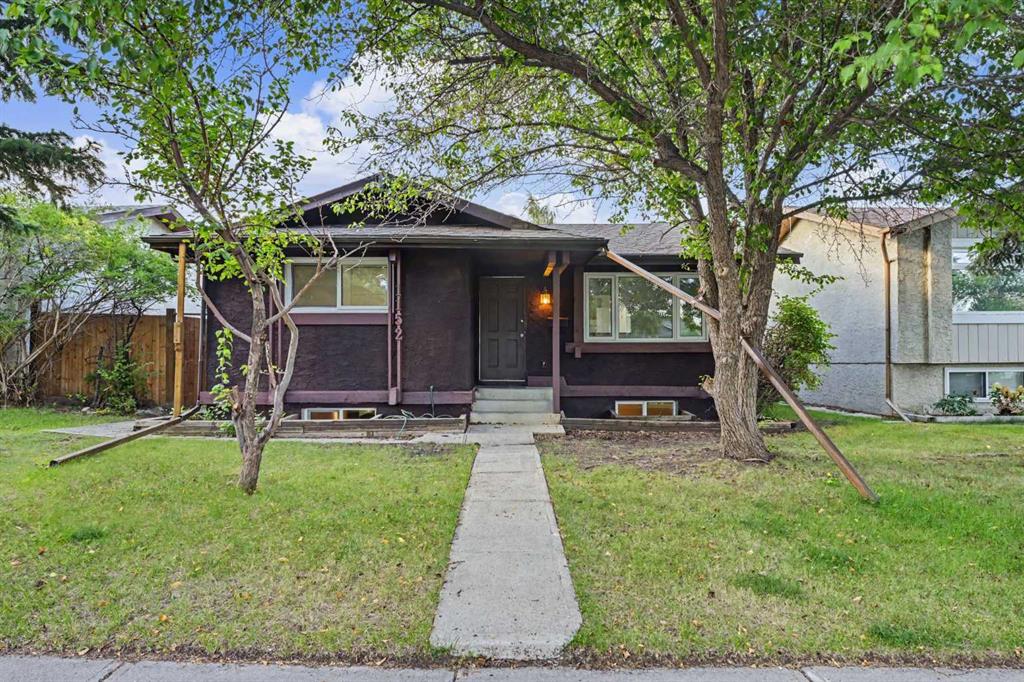
Welcome to this incredible Victoria Park bungalow, beautifully updated and offering fantastic flexibility for homeowners and investors alike!
The main floor has undergone extensive renovations, including new flooring, a stylish new kitchen, fresh paint and updated lighting throughout. The bright and welcoming layout features 2 bedrooms, a full bathroom and a spacious living room, creating a comfortable and modern place to call home.
The lower level features an illegal suite with its own separate entrance and has also been extensively renovated. Enjoy a great living space, brand-new kitchen, large bedroom and full bathroom—an excellent option for extended family or as a potential mortgage helper.
Outside, you’ll love the huge lot and rear detached single garage, providing plenty of outdoor space, parking and storage.
Located in the heart of Victoria Park, one of Lethbridge’s beautiful mature neighborhood's, this home is conveniently situated close to schools, the hospital and numerous amenities.
Whether you’re an investor looking for a great opportunity for a short or long term rental, or a homeowner wanting additional living space and the potential for a mortgage helper, homes like this don’t come on the market every day. Don’t miss your chance to make this one yours!

Listing Brokerage: RE/MAX REAL ESTATE - LETHBRIDGE
Listing data is deemed reliable but is not guaranteed accurate by CREB®. Last updated: today at 1:00 a.m.

© 2026 CENTURY 21 Real Estate Foothills. CENTURY 21® is a registered trademark licensed to Century 21 Real Estate LLC. Equal Housing Opportunity. Each office is independently owned and operated.

Find Real Estate Foothills on Facebook Find Real Estate Foothills on Twitter