MLS PROPERTIES FOR SALE

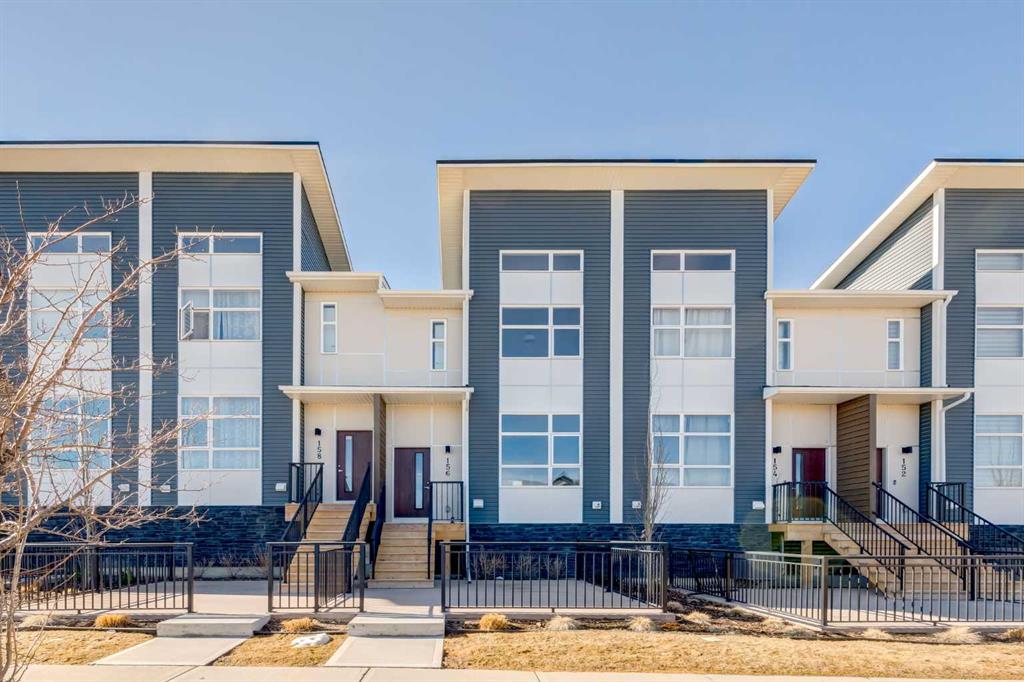
Picture of 137 Coachman Way , Blackfalds Real Estate Listing
137 Coachman Way , Blackfalds || $565,400

FULLY DEVELOPED 4 BEDROOM, 3 BATH ROOM MODIFIED BI-LEVEL ~ PIE LOT IN A QUIET CUL-DE-SAC W/NO NEIGHBOURS BEHIND ~ 25\' L X24\' W ATTACHED GARAGE + RV PARKING ~ Large covered front veranda welcomes you and leads to a spacious foyer with high ceilings that open to the upper level ~ Open concept main floor layout ~ The living room has floor to ceiling windows that overlook the backyard and is centred by a cozy gas fireplace with a tile surround ~ The kitchen offers plenty of white cabinets, ample counter space including an island with an eating bar, full tile backsplash, sunny south facing window above the sink and a walk-in corner pantry ~ Easily host large gatherings in the dining room with access to the covered deck and backyard ~ 2 main floor bedrooms are both a generous size with ample closet space ~ 4 piece main bathroom ~ Open staircase leads to the private primary bedroom located on it\'s own level with plenty of space for a king size bed and furniture, walk-in closet with built in organizers, and an ensuite with dual sinks and a walk-in shower ~ The fully finished basement has high ceilings, large above grade windows and offers a large L-shaped family room (potential for a 5th bedroom), laundry, 4 piece bathroom, a spacious bedroom, and space for storage throughout ~ Double attached garage is insulated, finished with drywall, and has a man door to the extra large driveway with space for two vehicles and RV parking ~ The fully fenced backyard is landscaped, has a garden shed and space below the deck for storage ~ Excellent location; walking distance to schools, parks, playgrounds amd waking trails, and steps to a commercial shopping area with all amenities.

Listing Brokerage: Lime Green Realty Central
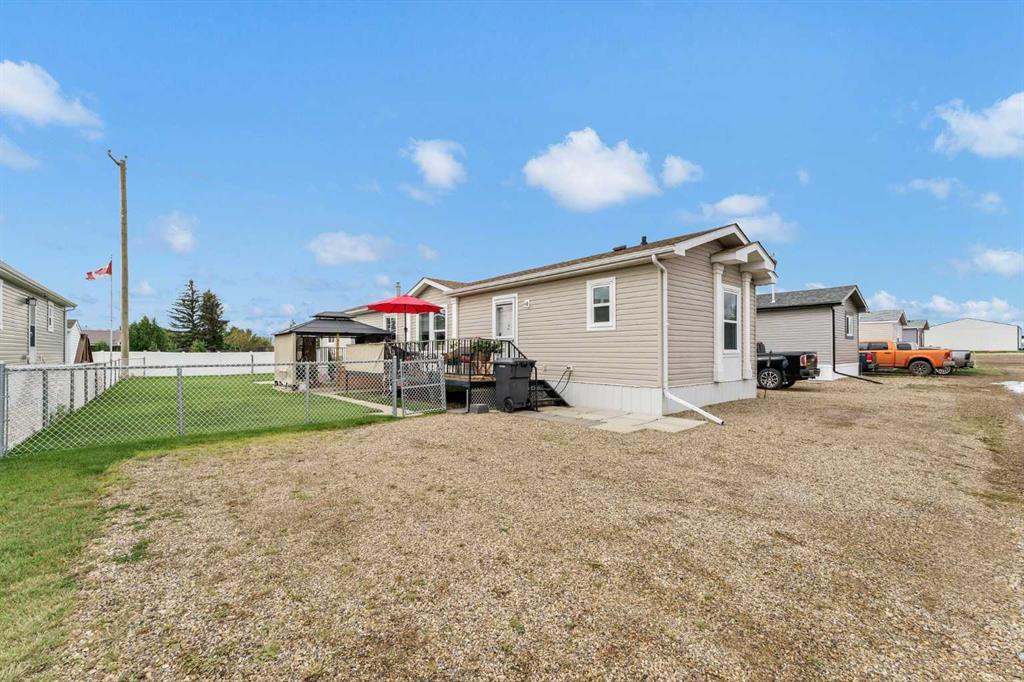
Picture of 709 Hammond Drive S, Fox Creek Real Estate Listing
709 Hammond Drive S, Fox Creek || $595,000

Welcome to your new investment opportunity. This fully occupied 4-plex with fixed term leases in place will properly reward you. The building contains 4 - 3 BR , 1 1/2 BA suites. Each offers a full kitchen, dining area, living room, 1/2 bath and a storage room on the main floor, along with 3 BR, a full bathroom, mechanical room and laundry area downstairs. 3 suites are unfurnished and one has just been furnished with all new furniture! There are patio doors leading from the main floor living space onto the outdoor balconies. The suites are designed in a bi-level format, with the living space upstairs on the main floor and the bedrooms downstairs on the lower level. Two units face the street and the other two face the back yard. 5 paved parking stalls are located to the front of the building, coming directly off the street. The building was built in 1980 and is constructed of wood framing and a PWF foundation. It is a wood-sided building with asphalt shingles on the roof. Each of the units has a gas furnace and hot water heater. RENOVATIONS: All 4 suites have had many updates. These renos include new paint, new vinyl plank flooring, bathroom updates, 2 new high-efficiency furnaces, 3 new hot water heaters and all 4 new balconies. Additionally, various appliance upgrades were installed within the last two years including washers, dryers, stove, all new electrical panel upgrades in all four suites, exterior doors, interior doors and so one for more than 30.000 dollars in upgrades. 3 suites are rented unfurnished and the tenants pay their own heat, hot water and electricity and the on unti is rented furnished, with the owner paying utilities. The owner pays the monthly water and sewer costs. Current gross return on investment: 13.31%. Net return on investment: 9.28% (based on 79200.- annual income - 23940.- projected expenses)

Listing Brokerage: eXp Realty
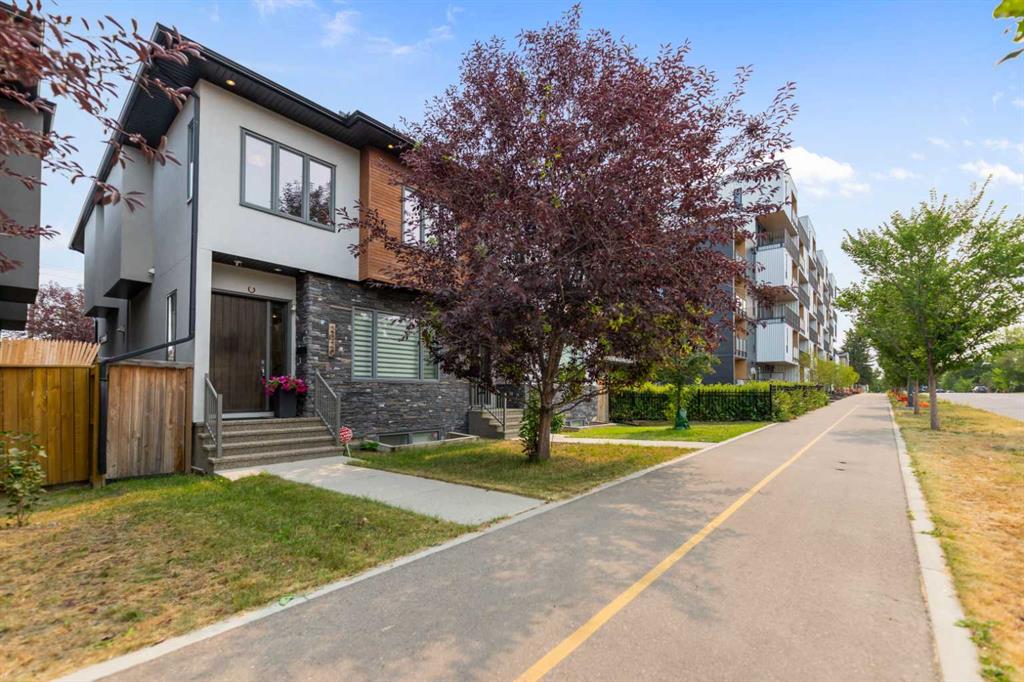
Picture of 178 Mitchell Road NW, Calgary Real Estate Listing
178 Mitchell Road NW, Calgary || $824,900

**SHOW HOME ALERT! **LEASEBACK**VERIFIED Jayman BUILT Show Home! **Great & rare real estate investment opportunity**Start earning money right away**Jayman BUILT will pay you a monthly return (annual) to use this home as their full time show home * 14 SOLAR PANELS * MAIN FLOOR FLEX ROOM * Exquisite & beautiful, you will immediately be impressed by Jayman BUILT\'s highly sought-after \"COOPER\" home located in the up & coming community of Glacier Ridge. A lovely neighbourhood with parks, playgrounds & great new amenities welcome you into over 2500+ sq ft of developed living space featuring stunning craftsmanship and thoughtful design. Offering a unique open floor plan boasting a stunning GOURMET kitchen with a beautiful centre island with a flush eating bar & sleek stainless steel KitchenAid appliance, including a Counter Depth French Door w/ Internal Water/Ice, 30\" Built in Wall Oven/MW Combo, 36” gas cooktop and a Broan power pack built-in cabinet hoodfan. Black Pearl GRANITE countertops throughout, soft close slab cabinets, and a coal black sil granite Blanco undermount sink compliment the space. Enjoy the generous dining area adjacent to the spacious kitchen, overlooking the lower rear Great Room with an 11-foot ceiling and a beautiful bank of oversized windows with a beautiful feature fireplace. To complete the main level, you have a designated flex space perfect for an office or den or a FOURTH BEDROOM as it has a closet and is situated nicely adjacent to the FULL BATH with oversized shower. You will discover the 2nd level boasts 3 sizeable bedrooms, with the Primary Bedroom including a gorgeous 3 pc private en suite with an oversized walk-in shower and generous walk-in closet along with 2nd-floor laundry for convenience, full bath and loft area adding additional living space for you and your family to enjoy. The FULLY FINISHED WALK OUT basement adds 810 sqft more living space with a spacious and modern GYM along with a fantastic THEATRE featuring raised sitting areas with a WET BAR upon entry to the Theatre and FULL BATH for your guests to enjoy. As well, you have space to build a double detached garage at your leisure. In addition, your Jayman home offers Core Performance with 14 SOLAR PANELS, triple pane R-8 windows & dual argon gas filled with casement, Daikin FIT electric air source heat pump with natural gas back up, ultraviolet air purification system & Merv 13 filter, tankless hot water heater and Smart Home Technology Solutions. Hybrid Benefits include: $1,500 in annual energy savings, 4.2 metric tonnes of greenhouse gases saved per year, 60% more energy efficient than minimum code in Alberta requires.

Listing Brokerage: Jayman Realty Inc.
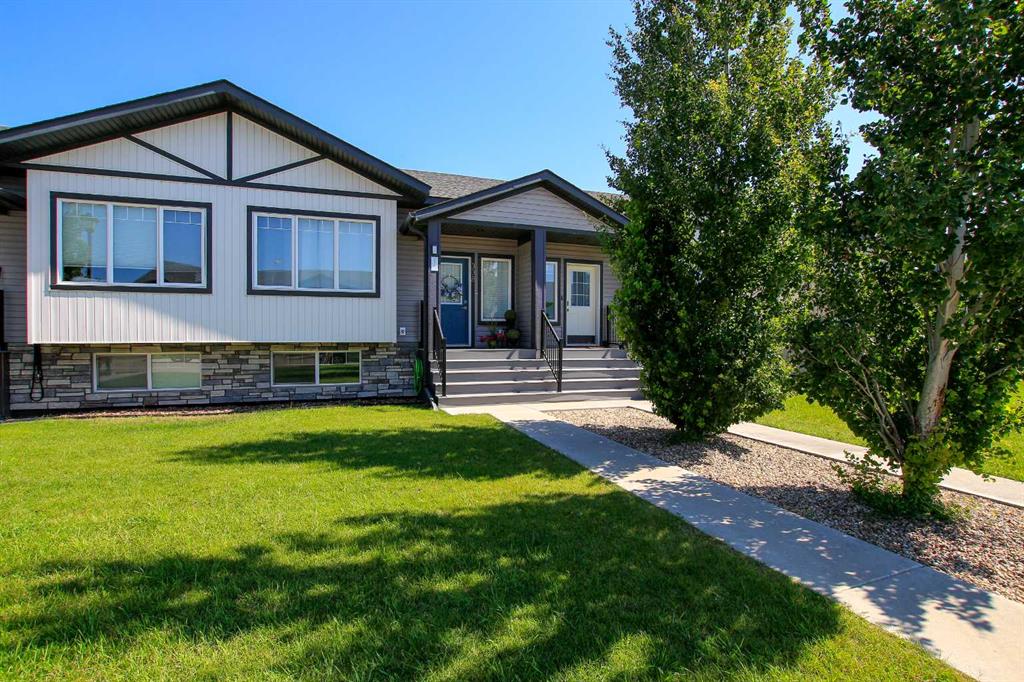
Picture of 54 Cranfield Crescent SE, Calgary Real Estate Listing
54 Cranfield Crescent SE, Calgary || $739,900

Tucked away on a quiet crescent in the heart of Cranston, this beautifully updated, 4-bedroom, 3.5-bathroom, pet free and smoke free home backs directly onto a greenbelt and walking path, offering the privacy, sunshine and outdoor lifestyle that families dream about. Step inside to a bright, open-concept main floor where large south-facing windows flood the home with natural light. The kitchen is designed for both everyday living and entertaining, featuring updated quartz countertops, stylish tile backsplash, Blanco granite double sink, updated appliances (2020), new pot lighting, a spacious centre island and a convenient corner pantry. It flows seamlessly into the dining area and inviting living room, creating the perfect gathering space for family and friends. Sliding patio doors lead to a sunny south-facing deck with fully adjustable privacy screens overlooking an exceptionally landscaped backyard complete with an underground sprinkler system. Whether you\'re enjoying your morning coffee, watching the kids play or taking an evening stroll on the pathways just beyond your yard, this is outdoor living at its finest. The main floor also offers a convenient laundry area in the mud room, while the powder room had a new toilet installed in 2024. Completing the extensive updates, the entire main floor received beautiful luxury vinyl plank flooring in 2024. Upstairs, the spacious bonus room with numerous windows provides the perfect place for movie nights, a children\'s play area or a home office. The generous primary retreat includes a private 4-piece ensuite with newer quartz countertops and tile backsplash in 2020 and new luxury vinyl tile flooring and a new toilet in 2024. Two additional bedrooms and an updated 4-piece bathroom with new luxury vinyl tile flooring complete the upper level. The fully finished basement adds even more living space with a large recreation room, a fourth bedroom and a 3-piece bathroom, ideal for teenagers, guests or multi-generational living. This home has been thoughtfully maintained and updated over the years with new shingles (2019), upgraded kitchen (2020), quartz counters and tile backsplash in ensuite (2020), free standing shed for outdoor storage (2021), new baseboards on main and upper (2022), luxury vinyl plank flooring throughout the main floor (2024), updated ensuite and main bathroom flooring (2024), new hot water tank (2024), and all wall switches and electrical outlets replaced in 2024. The double attached garage features plenty of elevated shelving. The current owners have especially loved the mature landscaping and the rare south-facing greenbelt setting, providing privacy while filling both the home and backyard with sunshine. Located just minutes from shopping, restaurants, schools, South Health Campus, Fish Creek Park and the Bow River, with quick access to Deerfoot Trail and Stoney Trail, this is a home that delivers the perfect balance of comfort, convenience and connection to nature. Book your private showing today!

Listing Brokerage: RE/MAX House of Real Estate
Picture of 1706 3 Avenue SE, High River Real Estate Listing
1706 3 Avenue SE, High River || $560,000

Welcome to this beautifully cared-for bungalow in Sunshine Meadows.

The open-concept main floor is designed for everyday living—whether you\'re catching up over dinner, hosting family and friends, or simply enjoying the ease of having everyone together. With 3 bedrooms, 3 bathrooms, main floor laundry, central air conditioning, two fireplaces, and a double attached garage, this home offers comfort and functionality at every turn.

Downstairs, the fully finished basement creates even more room to spread out. It\'s the perfect place for movie nights, kids and grandkids to play, overnight guests, or entertaining friends without ever feeling short on space. You can’t help but appreciate the generous utility room, offering ample storage to keep seasonal décor, keepsakes, hobbies, and everyday extras neatly tucked away.

This is a home that\'s been cared for with pride. The roof was replaced in 2018, the furnace and fireplaces have been serviced annually, and the solar panels help offset monthly utility costs. Outside, you\'ll find a private backyard with a freshly painted fence, storage shed, and a covered back porch that\'s just waiting for your morning coffee or evening unwind.

With parks, schools, and scenic walking paths just around the corner, this is a neighbourhood that\'s easy to fall in love with.

Maybe this is the home where your next chapter begins.

Listing Brokerage: Real Broker
Listing data is deemed reliable but is not guaranteed accurate by CREB®. Last updated: today at 3:00 a.m.

© 2026 CENTURY 21 Real Estate Foothills. CENTURY 21® is a registered trademark licensed to Century 21 Real Estate LLC. Equal Housing Opportunity. Each office is independently owned and operated.

Find Real Estate Foothills on Facebook Find Real Estate Foothills on Twitter