MLS PROPERTIES FOR SALE

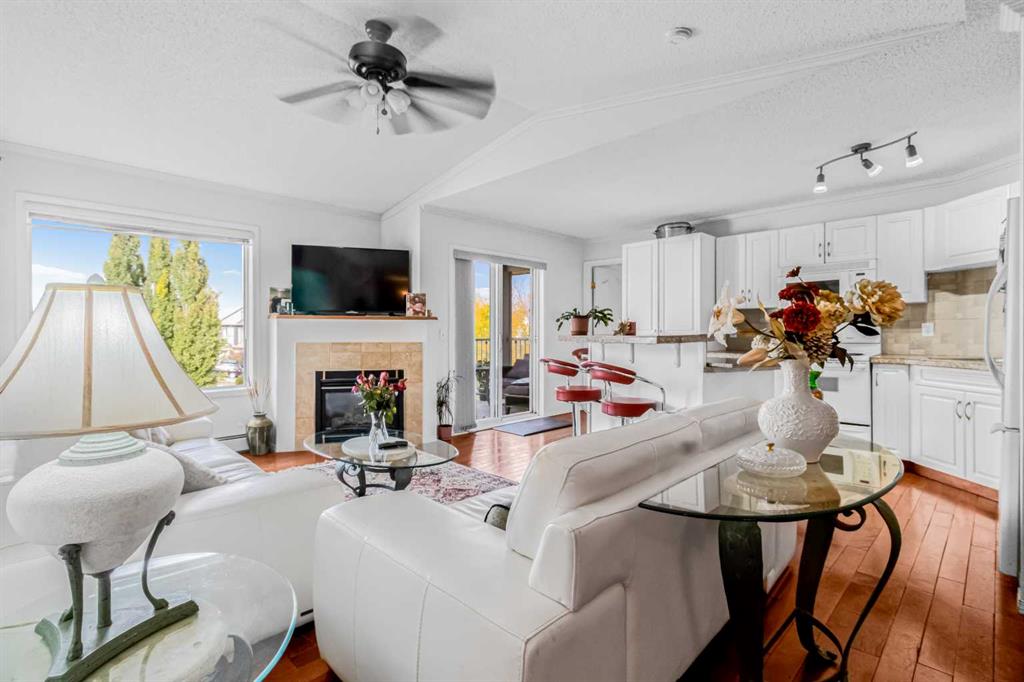
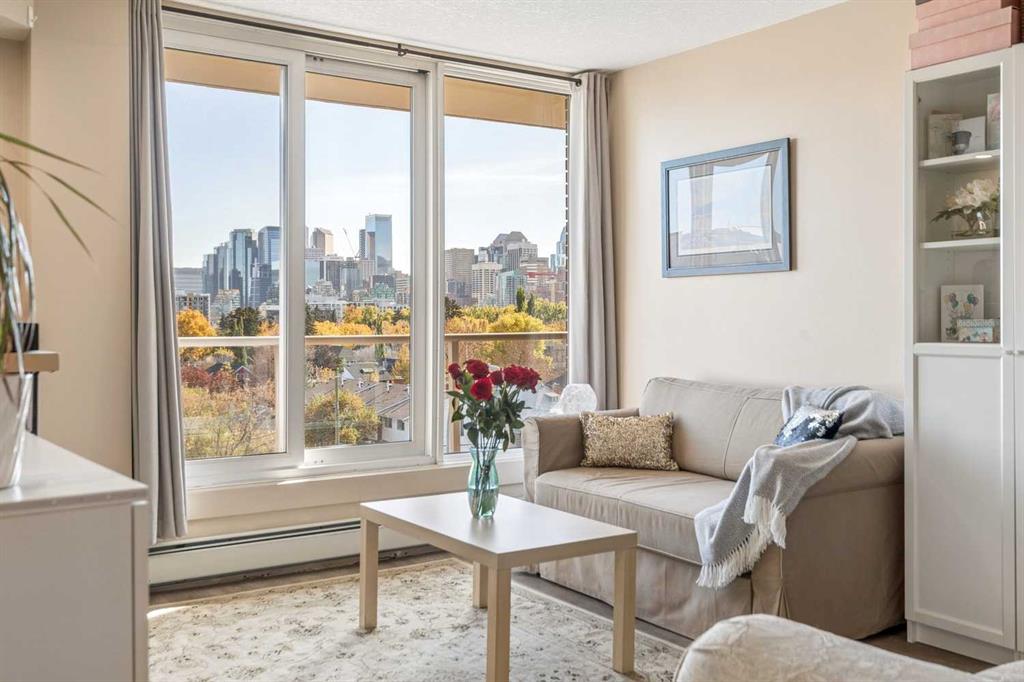
Picture of 2102, 1078 6 Avenue SW, Calgary Real Estate Listing
2102, 1078 6 Avenue SW, Calgary || $620,000

Experience luxury living above the city in this exceptional 21st-floor residence, where sophisticated design, breathtaking views, and an unbeatable downtown location come together. Offering over 1,400 sq. ft. of beautifully renovated living space, this impressive 3-bedroom, 2-bathroom condo showcases spectacular south-facing city views through expansive floor-to-ceiling windows, filling the home with natural light throughout the day.

Thoughtfully upgraded with quality craftsmanship and contemporary elegance, every detail has been carefully curated—from the sleek stainless steel appliances, premium quartz countertops, designer lighting, and modern finishes to the striking feature fireplace that anchors the open-concept living space. New flooring flows seamlessly throughout, while stylish barn doors add character and architectural appeal.

Designed for both everyday comfort and effortless entertaining, the spacious open-concept layout extends onto two private balconies, creating the perfect setting to enjoy your morning coffee, evening sunsets, or the vibrant downtown skyline. The luxurious primary suite serves as a private retreat, complete with a beautifully appointed en-suite and generous closet organizer space. Two additional bedrooms offer flexibility for family, guests, or a sophisticated home office.

Additional premium features include central air conditioning, two underground parking stalls, and a secure underground storage locker.

Residents enjoy access to outstanding resort-style amenities, including an indoor swimming pool, hot tub, fully equipped fitness centre, games room, and beautifully maintained common areas, delivering an exceptional lock-and-leave lifestyle.

Perfectly positioned in one of Calgary\'s most coveted downtown locations, you\'re just steps from the picturesque Elbow River pathways, Prince\'s Island Park, Eau Claire, Kensington, exceptional restaurants, cafés, boutique shopping, and convenient transit. Whether you\'re seeking luxury, convenience, or an unbeatable urban lifestyle, this remarkable residence offers it all.

Listing Brokerage: Century 21 Bamber Realty LTD.
Picture of 644 Legacy Woods Circle SE, Calgary Real Estate Listing
644 Legacy Woods Circle SE, Calgary || $1,249,900

Experience Refined Luxury In This Exceptional Executive Walkout Residence Where Timeless Elegance, Modern Design, And Superior Craftsmanship Come Together To Create An Unparalleled Living Experience. Featuring 2817 SQFT, 10 Ft Main Floor Ceilings, 9 Ft Ceilings On The Upper Level & 9 Ft Ceilings Walkout Basement, 8 Ft Doors Throughout, & A Triple Attached Garage, This Stunning Home Has Been Thoughtfully Designed For Modern Family Living. The Main Floor Offers A Spacious Den/Office Conveniently Located Beside A Powder Room, An Elegant Open Concept Living And Dining Area Highlighted By A Stunning Floor-To-Ceiling Designer Fireplace Feature Wall, Premium Luxury Vinyl Plank Flooring, And Contemporary Designer Lighting Throughout. The Stunning Designer Kitchen Features Ceiling Height Cabinetry, Quartz Countertops Throughout, A Massive Waterfall Island, Built-In Stainless Steel Wall Oven And Microwave, Gas Cooktop, Premium Built-In Stainless Steel Appliances, And A Separate Spice Kitchen With Additional Cabinetry, Pantry Storage, And Prep Space. The Upper Level Offers Four Spacious Bedrooms, Three Full Bathrooms, A Central Bonus Room With A Custom Feature Wall, And A Convenient Laundry Room Complete With Built-In Cabinetry And A Laundry Sink. The Luxurious Primary Bedroom Features A Tray Ceiling, Dual Walk-In Closets With Custom Built-In Organizers, And A Spa Inspired 6 Piece Ensuite Complete With Double Vanities, A Freestanding Soaker Tub, And A Fully Tiled Glass Shower With Rain Head. The Second Bedroom Includes Its Own Private 4 Piece Ensuite And Walk-In Closet, While The Third And Fourth Bedrooms Also Feature Walk-In Closets With Custom Built-In Organizers. The Bright 9 Ft Walkout Basement Offers Endless Possibilities To Create Additional Living Space Tailored To Your Lifestyle, Whether You Envision A Home Theatre, Fitness Room, Recreation Area, Games Room, Additional Bedrooms, Or A Future Legal Suite (Subject To Municipal Approval). Featuring 10 Ft Main Floor Ceilings, 9 Ft Ceilings On The Upper Level And Walkout Basement, 8 Ft Doors Throughout, Quartz Countertops Throughout, Premium Built-In Closet Organizers, A Stunning Designer Kitchen, Separate Spice Kitchen, Built-In Stainless Steel Wall Oven And Microwave, Gas Cooktop, Triple Attached Garage, And Countless Custom Upgrades, No Expense Has Been Spared In The Design, Finishing, And Craftsmanship Of This Exceptional Residence. Every Space Has Been Thoughtfully Designed To Offer The Perfect Blend Of Sophisticated Luxury, Modern Elegance, And Functional Family Living. Every Detail Has Been Carefully Selected To Deliver Lasting Quality, Comfort, Style, And Functionality. A Rare Combination Of Luxury, Quality, And Functionality, This Exceptional Home Has Been Designed To Impress Even The Most Discerning Buyers. Ideally Located Close To Parks, Walking Paths, Schools, Shopping, And Everyday Amenities, This Is A Rare Opportunity To Own A Truly One-Of-A-Kind Luxury Home. Luxury At Its Finest...Welcome Home!

Listing Brokerage: Royal LePage METRO
Picture of 401, 9919 99 Avenue , Grande Prairie Real Estate Listing
401, 9919 99 Avenue , Grande Prairie || $319,800

**The Penthouse of Grande Prairie!** Welcome to the top floor of Market Manor, where spectacular city views and unbeatable downtown convenience come together. With no neighbours above you, this fourth-floor home offers one of the building\'s most desirable locations, providing added privacy, quieter living, and some of the best views available.

This well-maintained 2-bedroom, 2-bathroom condominium features a spacious open-concept design with quality laminate flooring throughout, an attractive kitchen offering ample counter space, newer windows, and a bright, inviting living area that\'s perfect for both everyday living and entertaining. The generous primary bedroom includes direct access to the balcony and an ensuite featuring a relaxing jetted tub, creating the perfect space to unwind at the end of the day while enjoying the comfort of your own retreat. A separate laundry room provides additional storage and convenience.

Located in the heart of downtown Grande Prairie, you\'ll enjoy walking distance to shopping, restaurants, the library, healthcare services, recreation facilities, and countless professional services. Bonnetts Energy Centre is just a short walk away, making it easy to take in concerts, Grande Prairie Storm games, and many other community events.

Market Manor is a secure, exceptionally well-maintained concrete building featuring a stunning central atrium with soaring ceilings and skylights that fill the common areas with natural light. It\'s the perfect place to gather with friends and neighbours or simply enjoy a comfortable indoor stroll during the winter months.

Additional features include heated underground assigned parking, a secure lockable storage cage conveniently located directly in front of your assigned parking stall, a convenient underground car wash, and a heated entrance ramp designed to help prevent ice accumulation during the winter.

The monthly condominium fee of **$573.97** includes heat, water, sewer, garbage and recycling, professional management, building insurance, reserve fund contributions, and maintenance of the common areas, allowing for worry-free ownership.

If you\'ve been looking for an exceptionally well-maintained top-floor condominium with immediate possession available, outstanding views, and an unbeatable central location, this is one you won\'t want to miss. Call today to arrange your private viewing!

Listing Brokerage: RE/MAX Grande Prairie
Picture of 17 Redstone Common NE, Calgary Real Estate Listing
17 Redstone Common NE, Calgary || $489,500

Very nice 3 bedroom attached 2 Story with double(20x20) detached rear garage, paved back alley, FENCED, LANDSCAPED. Main floor has Large front living room, laminate flooring from entry, thru living room, hallway, kitchen, dining area, stairs, and the bedrooms, 2 pcs powder room/ laundry area at rear entry. Attractive \"peninsula\" kitchen with granite counter tops, glass tile backsplash, eating bar, excellent stainless steel appliances inc. fridge, stove, dishwasher, microwave/hood/fan. Good size dining area with large window to rear deck (13x8). Upstairs includes 2 good size secondary bedrooms, 4pc main bath, and spacious primary bedroom with his n her closets, and 4pc ensuite bath with 2 sinks, lge. walk in shower with bench, and toilet. Central air-conditioner (AS-IS). New Paint done in 2026 June, new roofing, and new siding done 2025. Basement is undeveloped. Very nice home, priced attractively to the competition. Close to shopping, transit, park, and other amenities.

Listing Brokerage: MaxWell Capital Realty
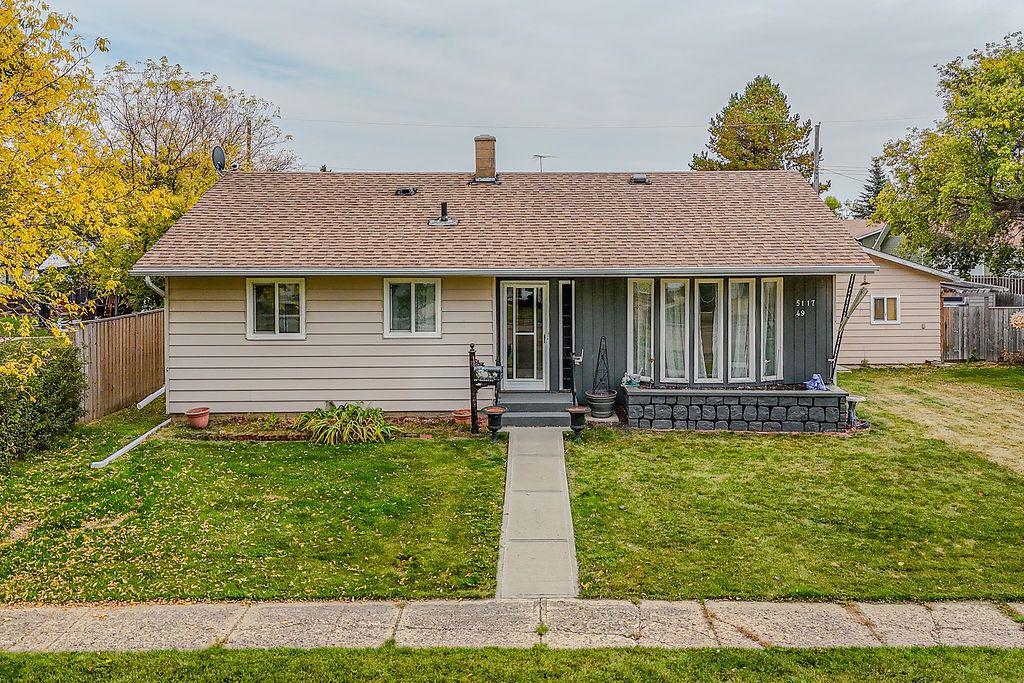
Picture of 81 Westminster Drive SW, Calgary Real Estate Listing
81 Westminster Drive SW, Calgary || $739,900

Discover this meticulously maintained 1,100+ sq. ft. bungalow on a sprawling corner lot in the highly sought-after community of Westgate. This turnkey property features a Legal Basement Suite, making it an ideal mortgage helper or a savvy addition to any investment portfolio.
The main level offers a bright, open floor plan with a modern, oversized kitchen complete with a large island, extensive cabinetry, and ample storage. This floor includes three generous bedrooms, a 4-piece bathroom, and its own dedicated laundry room.
The Legal Basement Suite is accessible via a separate entrance and is thoughtfully designed for comfort and privacy, featuring added insulation and soundproofing in the ceiling. It includes a spacious bedroom, 4-piece bath, full kitchen, cozy living area, and its own private laundry facilities. Both units are fully equipped with separate appliances.
Outside, enjoy the vast space of a large corner lot and a single detached garage. Located just steps from local green spaces and top-rated schools, this home offers unparalleled convenience with easy access to shopping and a quick downtown commute. Don’t miss out on this exceptional Westgate gem!

Listing Brokerage: Grand Realty
Listing data is deemed reliable but is not guaranteed accurate by CREB®. Last updated: today at 3:00 a.m.

© 2026 CENTURY 21 Real Estate Foothills. CENTURY 21® is a registered trademark licensed to Century 21 Real Estate LLC. Equal Housing Opportunity. Each office is independently owned and operated.

Find Real Estate Foothills on Facebook Find Real Estate Foothills on Twitter