MLS PROPERTIES FOR SALE

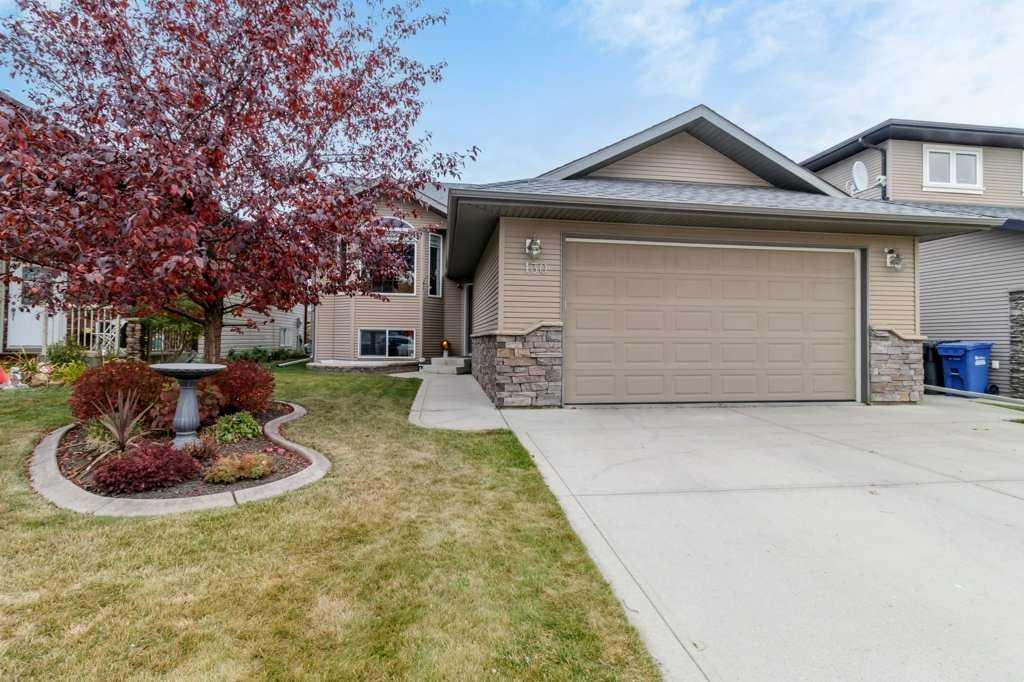
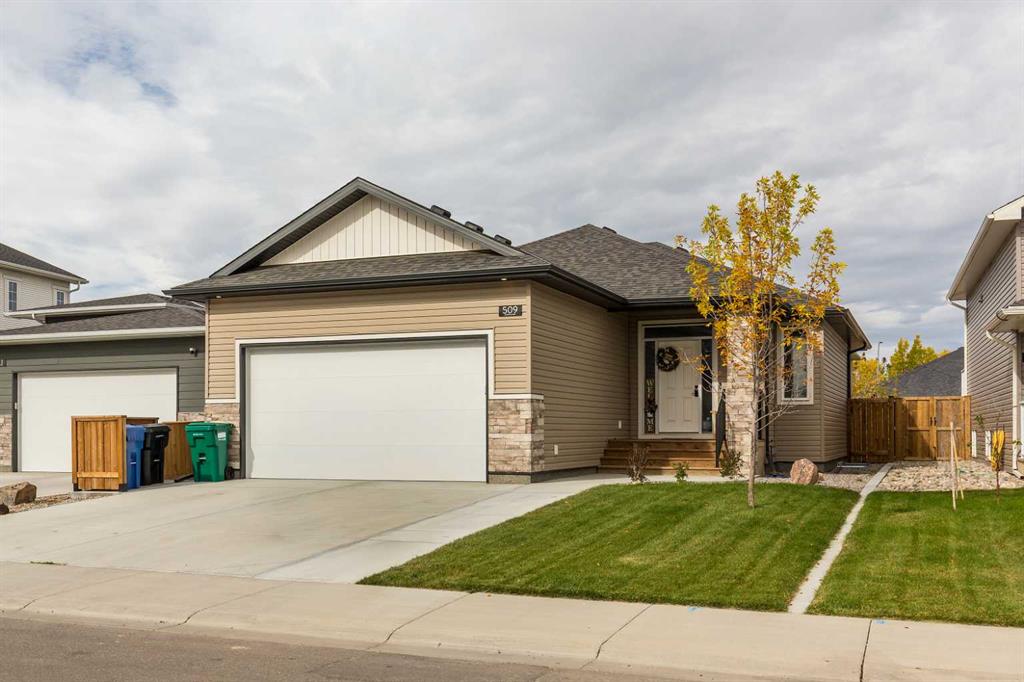
Picture of 9105 Crystal Lake Drive  , Grande Prairie Real Estate Listing
9105 Crystal Lake Drive , Grande Prairie || $519,000

Welcome to 9105 Crystal Lake Drive, Grande Prairie!a custom Build Nordal Home!
Discover the perfect blend of space, comfort, and location in this 5-bedroom, 3-bathroom home nestled in the highly desirable Crystal Lake neighbourhood. Offering over 2,000 sq. ft. of developed living space, this home is designed to accommodate growing families and those who love to entertain.

Step inside to find a bright and inviting layout featuring spacious living areas, a functional kitchen with ample cabinetry, and a dining space perfect for everyday meals or hosting family gatherings. The generous primary suite includes its own ensuite, while the additional bedrooms provide flexibility for children, guests, or a home office.
The fully developed lower level offers even more room to spread out with a large family room, extra bedrooms, and plenty of storage. An attached double garage provides convenience year-round, while the landscaped yard is ideal for relaxing, entertaining, or enjoying the outdoors.

Located just minutes from Crystal Lake, scenic walking trails, parks, schools, shopping, and other everyday amenities, this home offers the lifestyle you’ve been searching for in one of Grande Prairie’s most family-friendly communities.

Don’t miss your opportunity to own this fantastic home

Listing Brokerage: Royal LePage - The Realty Group
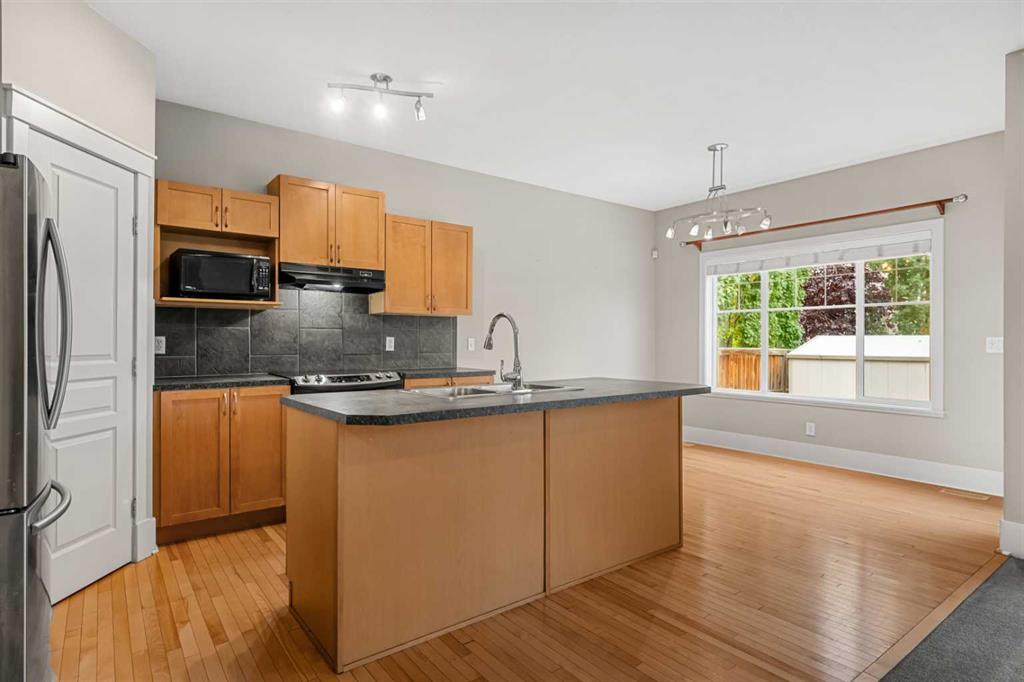
Picture of 169 Beaveridge Close , Fort McMurray Real Estate Listing
169 Beaveridge Close , Fort McMurray || $929,900

169 Beaveridge Close
Executive Family Home on a Corner Lot — Triple Garage · Legal Suite
Executive family residence with a 2-bedroom legal suite — impeccable design, premium finishes and room for everyone. Grand foyer leads to a main-floor bedroom with a 4pc ensuite for aging parents or a spare room for guests, and a 2 pc powder room. for convenience. Entertain in the gourmet chef’s kitchen featuring built-in ovens, gas cooktop, high-output hood, built-in dishwasher, double-door fridge with ice maker, an enormous island with wired eating bar, and a walk-in pantry, opening to the dining and living areas. The living room showcases a stone fireplace with custom built-ins, oversized windows bathing the space in natural light, and patio doors to a private, professionally landscaped yard and deck. Built-in surround sound system completes the main living experience.

Upstairs, enjoy a large bonus/media room, a luxurious primary suite with expansive walk-in closet and spa-style ensuite (soaker tub, oversized shower, double vanities and private (toilet), two more generous bedrooms, and a well-appointed laundry with sink and cabinetry. You have lots of natural light with the big windows above the staircase.

Fully finished basement offers a two-bedroom legal suite with separate entrance, full kitchen, living area, 4-pc bath and private laundry — ideal for rental income or multigenerational living.

Exceptional exterior and garage amenities: corner lot with immaculate landscaping, fenced yard, extra-wide driveway, 3-car heated garage with side man door and 220V wiring, oversized side gate for toys/SUVs, LED fence lighting, and a an electrical outlet on the fence for the tenants to plug their vehicle in. A flawless blend of luxury, functionality, and income potential — a standout executive home.

Listing Brokerage: ROYAL LEPAGE BENCHMARK
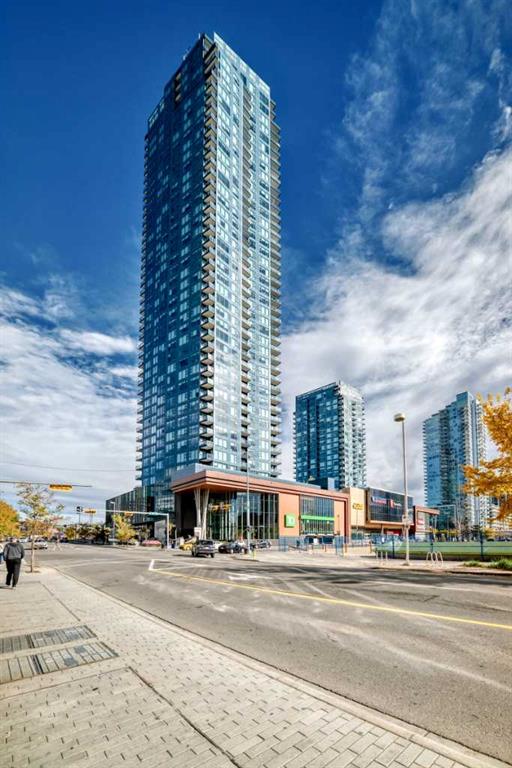
Picture of 16 Yamnuska Place , Exshaw Real Estate Listing
16 Yamnuska Place , Exshaw || $649,900

Discover a rare opportunity to own a single family lot in the heart of the Rockies. This large lot in Exshaw Mountain Gateway offers a limited chance to secure your place in this mountain community. Design and build your dream home with exceptional value with lowest priced lots in the Bow Valley. Wake up each day to breathtaking mountain views and step outside to endless outdoor adventures, from hiking and biking to skiing and fishing. These properties offer the potential to build revenue generating suites for long-term or SHORT TERM RENTALS.

Listing Brokerage: RE/MAX Alpine Realty
Picture of 28 Saddlelake Common NE, Calgary Real Estate Listing
28 Saddlelake Common NE, Calgary || $739,900

Show-home quality in the heart of Saddle Ridge! Welcome to this beautifully presented and impeccably maintained 2-storey residence offering 2,024 sq ft of refined living space on a 3,592 sq ft lot. Thoughtfully designed with both elegance and functionality in mind, this stunning home features 4 spacious bedrooms, 3 full bathrooms, and a bright upper-level bonus room, perfect for today’s modern family lifestyle. From the moment you step inside, you’ll be impressed by the sun-filled open-concept layout, enhanced by large windows, tasteful finishes, and warm contemporary tones throughout. The inviting main living area is anchored by a stylish fireplace, creating a cozy yet sophisticated setting for everyday living and entertaining. The chef-inspired kitchen is beautifully appointed with rich cabinetry, quality appliances, tiled backsplash, and a large central island with seating, seamlessly flowing into the dining area and rear deck access. A highly desirable main floor bedroom, full bathroom, and laundry room provide exceptional convenience and flexibility for guests, extended family, or a private home office setup. Upstairs, the home continues to impress with a spacious bonus room, ideal as a media lounge, family retreat, or children’s play space. The luxurious primary suite offers a true retreat, complete with a spa-like 5-piece ensuite featuring dual sinks, a deep soaker tub, and separate shower. Additional bedrooms are generously sized and filled with natural light. A unique highlight is the garage with an additional kitchen setup, featuring cabinets, sink, and fridge, adding incredible versatility and convenience. Located in one of Saddle Ridge’s most sought-after family communities, just steps from schools, shopping plaza, parks, and transit, this move-in ready home offers the perfect blend of style, comfort, and location. A rare opportunity to own a home that shows like a model — book your private viewing today!

Listing Brokerage: Real Broker
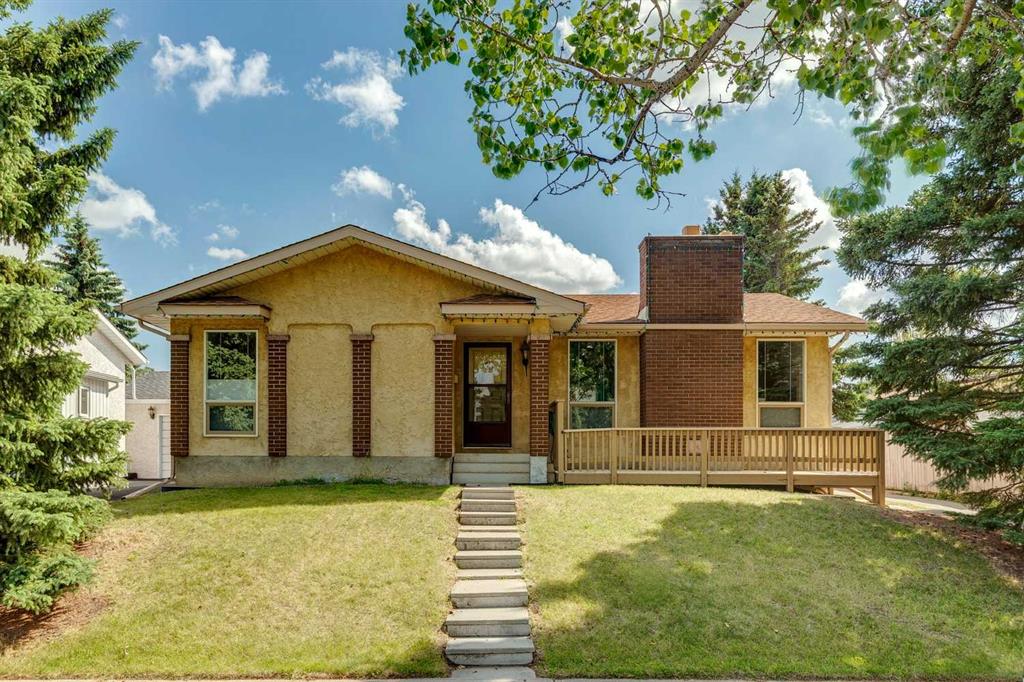
Picture of 5013 Blue Diamond Crescent , Brule Real Estate Listing
5013 Blue Diamond Crescent , Brule || $599,900

Welcome to the peaceful community of Brule, Alberta, where small-town living meets year-round outdoor recreation. This well-maintained bi-level home offers 4 bedrooms, 2 full bathrooms, a fully developed basement, and a massive detached heated garage, all situated on a beautifully sized 13,499 sq. ft. lot. The bright and functional main floor features three bedrooms, a full bathroom, comfortable living space, and a kitchen with classic oak cabinetry. Updated flooring throughout the home provides a fresh, modern feel while maintaining warmth and character. The fully developed basement offers additional living space with a large family room centered around a cozy wood stove, a fourth bedroom, a second full bathroom with jet tub, and a large laundry/mechanical area. The newer furnace, installed in 2024, provides added efficiency and peace of mind for years to come. One of the property’s standout features is the impressive 26’ x 40’ detached garage/shop. Insulated, wired with 220V power, equipped with two overhead doors, and heated with a wood stove, it provides exceptional space for vehicles, recreational equipment, storage, hobbies, or workshop use. Step outside and enjoy the large rear deck overlooking the spacious yard. The property offers ample room for gardening , entertaining, RV parking, and outdoor living!

Listing Brokerage: PG Direct Realty Ltd.
Listing data is deemed reliable but is not guaranteed accurate by CREB®. Last updated: today at 3:00 a.m.

© 2026 CENTURY 21 Real Estate Foothills. CENTURY 21® is a registered trademark licensed to Century 21 Real Estate LLC. Equal Housing Opportunity. Each office is independently owned and operated.

Find Real Estate Foothills on Facebook Find Real Estate Foothills on Twitter