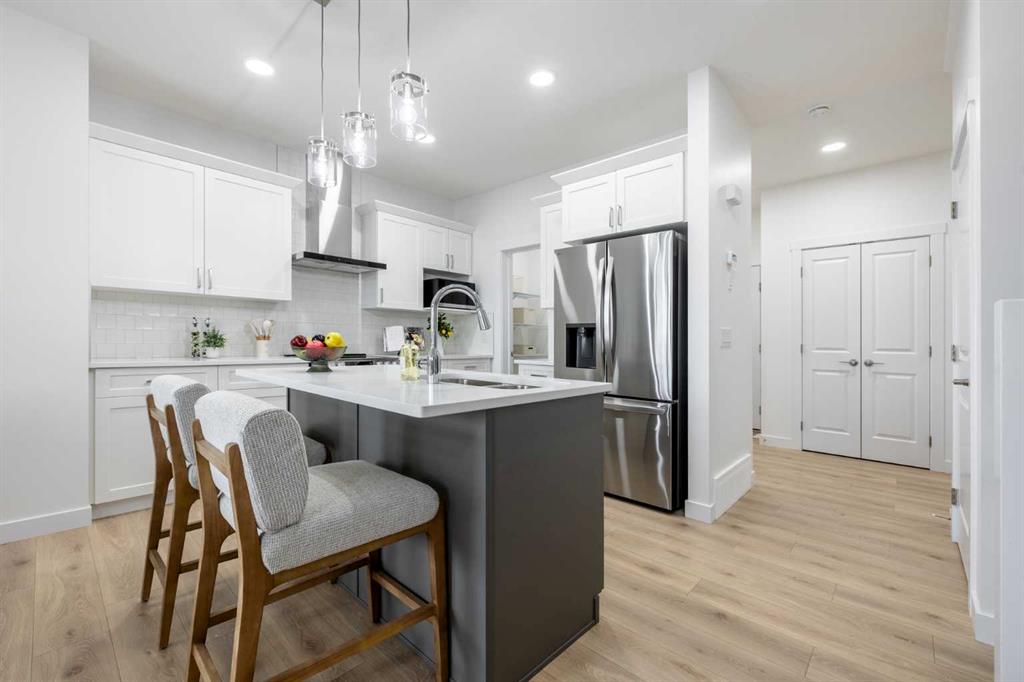
MLS PROPERTIES FOR SALE

Picture of 9217 129 Avenue , Grande Prairie Real Estate Listing
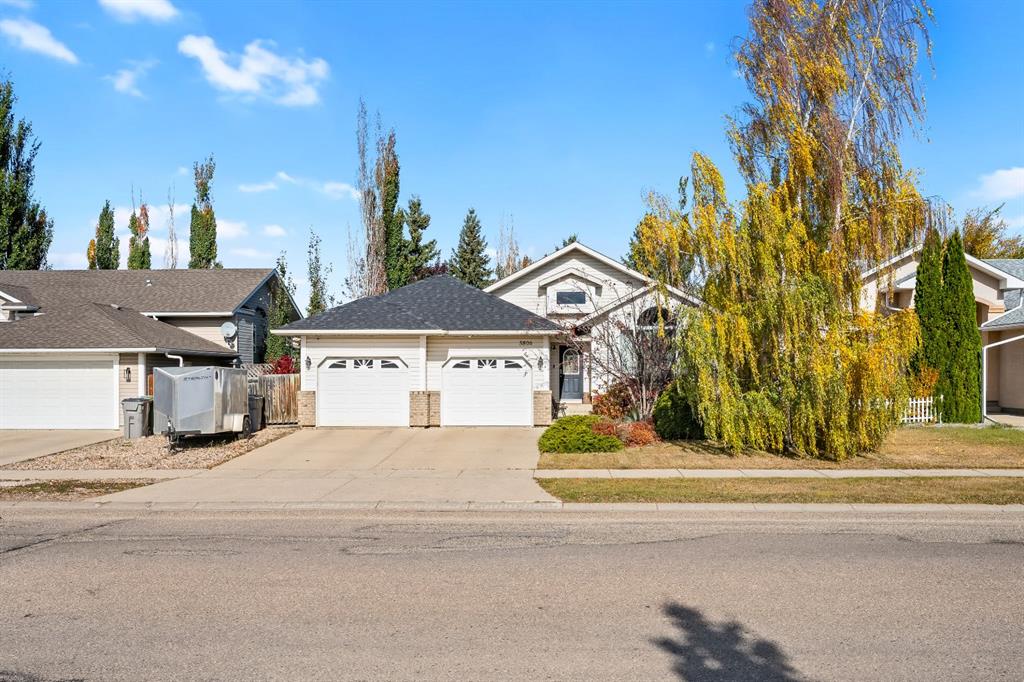
9217 129 Avenue , Grande Prairie || $429,900

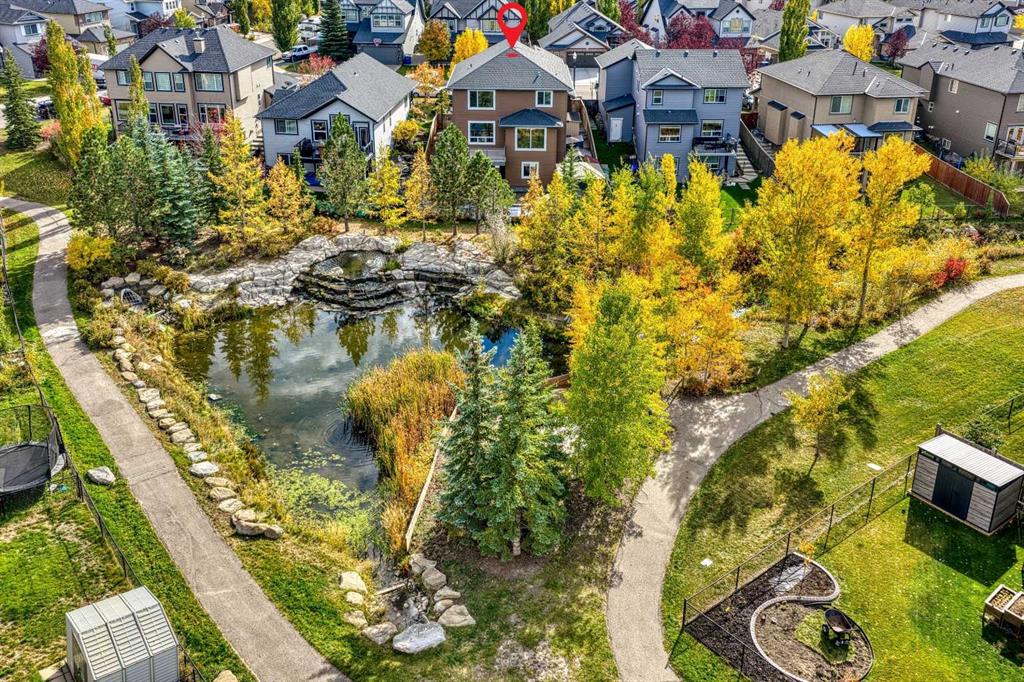
This home features 4 beds and 3 baths. The main level features a large living room, spacious kitchen with maple cabinets, 3 bedrooms ( master with 3 piece ensuite) and a full bath. The basement is approx 85% finished with 4th bedroom, 3rd full bath and huge Rec Room. The double attached garage is finished and heated. The ac unit keeps you cool in the summer. The yard is full fenced with a tiered trex deck overlooking the firepit area. Schools, shopping, parks, playgrounds and walking trails are all within walking distance.

Listing Brokerage: RE/MAX Grande Prairie
Picture of 404, 836 Royal Avenue SW, Calgary Real Estate Listing
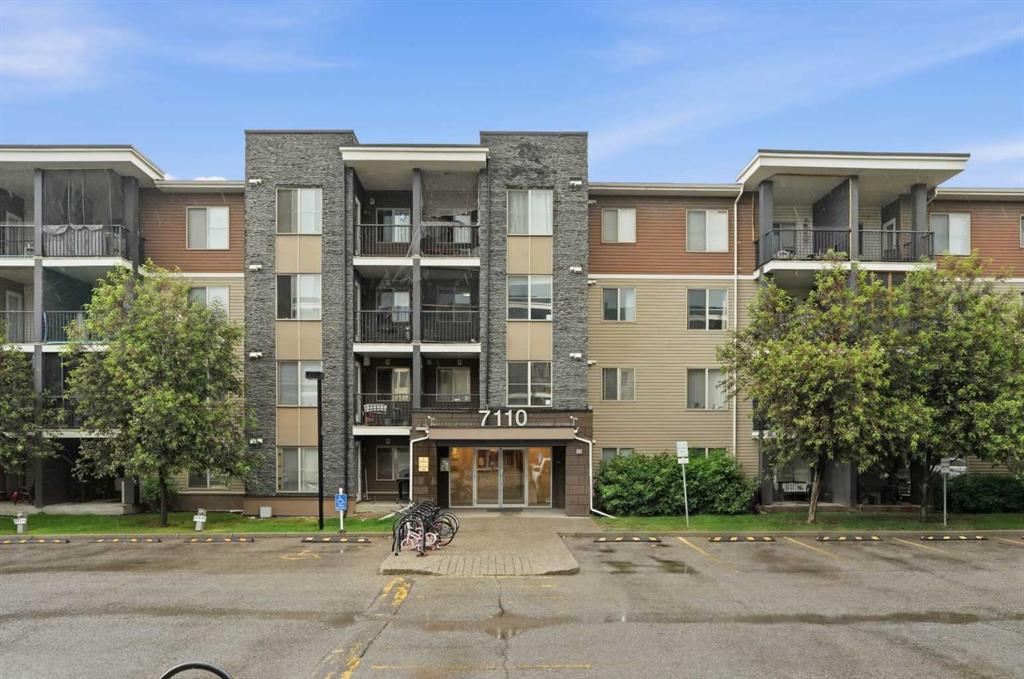
404, 836 Royal Avenue SW, Calgary || $284,900

Welcome to this beautiful top-floor condo offering nearly 600 square feet and stylish inner-city living in the heart of Lower Mount Royal. Thoughtfully designed with contemporary finishes, air conditioning, and an abundance of natural light, this home perfectly balances modern comfort with an unbeatable walkable location just steps from the vibrant energy of 17th Avenue. Step inside to discover an open and inviting floor plan highlighted by 9-foot ceilings, rich hardwood flooring, oversized West-facing windows, and tasteful modern finishes throughout. The beautifully appointed kitchen is both functional and elegant, featuring two-tone cabinetry, stainless steel appliances, a built-in wine fridge, quartz countertops, and a large peninsula island with seating - the perfect space for meal preparation, casual dining, or entertaining guests. The adjacent dining area offers built-in cabinetry for additional storage and a convenient serving bar, creating an ideal setting for hosting family and friends. The spacious living room is filled with natural light and provides seamless access to a private covered balcony overlooking the established neighbourhood, offering the perfect place to enjoy your morning coffee or unwind after a busy day. The generously sized primary bedroom serves as a comfortable retreat with excellent closet space and direct access to a well-appointed 4-piece bathroom. In-suite laundry adds everyday convenience, while a titled underground parking stall, assigned storage locker, and secure bike storage provide practical solutions for urban living. This well-managed building is pet-friendly with no weight restrictions for dogs and only requires board approval. Perfectly positioned in one of Calgary\'s most desirable inner-city neighbourhoods, this home places you just steps from the boutiques, cafés, restaurants, and nightlife of 17th Avenue. Within a 5-minute walk, you have top restaurants including Porch, Blanco Cantina, Comery Block, The Coup, and Maven. Enjoy the convenience of walking or cycling to downtown, the Bow River pathway system, and nearby parks, while Marda Loop\'s exceptional shopping and dining are only minutes away. Whether you\'re a first-time buyer, young professional, or investor, this is an outstanding opportunity to own a stylish home in an exceptional location where everything you need is right at your doorstep.

Listing Brokerage: Charles
Picture of 332 Saddlemont Boulevard NE, Calgary Real Estate Listing
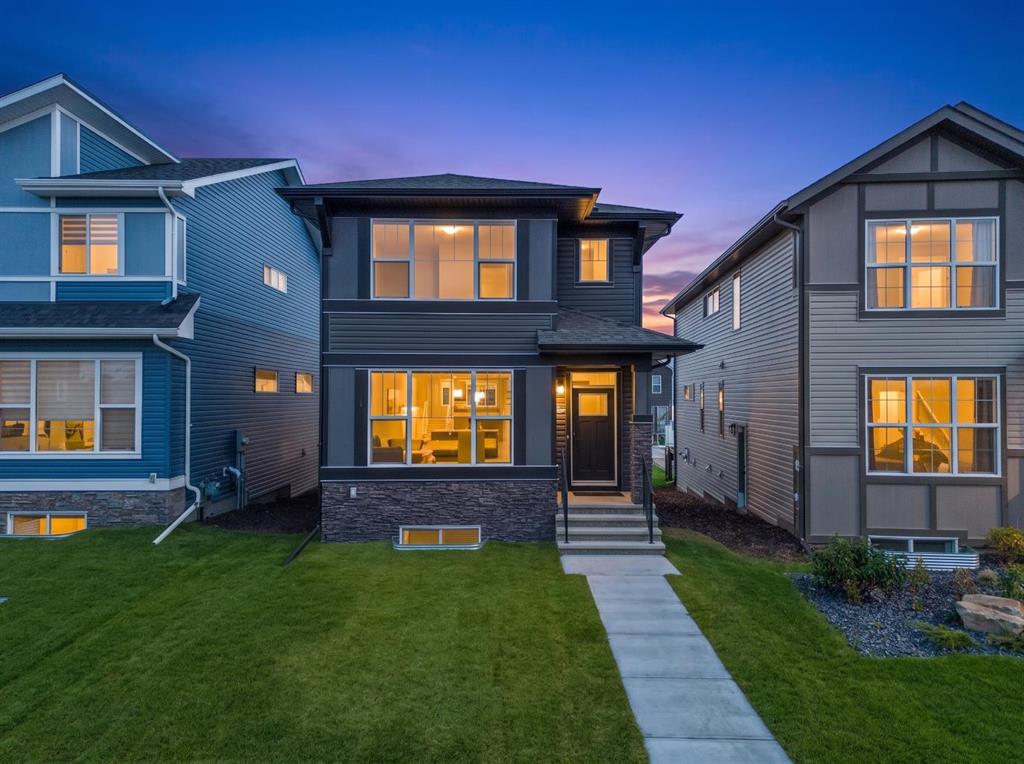
332 Saddlemont Boulevard NE, Calgary || $925,000

Location, Location, Location! Welcome to this impressive corner-lot home offering 2,819.78 sq. ft. RMS with approximately 4,000 sq. ft. of developed living space. This spacious property is perfect for large or multi-generational families and offers exceptional functionality throughout.
The main floor features a convenient bedroom and a 2-piece bathroom, ideal for elderly parents or guests. Enjoy the bright and open layout with a spacious living room, dining area, and a huge chef-inspired kitchen with plenty of cabinetry and workspace.
Upstairs, you\'ll find two luxurious primary bedrooms, each with its own private ensuite, plus two additional generously sized bedrooms and another full bathroom, providing plenty of space for the whole family.
The fully developed illegal basement suite has a separate entrance, separate laundry, 2 bedrooms, 2 full bathrooms, and a huge kitchen, making it an excellent mortgage helper or ideal space for extended family.
The backyard is designed for low maintenance with extensive concrete work and durable stucco finishing, providing an attractive and functional outdoor space.
This exceptional home combines space, style, and versatility in a highly desirable location. A rare opportunity you don\'t want to miss!

Listing Brokerage: RE/MAX House of Real Estate
Picture of 606, 1225 Kings Heights Way SE, Airdrie Real Estate Listing
606, 1225 Kings Heights Way SE, Airdrie || $350,000

Modern finishes and an exceptionally functional layout make this end-unit townhome an outstanding opportunity in one of Airdrie\'s most walkable communities. Enter through the foyer where a huge 31\' insulated and drywalled tandem garage easily accommodates 2 vehicles while still leaving room for storage and seasonal gear. From this entry level, a south-facing patio overlooks mature trees, shared green space and partial fencing, creating a sunny outdoor retreat with added privacy. Up one level, an open-concept main floor pairs a neutral colour palette with durable finishes that complement any style. Gather around the quartz-topped centre island while preparing meals with stainless steel appliances, soft-close cabinetry and plenty of workspace close at hand. Centrally placed between the kitchen and living room, the dining area encourages effortless entertaining with clear sightlines throughout the main level. Natural light fills the inviting living room thanks to the extra windows that come with this desirable end-unit location. Step onto the south-facing balcony, an inviting spot for morning coffee, summer barbeques or unwinding at the end of the day. Completing this level is a convenient 2-piece powder room. Retreat upstairs where 2 spacious primary bedrooms each enjoy the comfort and privacy of their own 4-piece ensuite, making the layout ideal for roommates, guests or families wanting flexible living arrangements. Convenient upper-level laundry keeps daily routines simple and eliminates carrying baskets up and down the stairs. Residents appreciate a beautifully maintained complex centred around a landscaped courtyard with a gazebo, while abundant visitor parking includes a stall conveniently located beside the unit. Wander just steps to scenic ponds and winding pathways or take advantage of nearby parks, playgrounds, greenspaces and the community\'s timber amphitheatre. Families benefit from 2 neighbourhood schools within the community, while shopping, restaurants and everyday amenities are only minutes away. Quick access to the QEII makes commuting to Calgary easy, adding even more convenience to this well-connected Kings Heights location.

Listing Brokerage: First Place Realty
Picture of 27 Cougar Bay N, Lethbridge Real Estate Listing
27 Cougar Bay N, Lethbridge || $529,900

Tucked away on a quiet cul-de-sac in the desirable Uplands, this custom-built 1,300 sq. ft. bungalow offers timeless character, quality craftsmanship, and a layout that’s as functional as it is inviting. From the moment you step inside, you’ll be welcomed by soaring vaulted ceilings and a grand entryway that immediately makes the home feel bright, open, and spacious. Throughout the home you’ll find beautiful hardwood flooring, custom windows, detailed tile work, and thoughtful architectural touches that give this property a truly one-of-a-kind feel.

The living room is the heart of the home, featuring a cozy gas fireplace framed by oversized windows that overlook the beautifully landscaped backyard and covered deck with adjustable louvered shutters, allowing you to enjoy the space in a variety of weather conditions. Just off the living room is the functional galley-style kitchen and adjoining dining area, creating an ideal space for everyday living while offering easy access to outdoor entertaining. The convenience of main floor laundry adds to the home’s practical and functional design.

The main floor also features a spacious primary retreat with vaulted ceilings, a walk-in closet, and a unique ensuite complete with a relaxing soaker tub and separate walk-in shower. Near the front of the home, you’ll find one of its standout features: a dedicated office behind stunning arched glass French doors. Complete with a custom-built desk perfectly designed to fit the bay window, it’s an inspiring space for working from home. A second main floor bedroom and a well-appointed 4-piece bathroom complete this level.

The fully finished basement is built for entertaining, offering an expansive family room and games area with plenty of room for movie nights, gatherings, or simply relaxing. As an added bonus, the full-size pool table is included with the home. You’ll also find a large third bedroom and a spacious 3-piece bathroom downstairs, making it an excellent space for guests or older children.

Outside, the pride of ownership continues with a meticulously maintained backyard featuring mature landscaping, an upgraded PVC fence, underground sprinklers, a covered deck with adjustable louvred shutters, and a generous fire pit area that’s perfect for enjoying warm summer evenings. Additional updates and features include a new roof installed in 2020, leaf guards on the eavestroughs for low-maintenance living, and a water softener. Located on a peaceful street with minimal traffic, this exceptional custom bungalow offers the perfect combination of comfort, character, and quality in one of North Lethbridge’s most established neighbourhoods.

Listing Brokerage: REAL BROKER
Listing data is deemed reliable but is not guaranteed accurate by CREB®. Last updated: today at 3:00 a.m.

© 2026 CENTURY 21 Real Estate Foothills. CENTURY 21® is a registered trademark licensed to Century 21 Real Estate LLC. Equal Housing Opportunity. Each office is independently owned and operated.

Find Real Estate Foothills on Facebook Find Real Estate Foothills on Twitter