MLS PROPERTIES FOR SALE

Picture of 105C, 100 Ranch  , Strathmore Real Estate Listing
105C, 100 Ranch , Strathmore || $25

Strathmore\'s Premier Power Centre Centre is the dominate retail hub servicing the region east of Calgary. . Prime HI way exposure, high Visibility corner at Trans Canada & George Freeman Trail with two full access intersections. National Anchor Draw, Walmart, Sobeys, RONA, plus Shoppers, RBC, ATB, Dollarama, Original Joes and more drive steady traffic. Flexible CRU, Units from 800 SQFT with demising options to suit a range of users. Exclusivity Opportunities Available for Tenants 3600 Sq ST Growing Trade Area Expanding Population with limiting competing retail supply.

Listing Brokerage: Alliance West Asset and Property Management Ltd.
Picture of 159 Auburn Meadows Place SE, Calgary Real Estate Listing
159 Auburn Meadows Place SE, Calgary || $629,900

Wow! Stop and Look at this cozy 2 Storey Duplex Walk-Out home that is Backing onto the Pond located in the cul-de-sac of the vibrant community of Auburn Bay! | Featuring 3 Beds, 2.5 Baths & close to 1,700 sq. ft. of fine living space | Quartz Countertops in the Kitchen | Beautiful Pond View in your Backyard | Insulated Single Attached Garage | Stunning Hardwood Flooring on the Main Level.
Walking into this home, you will be greeted by the bright and airy open floor plan throughout the Living room, Dining Room, and Kitchen. The spacious Living room offers large windows that flood the space with natural light and leads to your private Deck. You will absolutely enjoy this unobstructed Pond view with no neighbors behind—perfect for summer BBQs! The large Kitchen features a massive central island with premium countertops, sleek white cabinetry extending to the ceiling, a corner pantry, and an electric stove. A good-sized Dining Room next to the kitchen is great for family gatherings.
Going up, the upper level welcomes you with a versatile and spacious loft/bonus room, ideal for a home office, media center, or kids\' play area. The Master Bedroom is a true retreat, boasting dramatic pond view, a walk-in closet, and a private 4 pc Ensuite. There are also 2 more generously sized bedrooms (one with a walk-in closet), another full 4 pc Bath, and a dedicated Laundry Room with built-in shelving for extra convenience.
The bright Walk-out Basement is partially finished and awaits your personal touch, featuring massive windows that look straight out to the water! With its high-potential layout, this space is perfect for a future recreation room, extra bedrooms, or a home theater. Walk directly out to your lower Patio and enjoy your fully Fenced and Landscaped Backyard, which offers direct, exclusive access to the walking pathway beside the Pond—perfect for morning jogging or scenic evening walks.
Excellent location that you do not want to miss! Tucked away in a quiet, child-friendly cul-de-sac, yet steps to public transportation and the lake lifestyle. Close to Lakeshore School, Auburn Bay School, St. Gianna School, parks, playgrounds, shopping centers, and restaurants. Easy access to Stoney Trail and Deerfoot Trail. As an Auburn Bay resident, you will enjoy premier year-round indoor and outdoor lake facilities, including a banquet room, gym, amphitheater, picnic shelters, tennis courts, and exclusive beach access for swimming, boating, fishing, and skating!
Don’t miss this lakeside beauty! Call your favorite Realtor to book your private viewing today!

Listing Brokerage: Homecare Realty Ltd.
Picture of 6101, 333 Taralake Way NE, Calgary Real Estate Listing
6101, 333 Taralake Way NE, Calgary || $349,900

Welcome to this stylish, move-in-ready home, thoughtfully designed to balance comfort, functionality, and everyday living. The bright main floor welcomes you with an inviting foyer that flows into a spacious living area, perfect for relaxing or entertaining. The adjoining dining space connects seamlessly to the well-appointed kitchen, creating an efficient and practical layout, while a convenient 2-piece powder room and direct access to the attached garage add everyday convenience. Upstairs, you\'ll find three generous bedrooms, including a spacious primary suite with a private 4-piece ensuite, plus a full bathroom serving the additional bedrooms. The fully finished basement extends your living space with a versatile recreation room—ideal as a family room, home office, gym, or play area—along with another full 4-piece bathroom. Offering multiple full baths, flexible living spaces, and a functional floor plan, this home is an excellent choice for families, first-time buyers, or investors seeking exceptional value.

Listing Brokerage: Royal LePage Blue Sky
Picture of 1396 Shawnee Road SW, Calgary Real Estate Listing
1396 Shawnee Road SW, Calgary || $980,000

Open house July 11 (Saturday) 1:00-4:00pm. Backs onto Green Walking Path | Walkout Basement | Fully Renovated | Soaring Vaulted Ceilings| Welcome to this beautifully renovated executive two-storey home, perfectly situated on a premium lot backing onto a tranquil green walking path with stunning urban views. Located in the prestigious community of Shawnee Estates, you\'ll enjoy exceptional access to Fish Creek Park, the LRT, Stoney Trail, schools, and everyday amenities. The bright, open-concept main floor showcases soaring 14-foot vaulted ceilings in the living and dining rooms, rich hardwood flooring, knockdown ceilings, elegant estate trim, and oversized windows (broken seal glass panes replaced) that fill the home with natural light. The fully renovated kitchen features custom 42\" cabinetry with pull-outs and built-ins, granite countertops, soft-close drawers, stainless steel appliances, and under-cabinet lighting. Upstairs, the luxurious primary suite offers a spa-inspired ensuite with a jetted tub, oversized two-person shower with a 10-mil glass door, double vessel sinks, and heated tile flooring. All bathrooms have been tastefully renovated. The professionally finished walkout basement offers a spacious recreation area plus a separate section with its own private entrance, providing excellent potential for a future secondary living space or multi-generational living. Poly-B plumbing fully replaced (2025), Upgraded high-efficiency furnaces, water tank, newer roof, painted exterior, oversized garage, new vinyl decking and aluminum railing, professional landscaping, all backing onto a linear 20-meter park space. Don\'t miss out on this perfect family home in an outstanding upscale location.

Listing Brokerage: TrustPro Realty
Picture of 305, 109 Seabolt Drive , Hinton Real Estate Listing
305, 109 Seabolt Drive , Hinton || $285,000

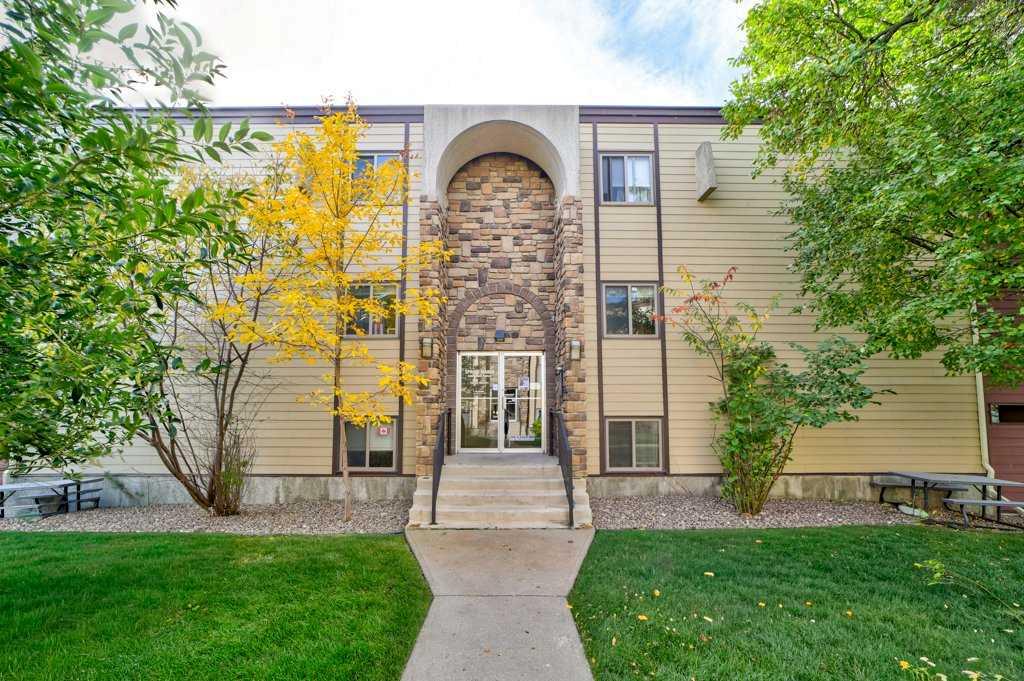
Experience Carlyle Estates in this top floor west facing interior unit! This condominium is perfectly maintained and attracts high quality professional tenants. Suite 305 also features an open galley kitchen that is perfect for serving and entertaining with both bedrooms separated by the spacious living/dining areas. Also this unit comes with its own separate storage unit. The wide clean halls are pressurized and air conditioned through the hot summer months and the entire building is heated with a central boiler system that also provides your suite with both heat and hot water, this cost is covered in your condo fees! Your vehicle is kept safe all year long in the secure heated underground parkade, plus you have an additional titled powered stall outside. This building is accessible with a ramp to the main entrance and is secured at all times with keys issued to tenants of the building only. Condo fees include heat, water, management, reserve fund contributions, snow removal, and building insurance. Carlyle Estates is an excellent choice!

Listing Brokerage: RE/MAX 2000 REALTY
Listing data is deemed reliable but is not guaranteed accurate by CREB®. Last updated: today at 3:00 a.m.

© 2026 CENTURY 21 Real Estate Foothills. CENTURY 21® is a registered trademark licensed to Century 21 Real Estate LLC. Equal Housing Opportunity. Each office is independently owned and operated.

Find Real Estate Foothills on Facebook Find Real Estate Foothills on Twitter