MLS PROPERTIES FOR SALE

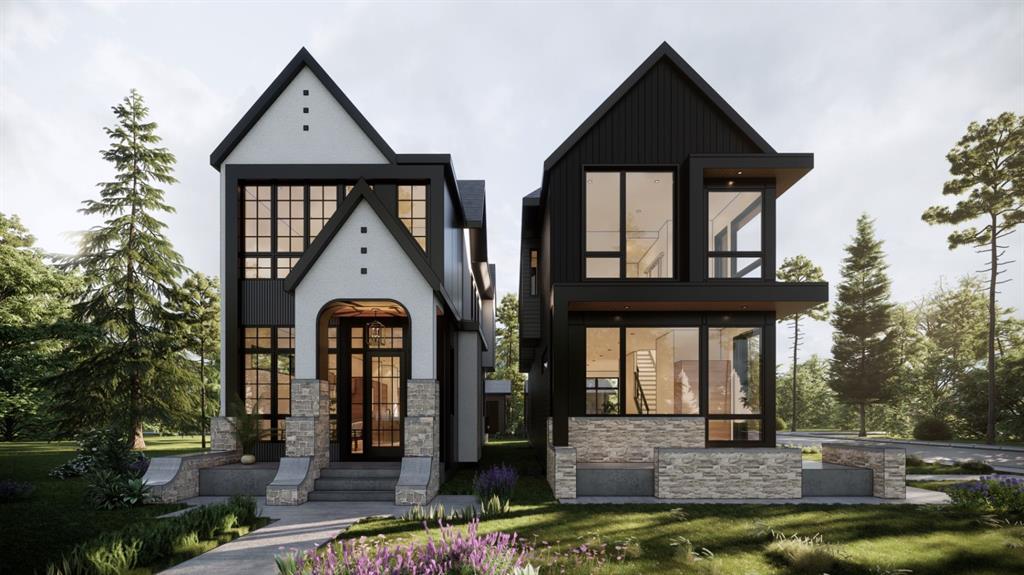
Picture of 105 Rockhaven Green NW, Calgary Real Estate Listing
105 Rockhaven Green NW, Calgary || $1,449,999

Experience breathtaking mountain vistas in this custom-built luxury residence that redefines executive living through exceptional design, elevated finishes, and an uncompromising commitment to comfort and sustainability. One of only 25 homes in EchoHaven, Rocky Ridge\'s award-winning all-electric eco-enclave, this custom build holds certifications that very few homes in Calgary can claim. ILFI certified, designed to produce as much energy as it consumes annually. CMHC EQuilibrium™, built to one of Canada\'s highest standards for healthy, efficient living. EnerGuide 84+, engineered to outperform conventional homes in energy efficiency. And an Alberta Emerald Award Finalist, recognized for leadership in sustainable design and innovation. The community permanently preserves 60% of its natural land, with glacial wetland ponds, aspen stands, and a creek co-owned by residents.

This isn\'t simply an energy-efficient home. It is an independently recognized high-performance residence built to top most standards. 7 bedrooms & 5 bathrooms across three fully finished levels. Independently blower-door tested to 0.49 ACH50 (Passive House airtightness). No gas lines; heat pump heating and cooling backed by rooftop solar. Underground rainwater harvesting cuts municipal water use by up to 72%. Double garage with EV charger rough-in.

Inside, 9-ft ceilings on all levels, 8-ft main floor doors, zero carpet, engineered hardwood and LVP throughout. Upgraded quartz countertops across the entire home. Main kitchen features a built-in oversized refrigerator, wall oven, wall microwave, cooktop with Elica hood fan, and wine cooler. Separate spice kitchen with induction cooktop and second refrigerator. Main level also includes a bedroom/home-office along with a 3-piece bath, electric fireplace, and mudroom with built-in bench. All closets and wardrobes in upgraded MDF. Whole-home surround sound installed throughout.

Upstairs: primary suite with heated ensuite floors, dual vanities, soaker tub, and tiled shower. Second bedroom has private ensuite and dual closets; third and fourth share a Jack-and-Jill with dual vanities. Basement adds two bedrooms, full bath, flex room, wet bar with refrigerator and the secondary laundry.

The Shane Homes YMCA (World\'s second largest) is a short walk away alongside the Rocky Ridge Athletic Park currently under development. Tuscany LRT reaches downtown in 26 minutes. Top-rated public and Catholic schools within walking distance including William D. Pratt School and Royal Oak School. Robert Thirsk High School with AP courses, St. Maria Goretti, and St. Francis High School are also at a short driving distance. Co-op, Sobeys, Walmart, and Crowfoot Crossing minutes away by car. Direct access to Crowchild and Stoney Trail. Rocky Ridge ranks in Calgary\'s top 10 safest neighbourhoods. East-facing stucco and natural stone exterior.

A home this refined, in a community this rare, does not come around twice.

See more on the property website!

Listing Brokerage: Town Residential
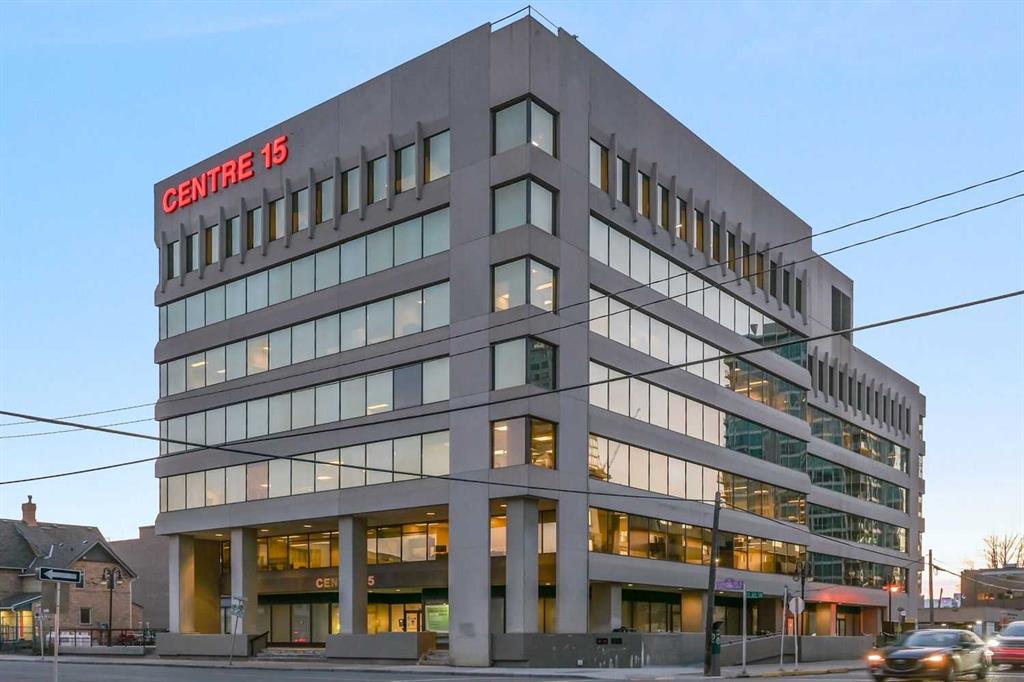
Picture of 3137, 2920 Kingsview Boulevard SE, Airdrie Real Estate Listing
3137, 2920 Kingsview Boulevard SE, Airdrie || $1,317,000

Here is an incredible opportunity to own 2 main floor office units in this Mixed-Use Commercial complex which offer so many uses under the IB 1 zoning including Health Care, fitness, Animal Service, Business Support, Financial Service, Office, Commercial School, Personal Service and much more. These two units consist of a large fully developed unit at 1772sqft and the other undeveloped unit at 1153 sqft for a combined total square footage of approximately 2926 sqft. There are 3 large washrooms located in the common area for great convenience. These units are being offered “FOR SALE” but may also be leased to the right tenant. Current monthly fees are: Condo fees $1475 and Property tax $984.00 Plus utilities. Call now to book your private tour!

Listing Brokerage: Century 21 Masters
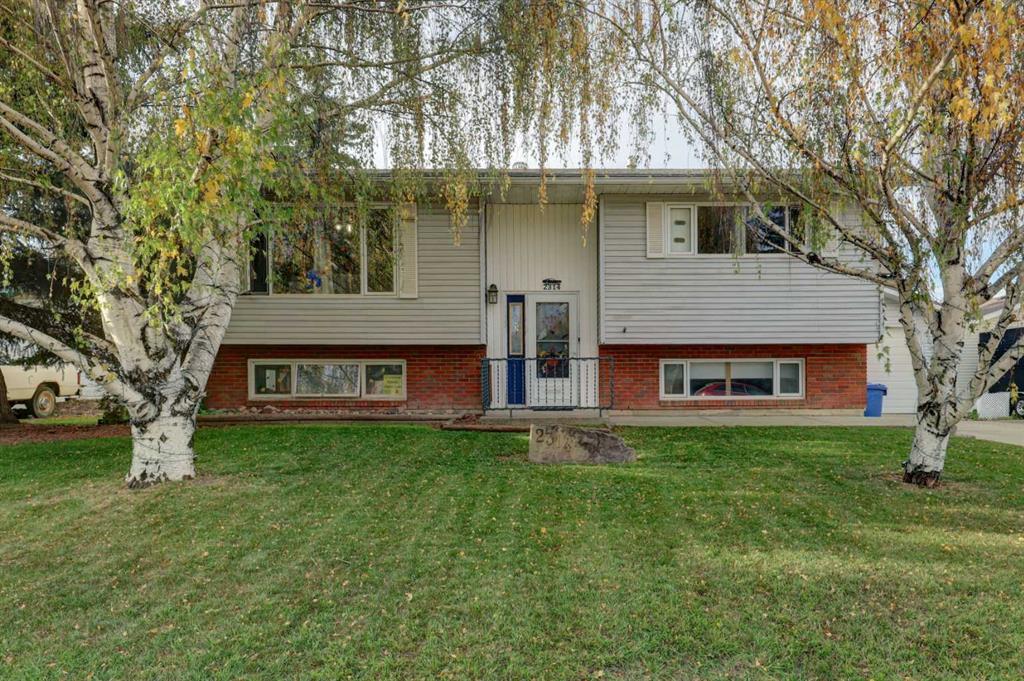
Picture of 2205 51 Avenue , Lloydminster Real Estate Listing
2205 51 Avenue , Lloydminster || $339,000

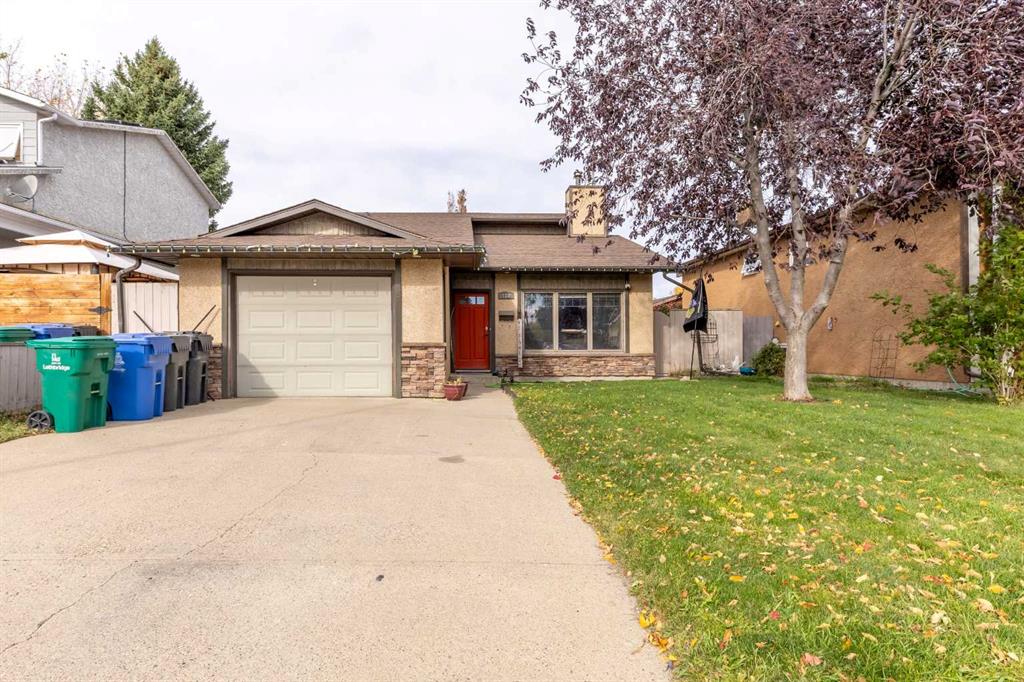
Welcome to this beautifully maintained bungalow nestled in the sought-after College Park neighbourhood! Offering 4 bedrooms and 2 full bathrooms, this home is perfect for families, first-time buyers, or anyone looking for move-in-ready comfort. The bright main floor features vaulted ceilings, a spacious living room, and a functional kitchen complete with warm alder cabinetry and plenty of workspace. The primary bedroom includes a convenient his-and-hers closet, while a second bedroom and full bathroom complete the main level. Downstairs, you\'ll find a fully finished basement with two additional bedrooms, a beautifully updated bathroom, a large family/games room, and excellent storage throughout. A stylish barn door adds a modern touch to one of the basement bedrooms. Step outside to enjoy the fully fenced backyard featuring a large deck, storage shed, and the bonus of RV parking with a 30-amp hookup—perfect for campers, trailers, or extra toys. Additional highlights include: double concrete driveway, central air conditioning, updated hot water tank and furnace and all appliances included. Beautiful curb appeal in a family-friendly neighbourhood. This is a fantastic opportunity to own a well-cared-for home in one of Lloydminster\'s most desirable locations. Check out the 3D virtual tour!

Listing Brokerage: Century 21 Drive
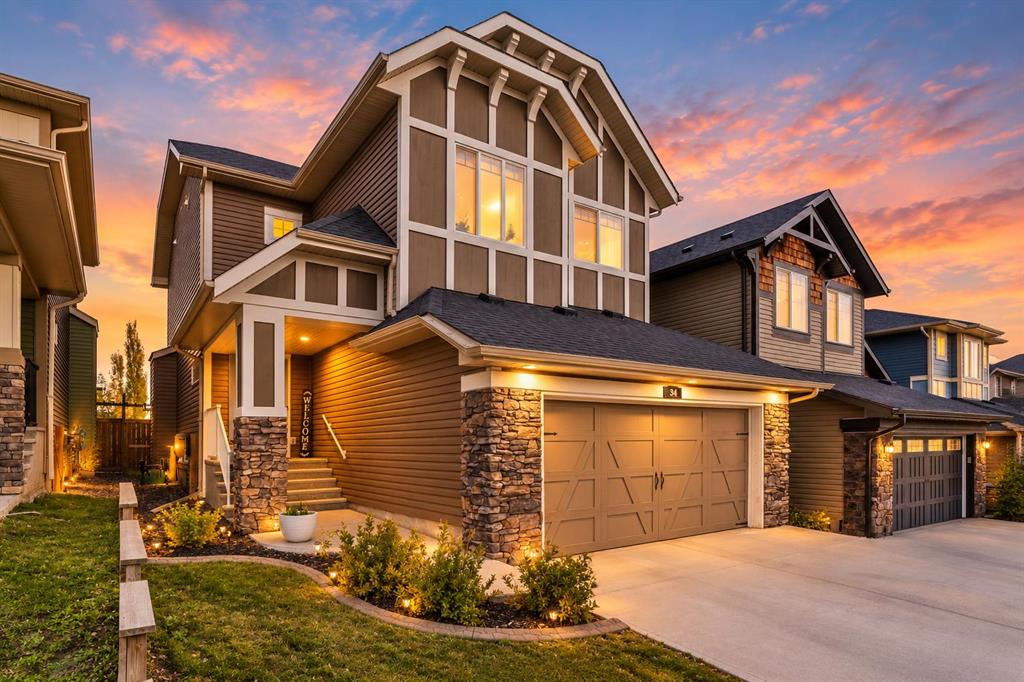
Picture of 11819 91a Street , Grande Prairie Real Estate Listing
11819 91a Street , Grande Prairie || $599,900

Step inside and you\'re welcomed by a bright foyer with high ceilings that make a great first impression. To the right, the formal living room features vaulted ceilings, a large arched window, and neutral white walls that create a bright, open space. Just beyond, the formal dining room continues the same clean, timeless look with a chandelier overhead and a convenient nook that\'s ideal for a hutch or buffet. Vaulted ceilings carry into the kitchen, where solid wood cabinetry offers an impressive amount of storage. A centre island provides extra prep space, while the breakfast nook sits in a window filled jut out overlooking the backyard. A glass door leads straight to the deck, making it easy to step outside. Across from the kitchen, the family room offers another comfortable place to gather with vaulted ceilings, a large window, a gas fireplace, and a beautiful green feature wall. Down the hall, the spacious primary bedroom continues the home\'s bright, neutral style and includes a walk-in closet along with a generous ensuite featuring an oversized vanity with plenty of storage, a freestanding tub, and a separate shower. A second large bedroom with dual closets and a full four-piece bathroom complete the main floor. The finished basement gives everyone room to spread out with a large family room that easily fits both a seating area and games space. Three oversized bedrooms, a four-piece bathroom with another oversized vanity, and plenty of storage make this level just as functional as the main floor. Outside, you\'ll find a landscaped, fenced backyard with a deck and shed, plus the added benefit of an easement along one side of the home for additional separation from the neighbouring property. Other features include central air conditioning, two furnaces with separate units for the main floor and basement, a washer and dryer that are only six months old, and newer kitchen appliances including the dishwasher and fridge. Located in Crystal Lake Estates, this home is close to schools, walking trails, grocery stores, and many everyday amenities. Call your REALTOR® today to book a showing.

Listing Brokerage: RE/MAX Grande Prairie
Picture of 5507 Wagoner Crescent , Whitecourt Real Estate Listing
5507 Wagoner Crescent , Whitecourt || $89,000

Generous sized vacant lot, close to shopping, schools, golf course, and Rotary Park in a nice mature neighborhood. Great spot for your manufactured home!

Listing Brokerage: Century 21 Masters
Listing data is deemed reliable but is not guaranteed accurate by CREB®. Last updated: today at 3:00 a.m.

© 2026 CENTURY 21 Real Estate Foothills. CENTURY 21® is a registered trademark licensed to Century 21 Real Estate LLC. Equal Housing Opportunity. Each office is independently owned and operated.

Find Real Estate Foothills on Facebook Find Real Estate Foothills on Twitter