MLS PROPERTIES FOR SALE

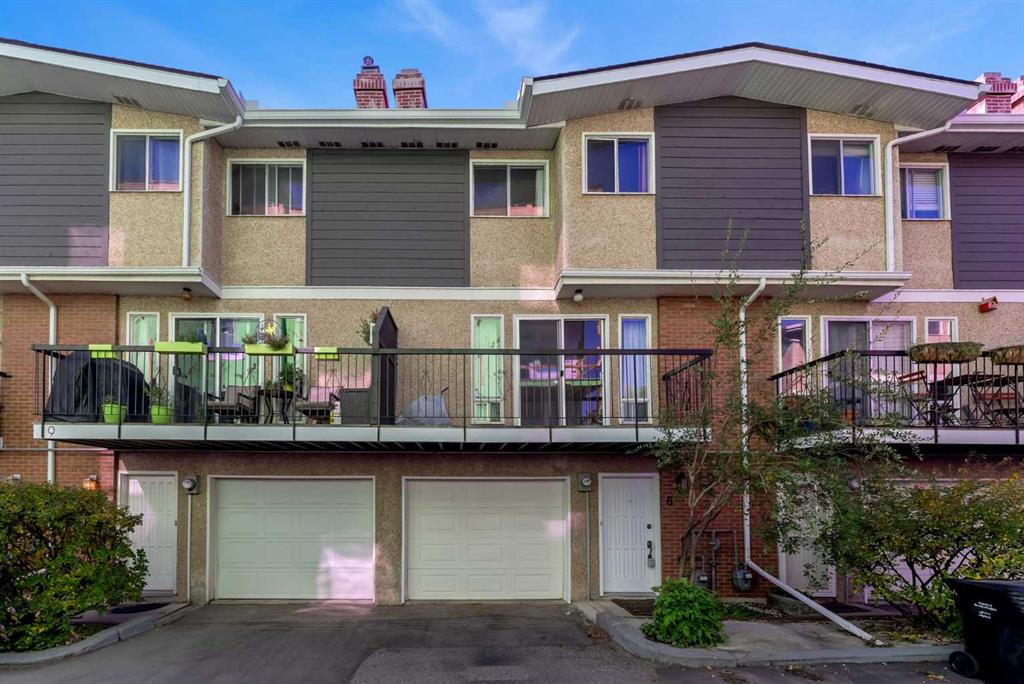
Picture of 29 Belmont Terrace SW, Calgary Real Estate Listing
29 Belmont Terrace SW, Calgary || $785,000

***Watch the 3D and Virtual Tour***. This thoughtfully laid-out home offers the perfect blend of comfort and convenience, featuring a main-floor bedroom and a full bathroom—ideal for guests, multi-generational living, or a home office. At the heart of the home is a chef-inspired kitchen equipped with a gas cooktop, built-in wall oven and microwave, and a spacious corner pantry, all designed to make cooking and entertaining effortless. The south-facing backyard floods the living room with natural sunlight, creating a warm and inviting atmosphere throughout the day. Upstairs, you’ll find three generously sized bedrooms, including a spacious primary retreat complete with a luxurious 5-piece ensuite and dual walk-in closets (his & hers). A central bonus room offers additional living space—perfect for family time or a kids’ play area. A 4-piece bathroom and a convenient upper-floor laundry room complete this level. The fully developed basement adds even more functional space, featuring a good-sized bedroom, a large family room for movie nights, a full 4-piece bathroom, and ample storage to meet all your needs. Additional upgrades include triple-pane windows for enhanced energy efficiency, an on-demand hot water system, and a Kinetico water softener for added comfort and convenience. Immaculately maintained and move-in ready, this spotless home truly stands out with its practical layout and inviting feel. This is one you must see in person to fully appreciate—book your private viewing today!

Listing Brokerage: RE/MAX Real Estate (Mountain View)
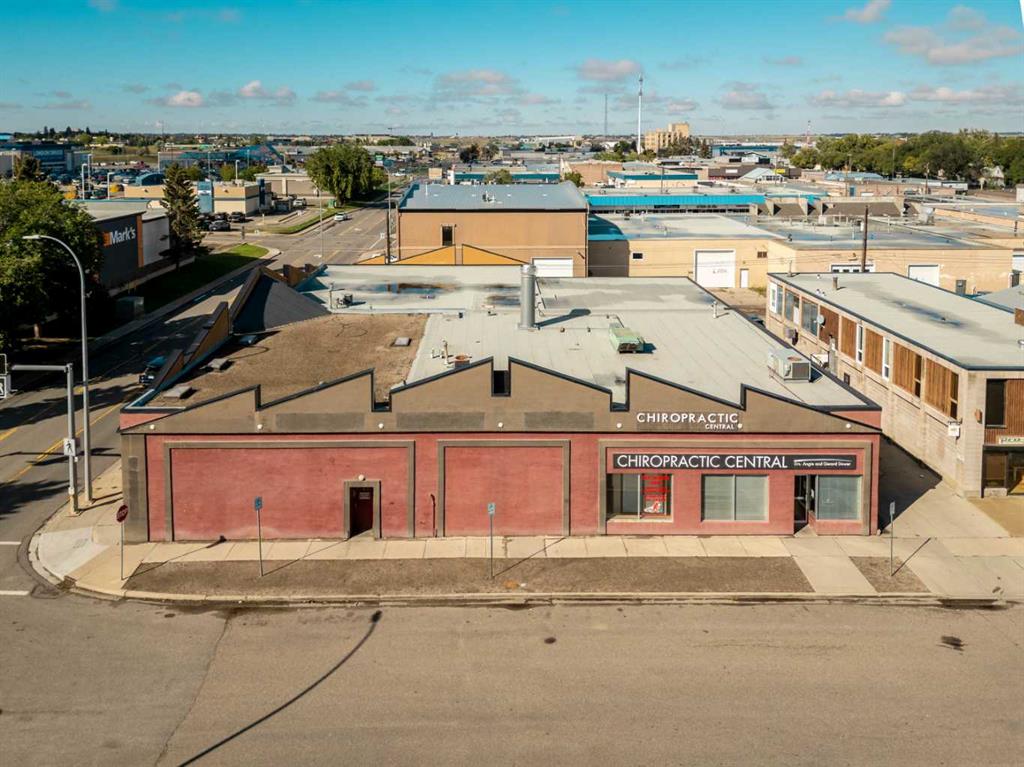
Picture of 8539 48 Avenue NW, Calgary Real Estate Listing
8539 48 Avenue NW, Calgary || $2,999,000

Exceptional redevelopment opportunity in the heart of Bowness. Prime multi-family development site. Large corner parcel with strong redevelopment potential for a 5-storey apartment building. Located steps from Bowness Park, the Bow River pathway system, transit, shopping, and major commuter routes. A rare opportunity in a high-demand infill location.

Listing Brokerage: eXp Realty
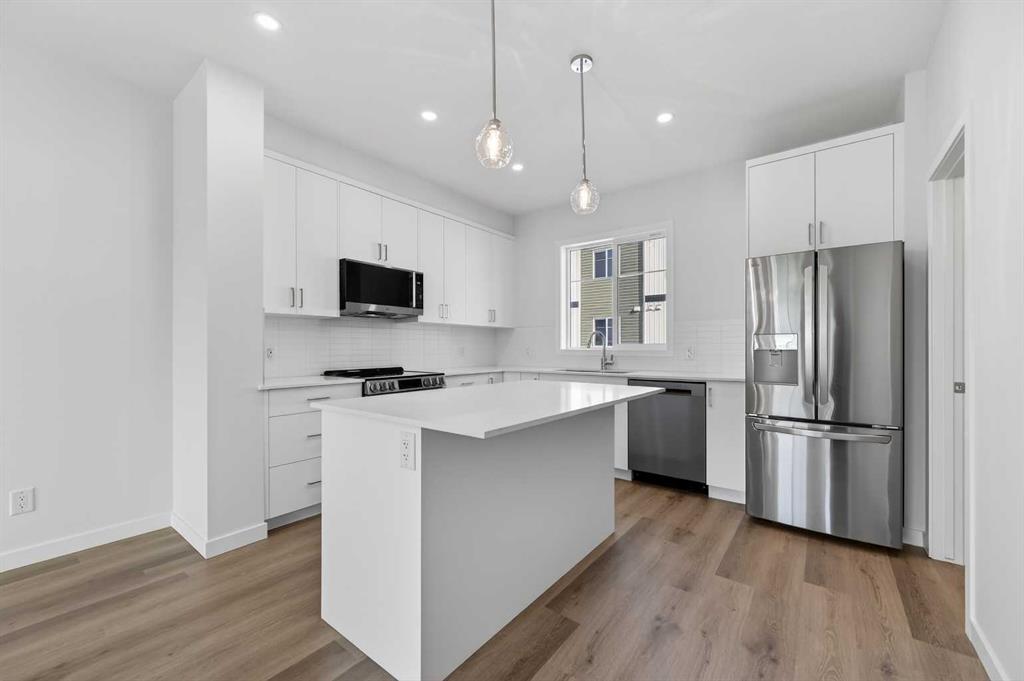
Picture of 109, 835 19 Avenue SW, Calgary Real Estate Listing
109, 835 19 Avenue SW, Calgary || $209,399

Welcome to this second floor unit (Unit 109 but located on the 2nd floor) in the popular community of Lower Mount Royal. This home offers a functional open concept layout with 2 large bedrooms both offering generous closet space. You will love the well designed kitchen with ample workspace and storage including a full pantry. Enjoy the private south facing balcony that is perfect for relaxing or BBQ’ing. This pet friendly building (subject to board approval) offers covered, secure parking, assigned storage, and convenient elevator access.
Ideally located just steps from 17th Avenue, you’ll have easy access to restaurants, cafés, shopping, fitness studios, and be within walking distance of downtown. This is an excellent opportunity for first time buyers or investors to own in one of Calgary’s most vibrant communities!

Listing Brokerage: REMAX Innovations
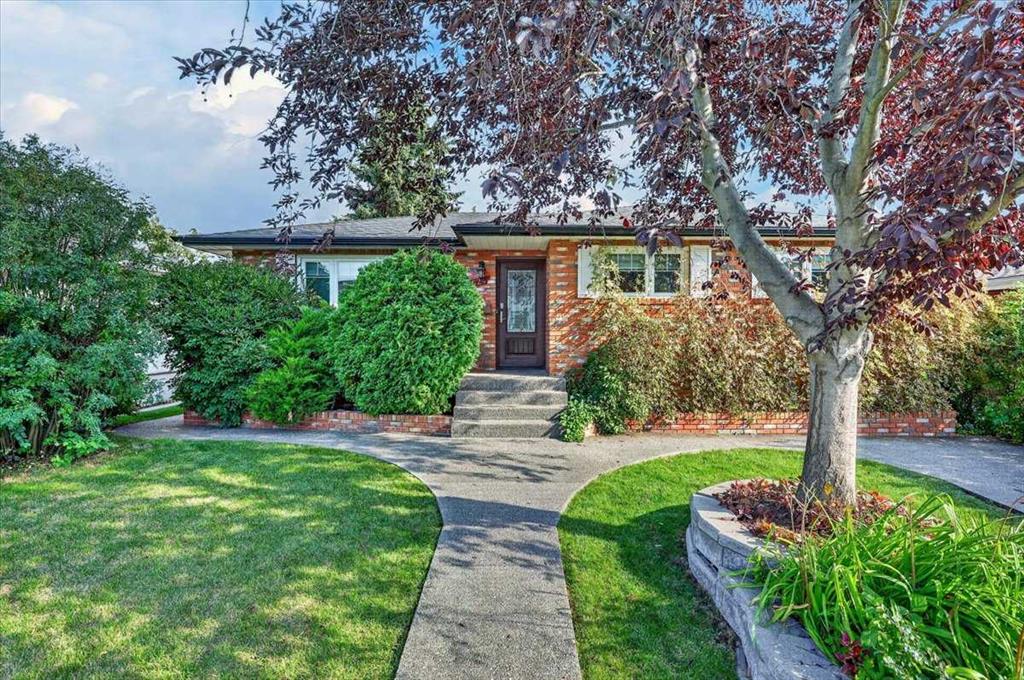
Picture of 140 6 Street SE, Medicine Hat Real Estate Listing
140 6 Street SE, Medicine Hat || $349,900

Some homes have a great location. Others have a great yard. This one gives you both. Located in the heart of Medicine Hat\'s sought-after SE Hill, this charming 2-storey home is within walking distance of schools from Kindergarten through Grade 12, parks, the outdoor pool, hockey rink, grocery store, downtown, and so much more—making it an ideal location for families and anyone who appreciates the convenience of central living. Inside, this character home offers a welcoming blend of charm and thoughtful updates. The upper level features 3 bedrooms and a full bathroom, while the main floor includes a spacious kitchen, dining area, two comfortable living spaces, and a versatile den or office that\'s perfect for working from home, a playroom, or a hobby space. Step outside and you\'ll discover what truly sets this property apart. The fully fenced backyard is an incredible private retreat, beautifully landscaped with mature trees that create a peaceful setting rarely found in the city. Whether you\'re enjoying evenings around the fire pit, watching the kids explore the tree house, hosting summer barbecues, or simply relaxing in your own backyard oasis, this outdoor space is one you\'ll fall in love with. With off-street parking for up to three vehicles including a carport, this home combines everyday practicality with a setting that\'s difficult to replicate. Character, location, and an exceptional backyard—this is the kind of property that buyers don\'t come across every day.

Listing Brokerage: EXP REALTY
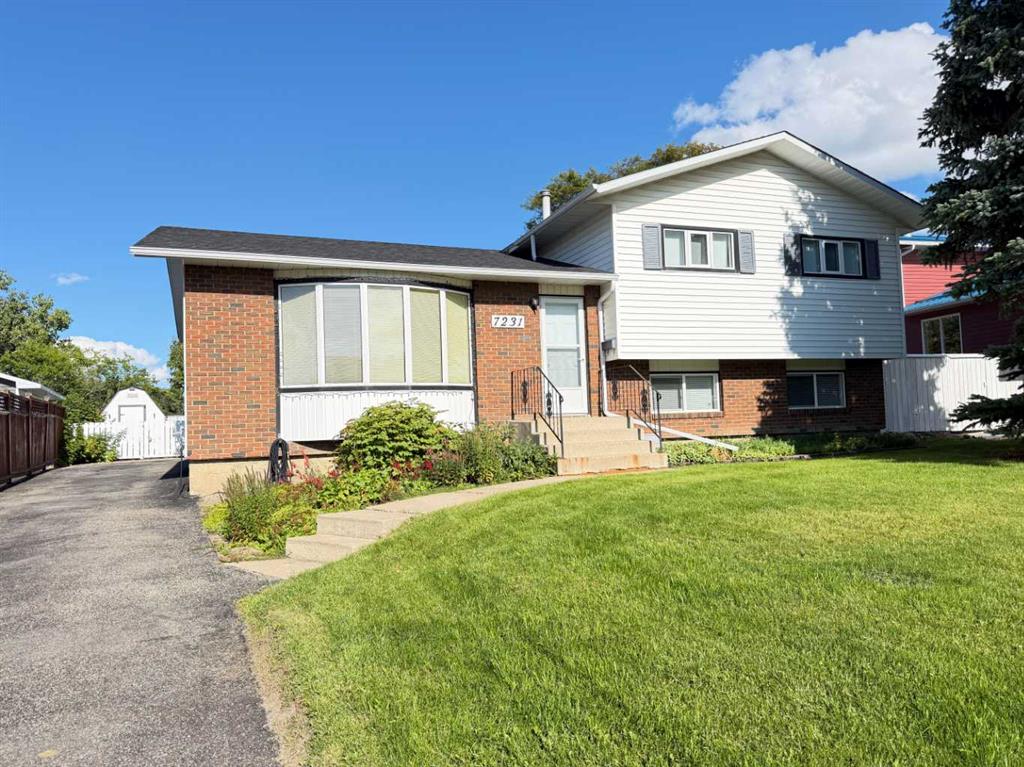
Picture of 222 Berry Street  , Halkirk Real Estate Listing
222 Berry Street , Halkirk || $179,500

Move-in ready and thoughtfully updated, this efficiently designed home offers comfortable living in a welcoming community. The bright and inviting living room is filled with natural light from large windows and flows seamlessly into the dining area, where a modern drum pendant light and expansive picture window create the perfect setting for everyday meals or entertaining. The kitchen features a peninsula with space for bar seating, stainless steel appliances, a double sink positioned beneath a sunny window, and a garden door leading directly to the spacious rear deck—ideal for enjoying the outdoors. The primary bedroom offers a generous walk-in closet and a beautifully finished 3-piece ensuite complete with a built-in shower. Two additional bedrooms, a 4-piece bathroom, and a conveniently located laundry room complete the functional layout. The rear entry provides easy access to the backyard while offering an abundance of closet space. This home has been extensively refreshed over the past few years with numerous upgrades, including vinyl plank flooring, vinyl windows, updated lighting, furnace, shingles, siding, a welcoming front porch, and a spacious back deck, giving the home a fresh, modern feel throughout. Situated on a large corner lot, the property has mature spruce trees and includes a garden shed along with a new detached garage. Enjoy the peaceful pace of small-town living in Halkirk while still having everyday conveniences close at hand, including a convenience store, community centre, bank, and bar/restaurant. Commuters will appreciate being less than 30 minutes from Stettler, 10 minutes from Castor, just 10 minutes from CAPE Manufacturing, and only 15 minutes from Big Knife Provincial Park. This is a wonderful opportunity to enjoy affordable, move-in-ready living in a friendly community. Welcome home!

Listing Brokerage: RE/MAX 1st Choice Realty
Listing data is deemed reliable but is not guaranteed accurate by CREB®. Last updated: today at 3:00 a.m.

© 2026 CENTURY 21 Real Estate Foothills. CENTURY 21® is a registered trademark licensed to Century 21 Real Estate LLC. Equal Housing Opportunity. Each office is independently owned and operated.

Find Real Estate Foothills on Facebook Find Real Estate Foothills on Twitter