MLS PROPERTIES FOR SALE

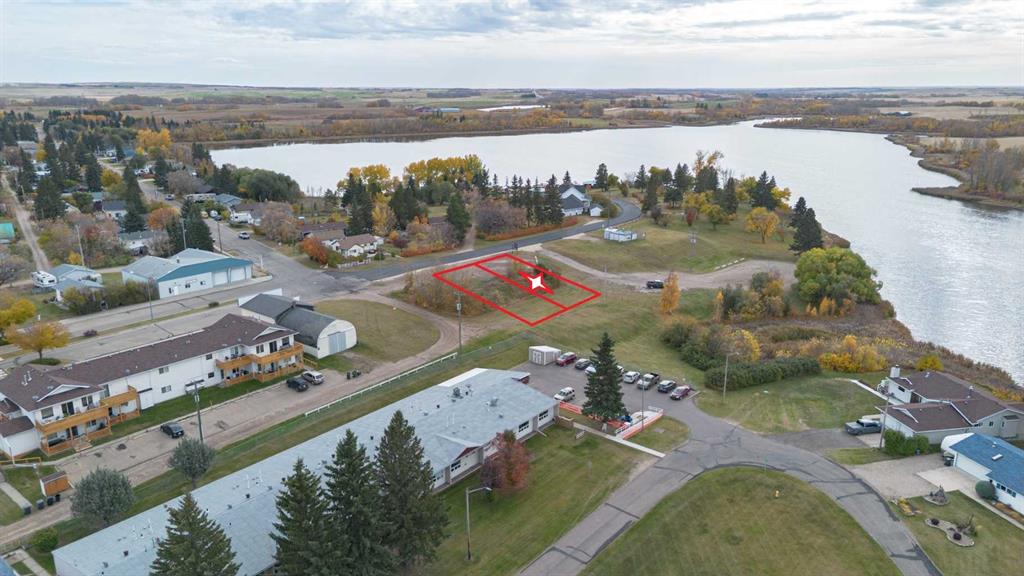
Picture of 4721 55th Avenue  , High Prairie Real Estate Listing
4721 55th Avenue , High Prairie || $229,000

A charming 4-Bedroom, 2-Bathroom Home with Detached Garage & Fenced Backyard. This inviting family home features 4
bedrooms and 2 bathrooms, along with a detached 18\' x 26\' garage and a fully fenced backyard—two standout features that will surely impress. The
backyard is designed for entertaining, play, and relaxation, offering a perfect blend of grass, cement, and wood, creating distinct areas for all your
needs. Enjoy peaceful mornings on the front deck, sipping coffee while taking in the neighborhood charm. Upstairs, you’ll find a spacious living room,
a functional kitchen, three bedrooms, and a washroom. The lower level boasts a cozy family room complete with a bar and a wood fireplace, an
additional bedroom, and a cold room/furnace/laundry area. Recent upgrades include new shingles installed in 2024, ensuring worry-free living. This
home is perfect for families looking for space, comfort, and outdoor enjoyment—schedule your viewing today!

Listing Brokerage: Grassroots Realty Group - High Prairie
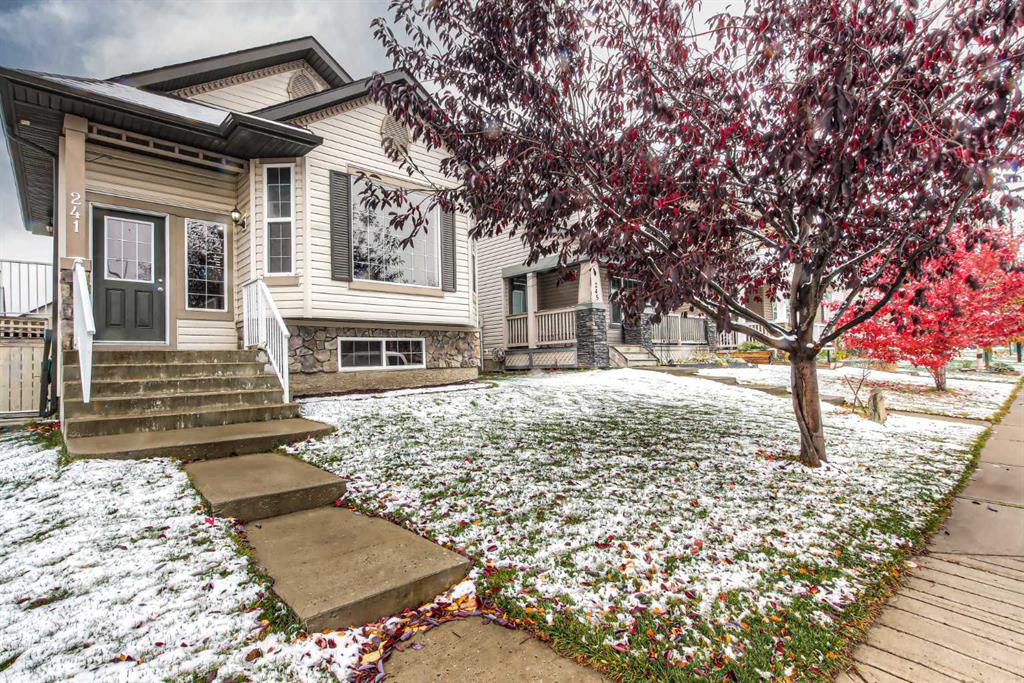
Picture of 84 Willowbrook Crescent NW, Airdrie Real Estate Listing
84 Willowbrook Crescent NW, Airdrie || $629,900

Lovingly maintained and thoughtfully designed, this fully finished two storey home offers over 2,800 sq. ft. of developed living space with 4 bedrooms, 3.5 bathrooms, central A/C, a natural gas heated two car garage, and an oversized pie lot backing onto tranquil ponds and walking pathways. Step inside to a spacious front foyer where French doors open to a dedicated home office overlooking the front porch, an ideal space for those who work from home. At the heart of the home, the open-concept kitchen, dining, and living areas are designed to keep everyone connected. Rich hardwood flooring flows through the bright living room, anchored by a cozy corner gas fireplace and large rear windows framing views of the backyard. The kitchen offers abundant cabinetry and prep space, complete with granite countertops, a large central island with breakfast bar seating, and a seamless connection to the dining area. Flooded with natural light, the dining space opens directly onto the expansive rear deck, creating the perfect setup for summer BBQs and outdoor entertaining. An oversized half bath/laundry room combo is tucked away near the entry door from the garage for added convenience. Upstairs, a spectacular bonus room welcomes you with vaulted ceilings and an oversized south-facing window that fills the space with sunshine. The spacious primary suite enjoys peaceful views of the wetlands and features a walk-in closet and private ensuite. Two additional bedrooms are thoughtfully positioned around an additional full bathroom, creating an ideal layout for families. The fully finished basement extends the living space with a large recreation room, convenient kitchenette, full bathroom, and large mechanical room featuring a new hot water tank(2025) plus lots of storage room offering excellent flexibility for guests, teenagers, or multi-generational living. Outside, the oversized pie-shaped lot provides space that\'s rarely found. Enjoy a large deck, expansive lawn, and a generous gravel side yard complete with a large storage shed and plenty of room for raised garden beds or additional outdoor storage. Step through the back gate to access the community pathway system and scenic wetlands, creating a beautiful backdrop for daily walks and evening sunsets. The heated double attached garage provides a safe haven to keep vehicles out of the elements while offering additional storage for all your seasonal gear. The exterior of the home was completely redone in 2017 including the siding, roof and eavestroughs providing peace of mind and longevity. Beyond the home itself, Willowbrook is a community you\'ll love coming home to. Mature trees, peaceful pathways, nearby ponds, and excellent recreational amenities create an inviting atmosphere, while schools, shopping, restaurants, Genesis Place, and major commuter routes are all just minutes away. Make sure to check out the interior and aerial video tour to get a true feeling for the home and its location.

Listing Brokerage: RE/MAX First
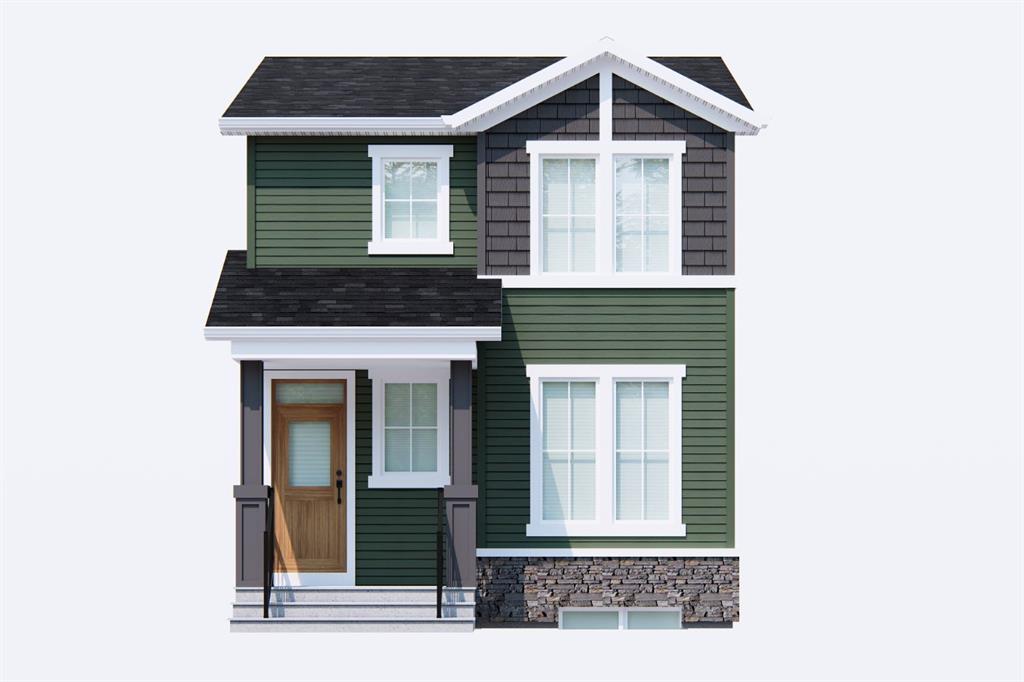
Picture of 1019 Glacier Drive S, Lethbridge Real Estate Listing
1019 Glacier Drive S, Lethbridge || $649,900

Location is everything, and this home delivers. Situated on a corner lot across from a greenspace in the highly sought-after Lakeview neighbourhood, you\'ll love being close to Henderson Lake, walking paths, Henderson Lake Golf Course, schools, parks, and many everyday amenities.

This renovated bi-level offers the space, layout, and flexibility that so many buyers are looking for. The open-concept main floor features a gorgeous renovated kitchen with an oversized island, spacious dining area, and comfortable living room filled with natural light from the west-facing windows. The enclosed sunroom provides additional living space to enjoy throughout the seasons.

Offering a total of 4 bedrooms and 3 bathrooms, including 3 bedrooms on the main floor, a primary bedroom with a full ensuite, and a double attached garage, this home is perfect for families or anyone looking for more space.

The separate basement entrance leads to an illegal suite, creating a fantastic opportunity for multi-generational living or for someone looking to generate additional income to help with the mortgage. Whether you\'re accommodating family or exploring rental potential, this home offers flexibility for your lifestyle.

Recent updates include the renovated interior, roof (2020), furnace (2019), and hot water tank (2019), giving you peace of mind and allowing you to simply move in and enjoy.

Homes in this location don\'t come along often. If you\'ve been looking for a home that combines a fantastic neighbourhood, functional living space, and income potential, this one is worth a look.

Listing Brokerage: RE/MAX REAL ESTATE - LETHBRIDGE
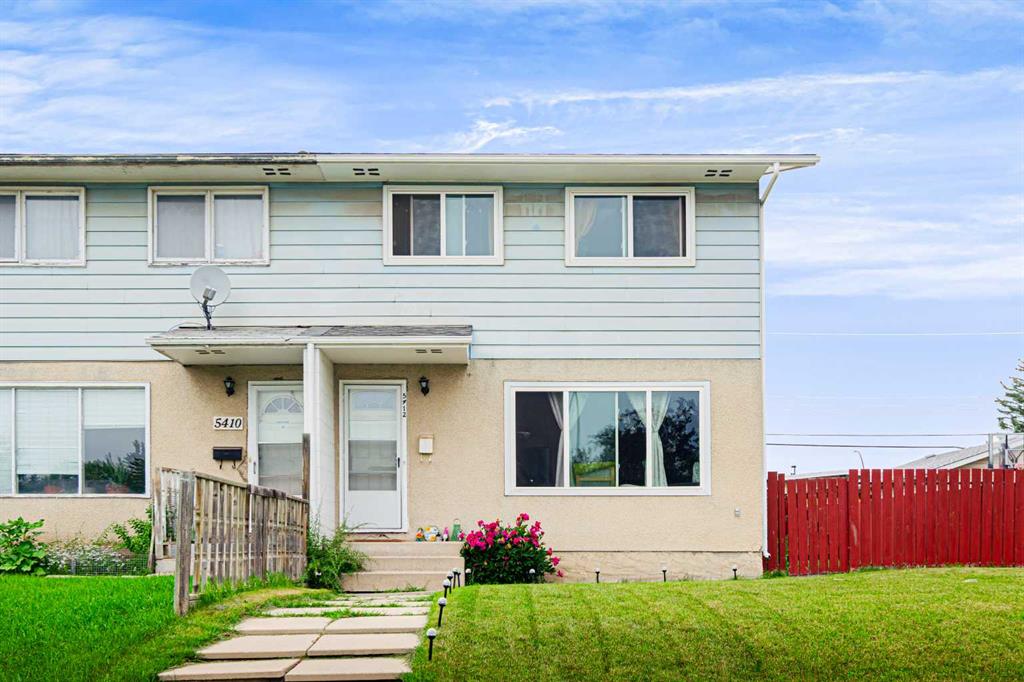
Picture of 330 Marquis Lane SE, Calgary Real Estate Listing
330 Marquis Lane SE, Calgary || $404,900

Affordable Lake Living Starts Here! Discover one of the best values in Mahogany and the perfect opportunity to own in Calgary’s premier lake community. Whether you’re a first-time buyer, investor, or simply looking for stylish, low-maintenance living, this beautifully maintained townhouse delivers exceptional value without compromising on quality or location. This popular 2-bedroom, 2.5-bathroom floor plan offers approximately 1,260 sq. ft. of thoughtfully designed living space with LOW CONDO FEES in a well-managed complex. The bright, open-concept main floor features impressive 9-foot ceilings that create an inviting space for everyday living and entertaining.
The modern kitchen is the heart of the home, showcasing an extended QUARTZ countertop, sleek STAINLESS STEEL appliances, ample cabinetry, and a functional layout that flows effortlessly into the dining and living areas. Step outside to your spacious private balcony—the perfect spot to enjoy your morning coffee or unwind on warm summer evenings. You’ll appreciate the comfort of CENTRAL AIR CONDITIONING, while the DOUBLE TANDEM ATTACHED GARAGE plus driveway provide generous parking and extra storage. Living in Mahogany means enjoying one of Calgary’s most sought-after lifestyles, with exclusive access to the 63-acre lake, two private sandy beaches, the 22,000 sq. ft. Beach Club, over 22 km of pathways, beautiful parks, playgrounds, schools, shopping, restaurants, and convenient access to Deerfoot and Stoney Trail. If you’ve been waiting for the right home in Mahogany at an exceptional price, this is your opportunity. Beautifully maintained, move-in ready, and offering outstanding value in one of Calgary’s most desirable lake communities—this one deserves a spot at the top of your showing list. Quick possession is available.

Listing Brokerage: Century 21 Bamber Realty LTD.
Picture of 3767 Springbank Drive SW, Calgary Real Estate Listing
3767 Springbank Drive SW, Calgary || $799,000

Welcome to this beautifully maintained 2-storey home in the highly sought-after community of Springbank Hill, offering 4 bedrooms, 3.5 bathrooms, approximately 1,806sq. ft. of above-grade living space, and a newly renovated basement. Situated in one of Calgary’s most desirable west-side communities, this home enjoys a reputation for safety, low crime rates, and being historically well-sheltered from heavy hail. Commuting is effortless with nearby C-Train stations and bus stops just minutes away.
Families will love the top-tier school district, which includes prestigious options such as Webber, Rundle, Griffith Woods/Ernest Manning school, etc.
The property boasts an impressive list of recent mechanical and structural upgrades for total peace of mind: Garage Door (2026), Sump Pump (2026), partial roof upgrade/maintain (2025), LENNOX furnace (2023),LENNOX air conditioner (2023), hot water tank (2024), a Radon mitigation system (2025), a water filtration system (2024). The house has an ideal east-front and west-back exposure. A true highlight is the stunning dining room, surrounded by windows on three sides. The upgraded kitchen features premium KitchenAid stainless steel appliances, generous cabinetry, and energy-efficient LED pot lights. Upstairs, you’ll find three well-sized bedrooms, including a spacious primary suite.The recently updated basement has a brand new luxury vinyl flooring, a freshly completed new bathroom, and a custom-built wet bar with a large granite island. Step outside to your sunny, west-facing backyard featuring a massive tiered cedar deck, a stylish pergola. This beautifully upgraded, transit-friendly family home is entirely move-in ready. Don\'t miss this fantastic opportunity!

Listing Brokerage: CIR Realty
Listing data is deemed reliable but is not guaranteed accurate by CREB®. Last updated: today at 3:00 a.m.

© 2026 CENTURY 21 Real Estate Foothills. CENTURY 21® is a registered trademark licensed to Century 21 Real Estate LLC. Equal Housing Opportunity. Each office is independently owned and operated.

Find Real Estate Foothills on Facebook Find Real Estate Foothills on Twitter