MLS PROPERTIES FOR SALE

Picture of 160, 7 Chambers Avenue , Red Deer Real Estate Listing
160, 7 Chambers Avenue , Red Deer || $299,900

Excellent opportunity to own a well-established barBURRITO franchise in Red Deer! Successfully operating since 2021, this established location at 7 Chambers Avenue is situated in the busy Clearview area surrounded by residential neighborhoods, retail, services and other established businesses. The restaurant offers a proven franchise concept, established operations and a strong presence in the Red Deer market. The same owner is offering both existing Red Deer barBURRITO locations for sale, creating a rare opportunity to acquire this location individually or explore the possibility of acquiring both locations and establishing a significant presence for the brand in the city. Turnkey opportunity ideal for an owner-operator or experienced restaurant group. Please do not approach staff or visit the business for sale-related inquiries. All inquiries must be directed through the listing agent. NDA required before confidential information is released.

Listing Brokerage: MaxWell Polaris
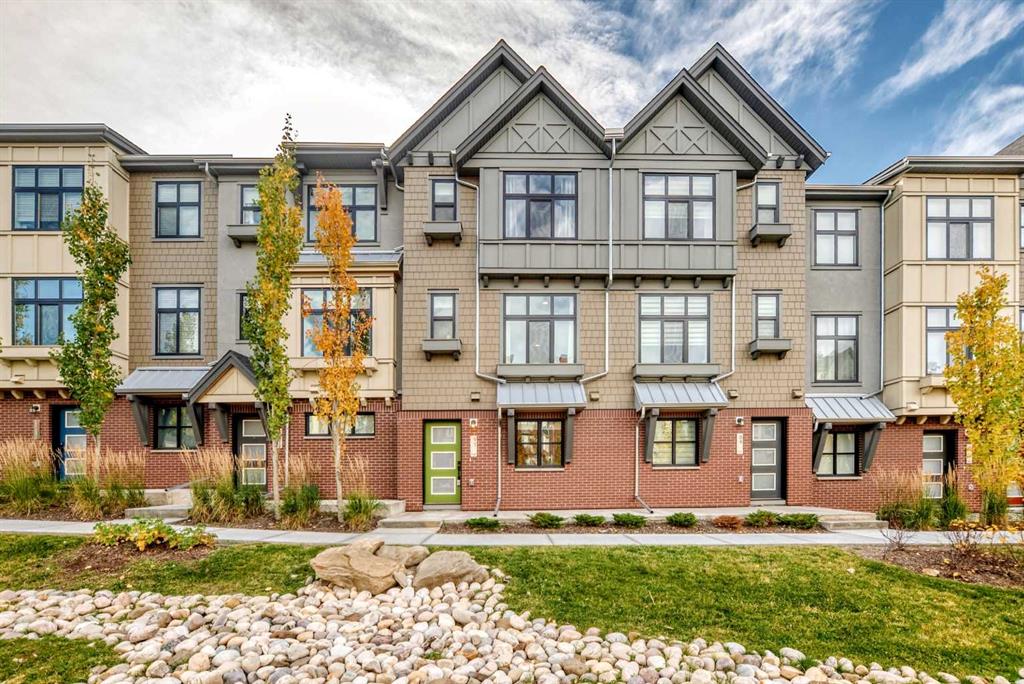
Picture of 34, 295 Blackfoot Road W, Lethbridge Real Estate Listing
34, 295 Blackfoot Road W, Lethbridge || $385,000

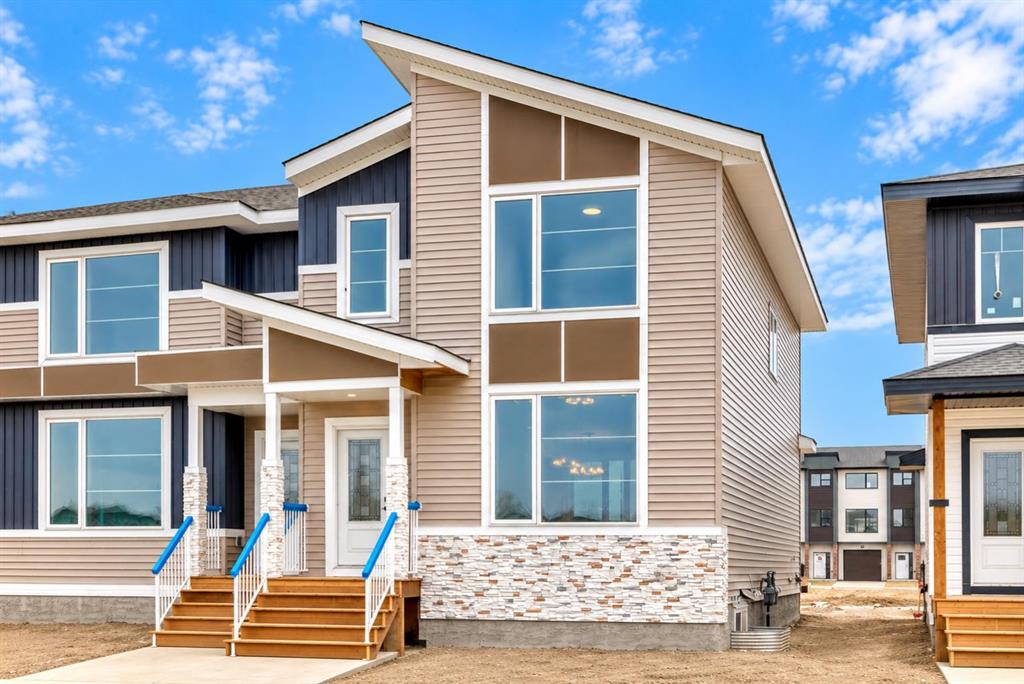
Set in The Brownstones, this 1,400 sq.ft. two-storey townhome offers three bedrooms, a walk-out basement, and an attached single garage, all wrapped into a layout that feels easy from the moment you walk in.

The main floor has an open layout that connects the kitchen, dining, and living spaces while still giving each area its own definition. The kitchen features warm wood cabinetry, plenty of counter space, stainless steel appliances, and a raised eating bar overlooking the living area. Large windows bring in plenty of natural light, while the gas fireplace adds warmth and creates a natural focal point for the room.

Upstairs, you’ll find three bedrooms and two full bathrooms, including a spacious primary bedroom with its own ensuite and plenty of room to settle in. Upper-floor laundry keeps everyday living simple and convenient.

Downstairs, the full walk-out basement is partially developed, giving you additional usable space today with plenty of opportunity to finish it around your needs — whether that means another family room, home office, gym, or additional storage.

Outside, enjoy the balcony, landscaped surroundings, parking for two including the attached single garage, and a location close to parks, playgrounds, schools, and shopping. Condo fees include common-area maintenance, insurance, professional management, reserve-fund contributions, and snow removal.

Listing Brokerage: Onyx Realty Ltd.
Picture of 6620 86 Avenue SE, Calgary Real Estate Listing
6620 86 Avenue SE, Calgary || $2

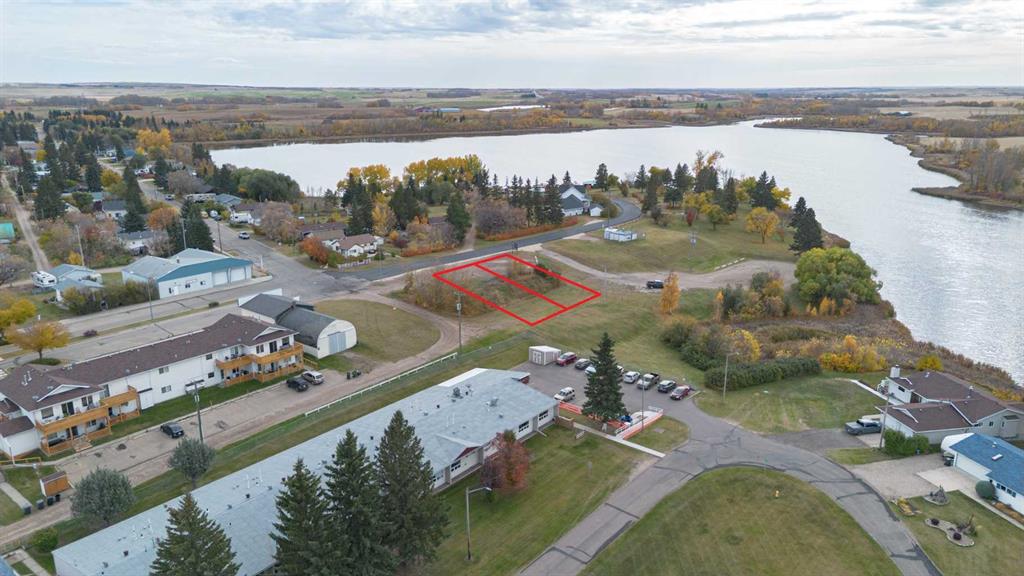
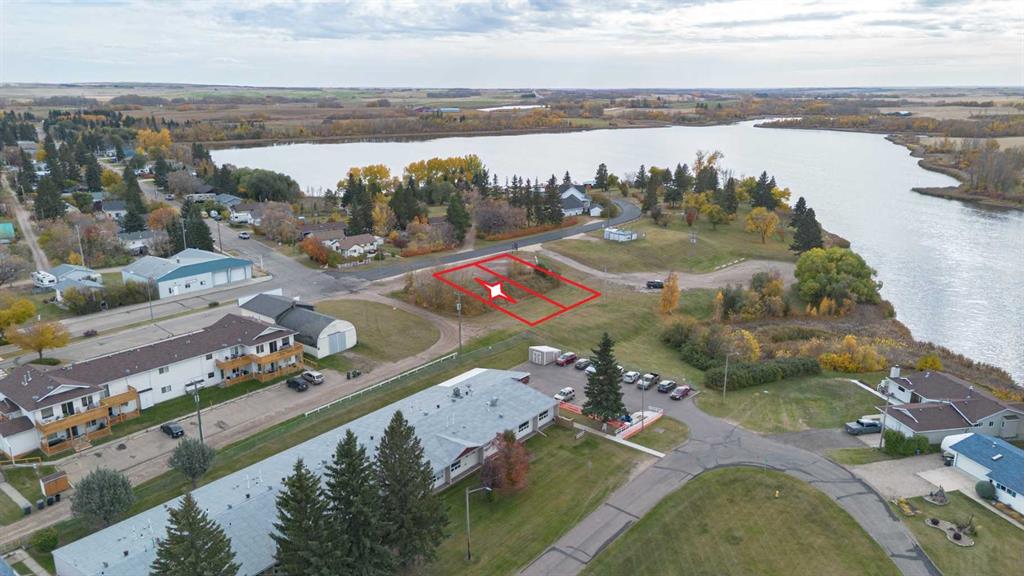
Rare opportunity to lease a prime 8.28-acre (approx. 361,000 SF) heavy industrial parcel strategically situated in Calgary’s highly sought-after Foothills Industrial Corridor. IG zoned and fully secured, this site features a compacted gravel surface engineered for heavy equipment, fleet logistics, and large-scale outdoor storage.
The property benefits from exceptional surrounding synergy alongside major corporate distribution hubs including Amazon and Home Depot. Freight connectivity is second to none, located just 6 minutes from the CPKC Intermodal Terminal with immediate access to Calgary’s primary transport routes along 52nd Street SE, Peigan Trail, and Stoney Trail, as well as a short 24-minute drive to Calgary International Airport. High-caliber, compacted graveled yard space of this scale with direct rail terminal proximity rarely comes available in the SE industrial market.

Listing Brokerage: Century 21 Bravo Realty
Picture of 246 Crystal Green Point , Okotoks Real Estate Listing
246 Crystal Green Point , Okotoks || $790,000

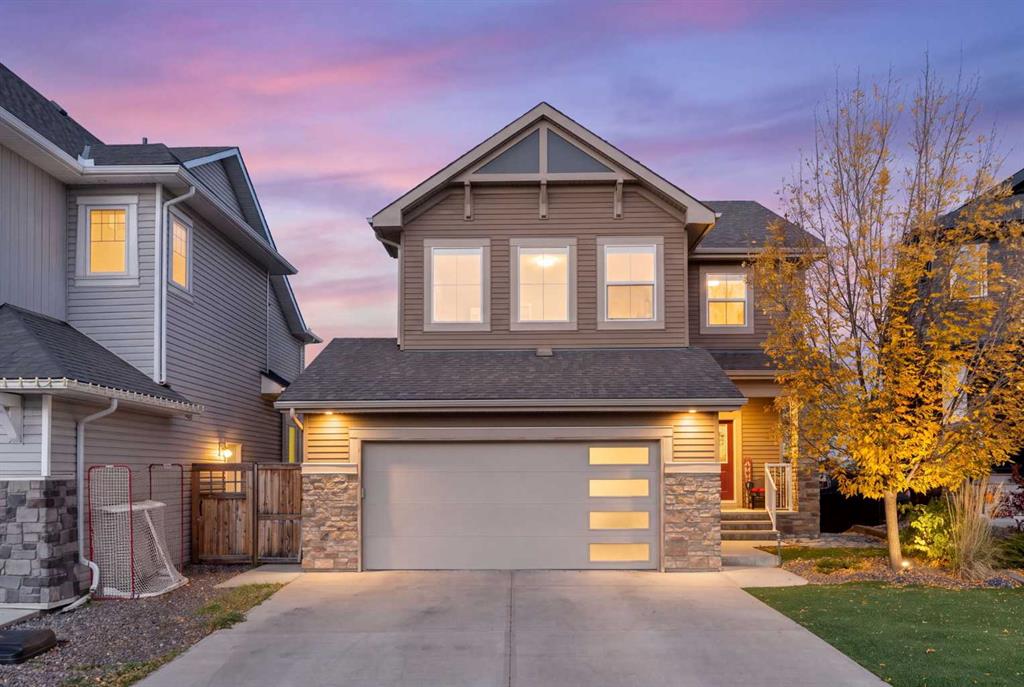
Tucked into a quiet cul-de-sac with lake privileges, this spacious 4-bedroom, 3.5-bath home offers room to spread out and one of the best backyards on the street. The main floor showcases hardwood throughout, 9 ft ceilings, and granite counters, with central air conditioning for year-round comfort. Upstairs, a bonus room adds flexible living space, and the ensuite offers the convenience of double sinks. The fully finished basement extends the living space further with a rec room, games room, a fourth bedroom, and a full bath — ideal for guests, movie nights, or a home gym. Outside, there is pie-shaped lot with sun-filled southwest exposure and a two-tiered deck made for long summer evenings. Quiet street, lake access, and space for everyone.

Listing Brokerage: RE/MAX Realty Professionals
Picture of 1805 18 Street SW, Calgary Real Estate Listing
1805 18 Street SW, Calgary || $850,000

A Bankview original with undeniable design pedigree, this classic and eclectic Craftsman bungalow is a true standout. Search “Bankview High-Low Design” and this remarkable home appears among its celebrated features, having been showcased in no fewer than five distinguished design publications, including Apartment Therapy, Avenue Magazine, Dwell, The Globe & Mail and Western Living. A rare offering for design enthusiasts, gardeners and heritage aficionados alike. Set behind beautifully terraced gardens alive with established perennials and flowering shrubs, the home welcomes you with an inviting, neighbour-friendly front porch and an unmistakable sense of character. Inside, original architectural details have been thoughtfully preserved, including blonde oak hardwood flooring and soaring 9-foot ceilings on the main level. Two likely original Batchelder tile fireplaces have been recently restored to working condition—one enhanced with a new gas insert and the other with an electric light/heater. Three restored Arts & Crafts-era vintage light fixtures, each complemented by distinctive Meyda Tiffany shades, add another layer of authentic period charm. A cozy front-facing flex room overlooks the porch and offers exceptional versatility as a home office, reading room or additional bedroom. The inviting living room conceals a clever built-in cabinet, creating a delightful design surprise. A generously proportioned dining room—framed by designer Chiang Mai Dragon drapery by Schumacher and a charming statue nook—provides an elegant transition to the sophisticated chef’s kitchen, creating an exceptional setting for entertaining. Granite countertops, a substantial butcher-block island, sleek cabinetry, stainless-steel appliances and a cleverly concealed pantry combine style with function. The serene primary suite features chic designer wallpaper, a statement light fixture and an expansive walk-in closet with abundant custom storage. The beautifully updated main bathroom offers a granite vanity and large, easy-access walk-in shower. The developed lower level extends the living space with a comfortable family room, additional bedroom and private ensuite bathroom featuring both a generous soaker tub and separate shower. Modern infrastructure has been seamlessly integrated, including a high-efficiency furnace, central air conditioning, water softener and on-demand endless hot water. Contemporary conveniences include LED lighting throughout, smart thermostat, smart light switches and Ring security cameras. Ideally positioned just steps from the energy, restaurants, cafés and shops of 17th Avenue, this exceptional Bankview home offers a rare blend of heritage character, collected design, thoughtful updates and unmistakable personality. A truly special home for those who appreciate architecture, history and individuality.

Listing Brokerage: RE/MAX First
Listing data is deemed reliable but is not guaranteed accurate by CREB®. Last updated: today at 1:00 a.m.

© 2026 CENTURY 21 Real Estate Foothills. CENTURY 21® is a registered trademark licensed to Century 21 Real Estate LLC. Equal Housing Opportunity. Each office is independently owned and operated.

Find Real Estate Foothills on Facebook Find Real Estate Foothills on Twitter