MLS PROPERTIES FOR SALE

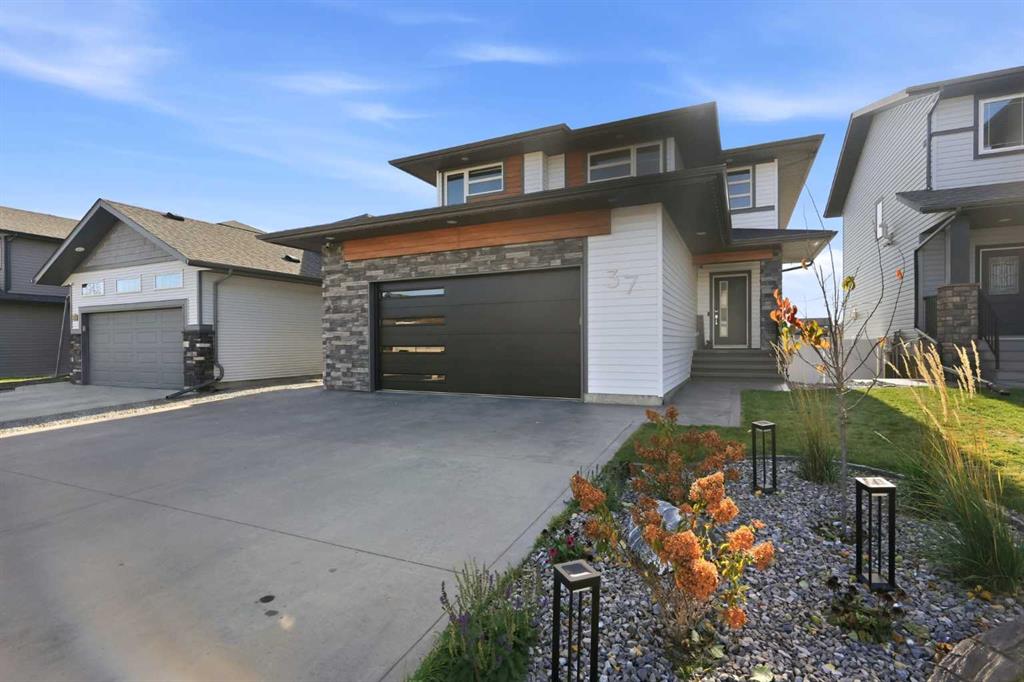
Picture of 777 EAST LAKEVIEW Road , Chestermere Real Estate Listing
777 EAST LAKEVIEW Road , Chestermere || $1,080,000

Welcome to 777 East Lakeview Road, a distinctive five-bedroom family home offering over 3,350 sq. ft. of developed living space, beautiful front landscaping, and a truly exceptional, park-like backyard. A covered veranda and charming water feature create an inviting approach, while hardwood flooring, detailed millwork, decorative smooth-border ceilings, and ornate ceiling medallions bring warmth and character inside. The formal living and dining rooms provide plenty of space for entertaining, while granite countertops and stainless steel appliances anchor the spacious kitchen. Abundant cabinetry and a large pantry keep everything organized, and the adjoining breakfast nook offers a comfortable place for everyday meals. Nearby, the family room invites everyone to gather around its wood-burning fireplace and built-in cabinetry. A two-piece bathroom completes the main floor, while central air conditioning provides welcome comfort throughout the warmer months. Upstairs, three spacious bedrooms provide plenty of room to settle in and grow. The primary retreat includes a large walk-in closet and a beautifully appointed ensuite finished with travertine tile, dual vanities, a clawfoot soaker tub, and a glass-enclosed shower. Two additional bedrooms and a four-piece bathroom complete the upper level. The developed basement expands the home with a generous recreation and media area, a compact secondary kitchen, two additional bedrooms, a four-piece bathroom, and a sauna. Separate exterior access from the sunken rear patio adds even more flexibility for guests, extended family, hobbies, or a private workspace. Outside, the large rear deck, complete with a natural gas barbecue hookup, provides an ideal setting for cooking, dining, and relaxing while overlooking the remarkable backyard. Stone patios and pathways wind through mature trees, established gardens, and generous lawn space, leading to a private firepit area tucked into the surrounding greenery. Two storage sheds provide room for gardening equipment and seasonal belongings. The attached double garage is equally practical, with epoxy flooring and an extended workshop and storage area. Spacious, welcoming, and full of personality, this is a wonderful home for a family that values both indoor comfort and exceptional outdoor living.

Listing Brokerage: Stonemere Real Estate Solutions
Picture of 102, 10014 Morrison Street , Fort McMurray Real Estate Listing
102, 10014 Morrison Street , Fort McMurray || $59,900

Attention Investors!! Long term tenants in place. 2 bedroom 1 bath corner ground floor unit. Unit was renovated 5 years ago with a new kitchen, bathroom, paint baseboards and all new flooring. Huge storage unit. Large windows providing tons of light. Building has also been upgraded with new flooring in the hallways, painting and a newly paved parking lot. Each unit has an assigned parking stall. Close to downtown with access to restaurants, shopping, bus stops, walking and bike trails as well as McDonald Island where you can partake in your favourite sport or head out and cheer on our local baseball team. Priced so low that it’s hard to pass on by.

Listing Brokerage: 3% REALTY FORT MCMURRAY
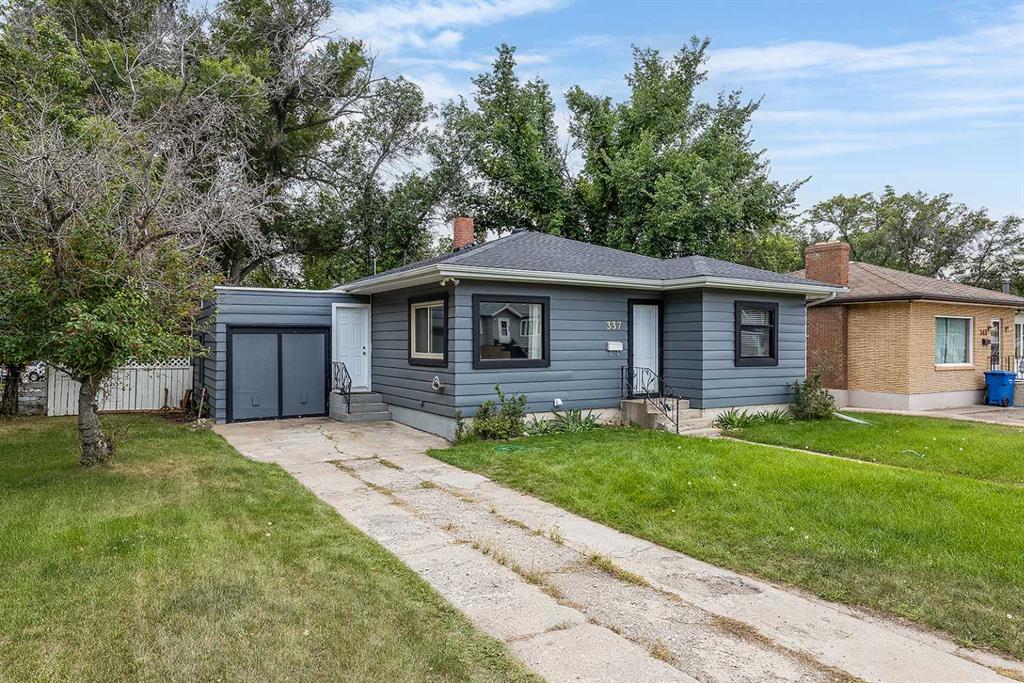
Picture of 520 Oakwood Place SW, Calgary Real Estate Listing
520 Oakwood Place SW, Calgary || $989,900

Welcome to 520 Oakwood Place SW, beautifully updated bungalow tucked into a quiet cul-de-sac in sought after Oakridge. Offering approximately 1,470 sq. ft. above grade plus a developed lower level, this warm and welcoming home combines generous living spaces, thoughtful updates and exceptional indoor-outdoor living. At the heart of the home is an expansive open-concept kitchen and family room designed for everyday living and effortless entertaining. The kitchen features custom cherry cabinetry, a large pantry, substantial island, Bosch dishwasher, KitchenAid downdraft oven with ceramic cooktop built into the island, and updated appliances. A striking river rock gas fireplace anchors the adjoining family room, while separate living and dining rooms offer even more space to gather and entertain. Premium new 2026, site-finished maple hardwood adds warmth and timeless quality throughout the main living areas. The home offers three bedrooms and three bathrooms, including a spacious primary retreat with full ensuite and Jack-and-Jill closets. Beautifully updated bathrooms add a fresh, modern feel. The developed lower level expands the usable living space. A large recreation/family room features a thermostat-controlled gas pot belly style fireplace, creating a cozy retreat for movie nights, games or relaxed evenings. A large flex room is ideal for a home office or hobby space. Also included are a dedicated laundry room, storage room, workshop/workout area and temperature controlled under stair storage ideal for a wine cellar. Brand new carpeting completes the lower level. Outside, this property truly sets itself apart. A beautiful front garden creates an inviting first impression, while towering mature evergreens provide exceptional privacy and seclusion. Set on a generous pie shaped lot, the home offers three distinct outdoor living spaces: an updated front deck, expansive rear deck and separate 8’ x 8’ hard-top metal gazebo, perfect for long summer days and evenings or cozy winter nights beside the fire pit. A five-year-old SunSpa hot tub adds to the private retreat atmosphere, while underground sprinkler systems service both front and rear yards. Significant updates within approximately the past ten years include the furnace, hot water tank, roof, exterior stucco and stone pillars, and stonework on the exterior fireplace and chimney. Additional conveniences include built-in central vacuum and an oversized single garage with excellent storage. Spacious, private and thoughtfully updated, 520 Oakwood Place SW is far more than a traditional bungalow. With expansive living areas, mature landscaping and exceptional outdoor spaces, this is a home designed to be lived in, gathered in and enjoyed, inside and out.

Listing Brokerage: Real Estate Professionals Inc.
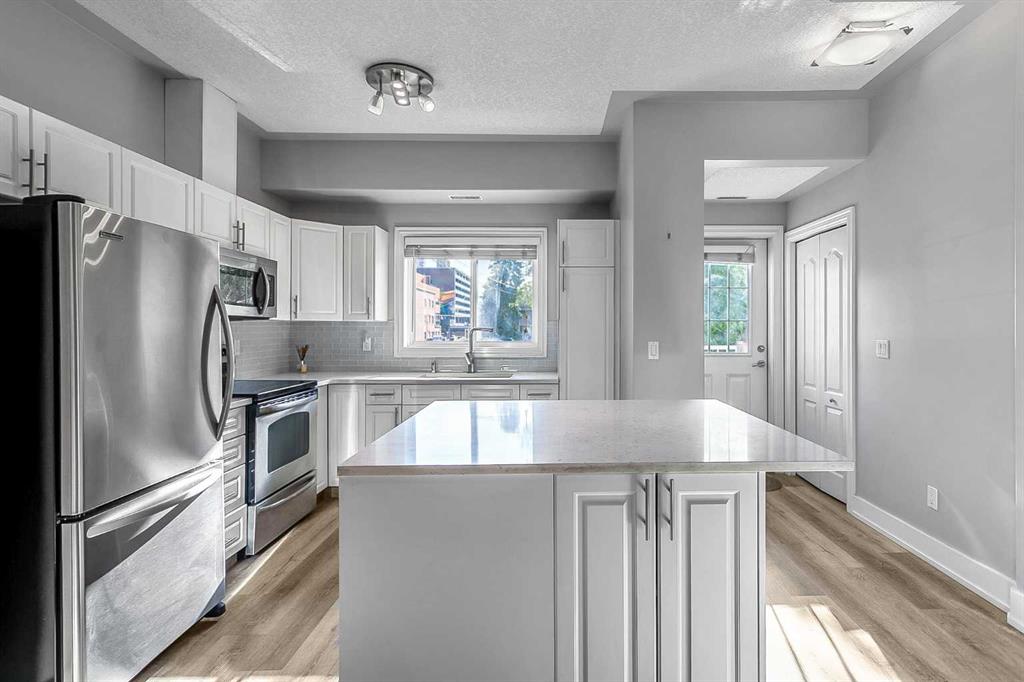
Picture of 405, 523 15 Avenue SW, Calgary Real Estate Listing
405, 523 15 Avenue SW, Calgary || $239,000

Wake up to sun-filled south-facing sunshine and soak in the natural light that fills this beautifully updated condo. With a stylish mid century modern vibe, this move in ready unit offers the perfect blend of character and comfort right in the heart of the city. Step inside to an inviting main living space that feels both open and welcoming, the ideal spot to unwind or entertain. The kitchen is thoughtfully designed and highly functional, seamlessly overlooking a generous dining area that is perfect for hosting or everyday living. Down the hallway, you will find a rare and practical bonus, a large in-suite storage room, along with convenient in-suite laundry featuring a European washer dryer combo. The bright, refreshed bathroom is centrally located, just steps from two spacious bedrooms, each offering plenty of room to relax and recharge. Step outside to your private south facing balcony, where you can enjoy peaceful moments basking in the sun. Located in a solid concrete building, this home also includes secure, gated covered parking and an additional storage unit, adding everyday convenience to an already exceptional package. All of this in an unbeatable location, just steps to shopping, coffee shops, restaurants, pubs and fitness studios, everything you love about downtown living right at your doorstep. Come experience the view for yourself, this is one you do not want to miss.

Listing Brokerage: Hope Street Real Estate Corp.
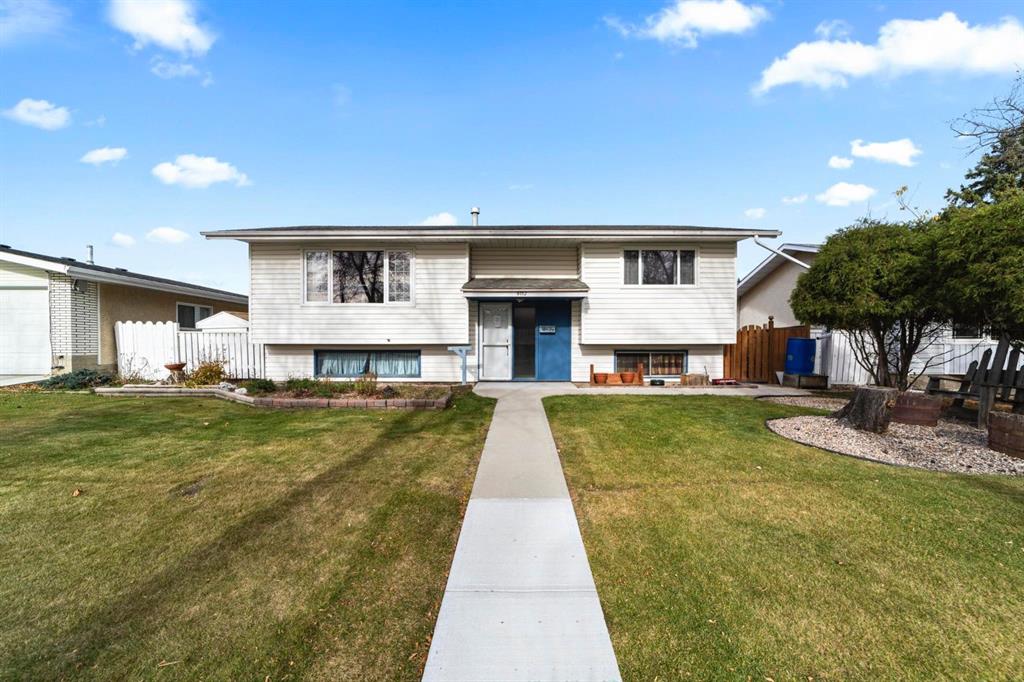
Picture of 7213 105 Street , Grande Prairie Real Estate Listing
7213 105 Street , Grande Prairie || $314,000

Location, Location, Location! Welcome to this well-maintained half duplex in the highly sought-after community of Mission—an excellent opportunity for first-time home buyers, young families, or investors alike.
Perfectly situated just 300 metres from the Eastlink Centre, you\'ll enjoy year-round access to swimming, fitness facilities, skating, and a variety of recreational activities. Outdoor enthusiasts will appreciate the nearby Bear Creek Trail System, while schools, parks, restaurants, and shopping are all just minutes away.
Inside, the functional bi-level layout offers four bedrooms—two on the main level and two downstairs—along with a full four-piece bathroom on each floor, providing plenty of space and convenience for a growing family or guests.
Start your mornings with a cup of coffee on the east-facing deck overlooking the fully fenced backyard, an ideal space for children, pets, or summer entertaining. Additional features include back-alley access, parking for two vehicles, and a garden shed for extra storage.

Don\'t miss your chance to own this fantastic property in one of Grande Prairie\'s most convenient locations. Contact your favorite REALTOR® today to arrange your private viewing and ask about MLS® A2330489.

Listing Brokerage: Royal LePage - The Realty Group
Listing data is deemed reliable but is not guaranteed accurate by CREB®. Last updated: today at 3:00 a.m.

© 2026 CENTURY 21 Real Estate Foothills. CENTURY 21® is a registered trademark licensed to Century 21 Real Estate LLC. Equal Housing Opportunity. Each office is independently owned and operated.

Find Real Estate Foothills on Facebook Find Real Estate Foothills on Twitter