MLS PROPERTIES FOR SALE

Picture of 313 6 Street SE, Medicine Hat Real Estate Listing
313 6 Street SE, Medicine Hat || $319,900

Situated on a charming tree lined street in the heart of the SE, this well kept bungalow offers walkable convenience to schools, shopping, and everyday amenities. Set on a spacious 50\' x 130\' lot, the property features a beautifully fenced yard with garden boxes, a newer deck and gazebo installed just two years ago, and a matching shed added three to four years ago. The paved back alley provides excellent access to the single detached garage—complete with a newer garage door opener—and two additional rear parking spaces.
Inside, the home showcases original woodwork, thoughtful built ins, and classic details that add warmth and character. Hardwood flooring lies beneath the upstairs carpet, offering future potential for refinishing. Both bedrooms on the main level are inviting, with the second bedroom featuring a built in desk ideal for work or study. Closets include door activated lighting, a charming touch rarely found in newer homes. The layout includes two bathrooms and a comfortable living space that feels bright and welcoming. The lower level is home to a gas fireplace for those cozy winter nights & don’t forget to check out the hidden shoe shine drawer beneath the bottom step in the basement.
Recent updates enhance comfort and peace of mind, including new central air installed in 2025, along with a new back door and screen door the same year. Exterior improvements include flashing and eaves replaced two years ago, shingles on the garage updated in 2021, and a newer fence that completes the yard’s polished look. The hot water tank was replaced in 2014. All photos with furniture are virtually staged.

Listing Brokerage: RIVER STREET REAL ESTATE
Picture of 3611 Parkhill Street SW, Calgary Real Estate Listing
3611 Parkhill Street SW, Calgary || $979,900

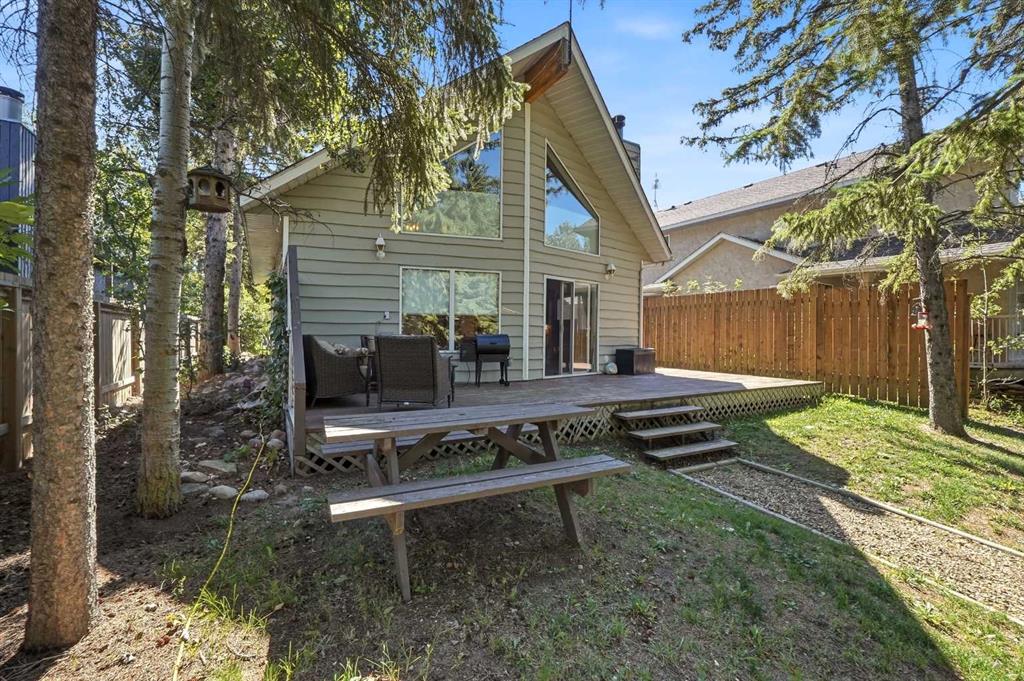
Opportunity to live in one of Calgary\'s most sought-after neighbourhoods in a detached home offering a private west-facing backyard on a 140 foot deep, beautifully landscaped lot. Perfectly positioned just a short walk from the boutiques, cafés, and restaurants of vibrant 4th Street Village, this exceptional location is also moments from Calgary\'s top-rated schools, the picturesque Elbow River pathway system, and only minutes to downtown. Upon entering, you\'ll immediately appreciate the rich oak hardwood floors, elegant formal dining room, and thoughtfully renovated open-concept kitchen complete with a breakfast nook, generous workspace, custom cabinets and professional-grade appliances. Designed for both everyday living and entertaining, the main floor offers a warm and inviting atmosphere filled with natural light and anchored by a cozy gas fireplace. Upstairs, the spacious primary retreat provides a peaceful escape with a beautifully appointed ensuite featuring a classic clawfoot tub. Two additional bedrooms offer large windows, generous closets, and convenient access to a well-designed four-piece bathroom. The laundry space is also ideally located on this level for everyday convenience. The lower level feels remarkably bright thanks to its oversized windows and features a substantial rumpus room, abundant storage, and flexible space for a home gym, media room, or children\'s play area. Completing the home are a double detached OVERSIZED garage, central air conditioning, a new furnace (2026) + hot water tank (2026), Central Vacuum and mature landscaping that creates a private outdoor setting to enjoy throughout the seasons.

Listing Brokerage: RE/MAX Realty Professionals
Picture of A110, 9705 Horton  SW, Calgary Real Estate Listing
A110, 9705 Horton SW, Calgary || $14

Flexible office retail and service orientated space (I-B zoning) Supports a wide range of permitted and discretionary commercial uses. Building A is a two storey walk-up. Ample surface parking and free- 2hour street parking nearby. Excellent access to Southland Drive and Macleod Trail. Landlord fixturing available to suit tenant needs . Utilities included in the operating costs . Walking distance to Southland LRT Station.

Listing Brokerage: Alliance West Asset and Property Management Ltd.
Picture of 723 Kenderdine Boulevard , Turtle Lake Real Estate Listing
723 Kenderdine Boulevard , Turtle Lake || $159,900

Welcome to the Turtle Lake lifestyle, where weekends turn into lasting memories and everyday living feels like a getaway. This serviced 0.27-acre lot in the sought-after Sunset View area is ready for your dream build, whether you’re planning a summer retreat or a year-round home. Power is available to the property, and the lot is set up for septic and water service, making the building process straightforward and efficient.

Spend your summers enjoying boating, fishing, paddleboarding, and evening campfires, while winters bring ice fishing, snowmobiling, and peaceful lake views. This is a community where families gather, friends reconnect, and life slows down just enough to enjoy it.

An added advantage is that the seller is open to assisting with the build, giving buyers flexibility and confidence when planning their new home or cabin. With a generous lot depth and easy access, there’s plenty of room for a home, garage, and outdoor living space.

If you’ve been waiting for the right place to create your own lake memories, this property is ready when you are.

Listing Brokerage: RE/MAX OF LLOYDMINSTER
Picture of 55 Hampshire Grove NW, Calgary Real Estate Listing
55 Hampshire Grove NW, Calgary || $879,900

This is the house you\'ve been waiting for. This lovingly maintained 2 story in a desirable Hamptons location is ready for new owners. Spacious floorpan with vaulted ceilings, gorgeous hardwood floors, and upgraded appliances. The lot is a beautiful, fully landscaped yard. Lots of trees to provide privacy, large deck w/gas line, underground sprinklers and a large patio with pavers. The home has all the poly-b plumbing removed. Fully finished on all 3 levels, providing almost 3200 sq ft of living space throughout. Triple pane vinyl windows, central A/C, built in vacuum, 4 amply scaled bedrooms, and 3.5 bathrooms. Primary bedroom has a large ensuite with stand alone shower and a jetted tub.This home needs nothing but new owners to make it complete. Call your favourite Realtor for a private showing.

Listing Brokerage: Royal LePage Blue Sky
Listing data is deemed reliable but is not guaranteed accurate by CREB®. Last updated: today at 3:00 a.m.

© 2026 CENTURY 21 Real Estate Foothills. CENTURY 21® is a registered trademark licensed to Century 21 Real Estate LLC. Equal Housing Opportunity. Each office is independently owned and operated.

Find Real Estate Foothills on Facebook Find Real Estate Foothills on Twitter