MLS PROPERTIES FOR SALE

Picture of 317 6 Avenue , Paradise Hill Real Estate Listing
317 6 Avenue , Paradise Hill || $459,900

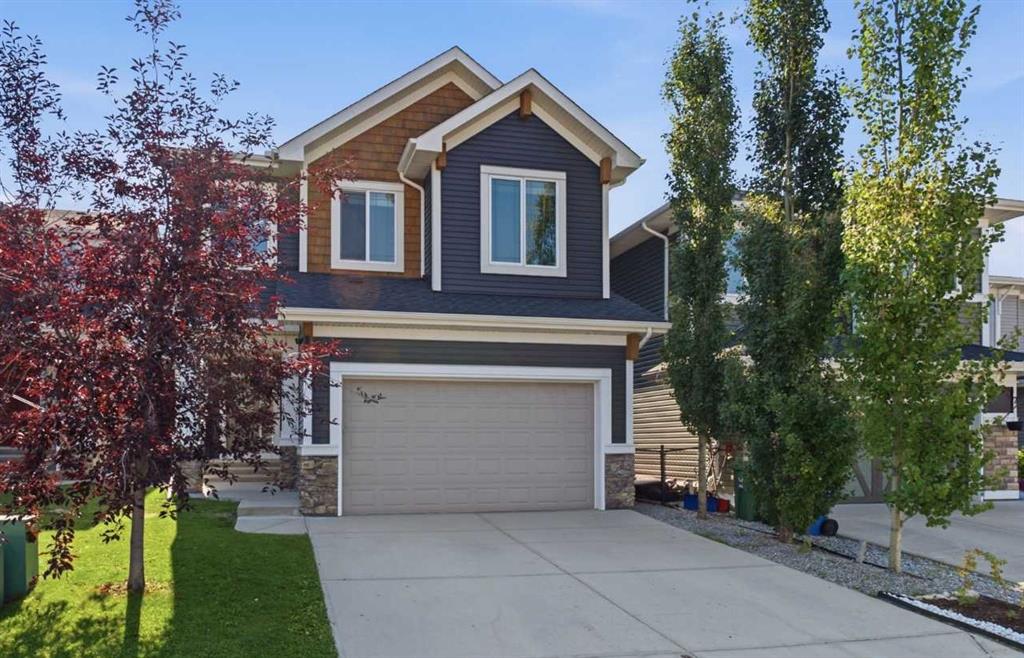
Built in 2006 with over 1600 sq.ft. on the main level plus a fully development basement and located in a quiet cul-de-sac on an incredible lot in the beautiful community of Paradise Hill, Saskatchewan. It has a large front foyer that welcomes you to the main living spaces of the home. The attractive kitchen features stainless steel appliances, lots of cupboard space and a well-sized island. There are big beautiful bay windows in both the dining room and the living room allowing for lots of natural light. Additionally, the gas fireplace in the living room makes the space feel cozy on those cool fall evenings. The generous primary bedroom hosts a spacious en-suite and large walk-in closet. There are 2 additional bedrooms and a 4-pc bathroom on the main level. Also on this floor are a 2-pc bathroom/laundry room combination and a mudroom which are positioned near the exit to the covered breezeway between the house and the oversized double car garage (28x32). Downstairs you will enjoy a large family/games room, a 3-pc bathroom, 2 more large bedrooms and another room that would make an excellent exercise room, office or bedroom. The backyard is an oasis! Enjoy the patio, pathways, trees, shrubs, plants, garden beds and lawn. The home is heated with a forced air natural gas furnace. There is also hot water floor heat in the basement and garage. Paradise Hill is located 45 minutes North East of Lloydminster. The community boasts a K-12 school, arena, curling rink, library and more! Call to view!

Listing Brokerage: eXp Realty (Lloyd)
Picture of 1025 12 Street S, Lethbridge Real Estate Listing
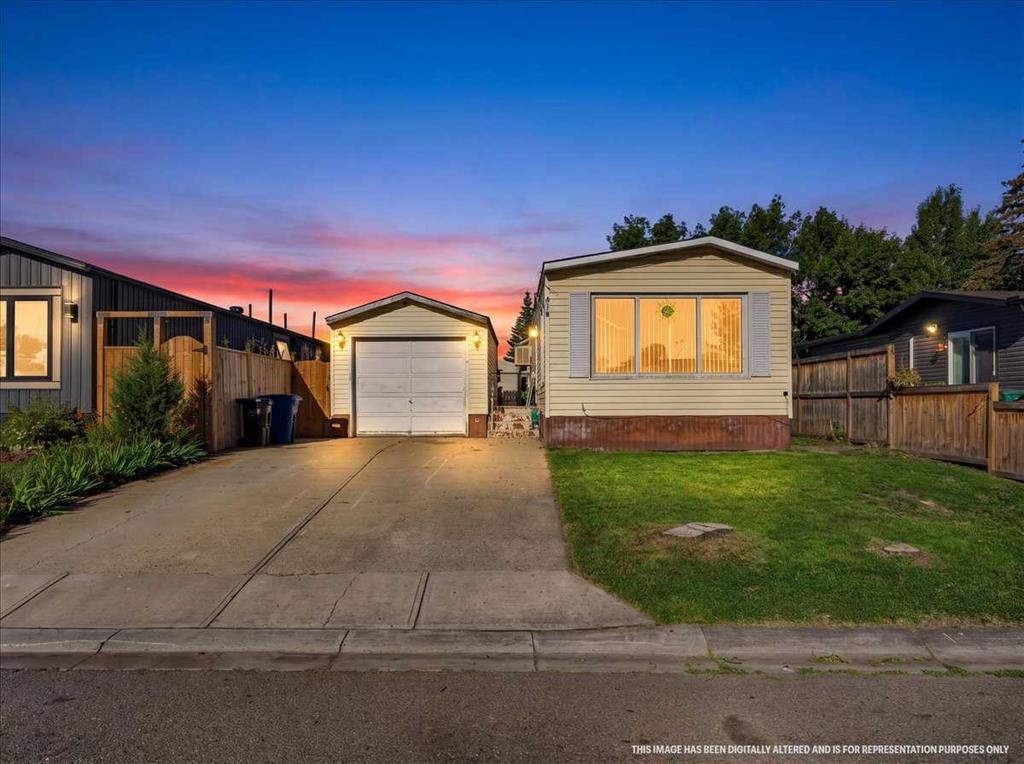
1025 12 Street S, Lethbridge || $375,000

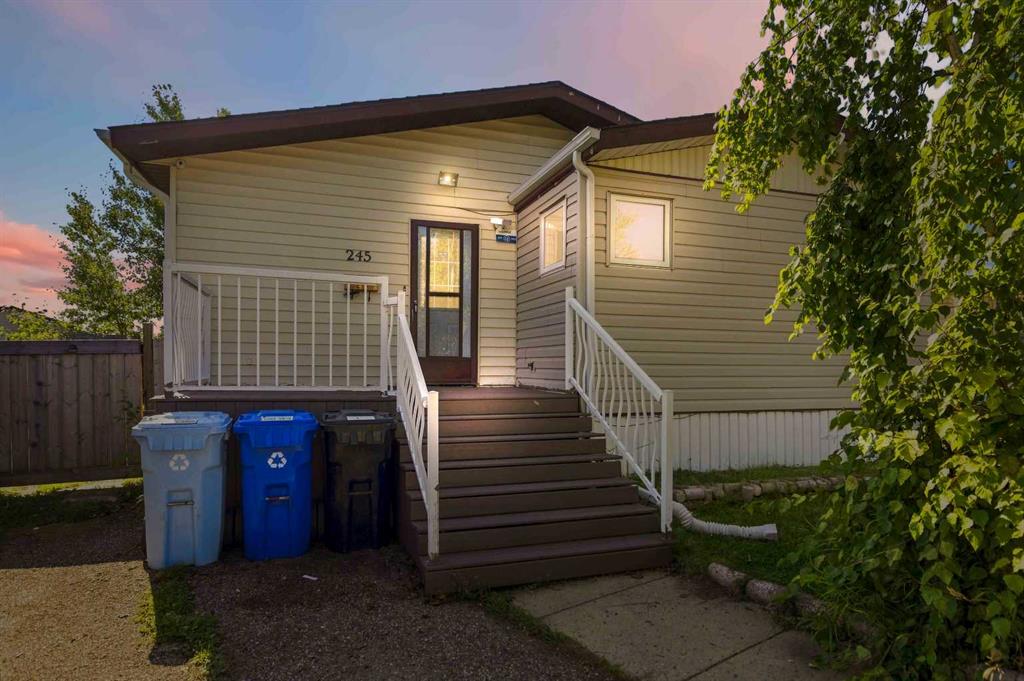
Don\'t miss your opportunity to view this charming and beautifully updated bungalow before it\'s gone. Offering 3 bedrooms, 2 bathrooms, and a warm, inviting atmosphere, this home is sure to impress from the moment you step inside.

The spacious front entry provides a welcoming first impression, while creating a nice separation from the main living area. The bright living room is filled with natural light thanks to a large picture window, creating a comfortable space to relax and unwind.

The updated galley-style kitchen has been thoughtfully designed and offers excellent functionality, with room for a convenient coffee station and additional storage. Two generously sized bedrooms and a cheerful 4-piece bathroom complete the main floor.

Downstairs, you\'ll find a cozy family room featuring a wood-burning fireplace, a large laundry and storage area, a third bedroom, and a convenient 3 -piece bathroom. Major mechanical upgrades have already been completed, including a high-efficiency furnace and central air conditioning installed in 2019. New windows, floors, kitchen and so much more all in 2026.

Outside, the large lot offers plenty of backyard space for gardening, entertaining, or simply enjoying the outdoors. A single detached garage and additional off-street parking accessible from the paved alley add extra convenience.

Located in a desirable neighbourhood close to schools, parks, shopping, and everyday amenities, this home combines comfort, functionality, and an excellent location. It\'s easy to see why this property stands out from the crowd.

Listing Brokerage: SUTTON GROUP - LETHBRIDGE
Picture of 262 Midgrove Mews SW, Airdrie Real Estate Listing
262 Midgrove Mews SW, Airdrie || $529,950

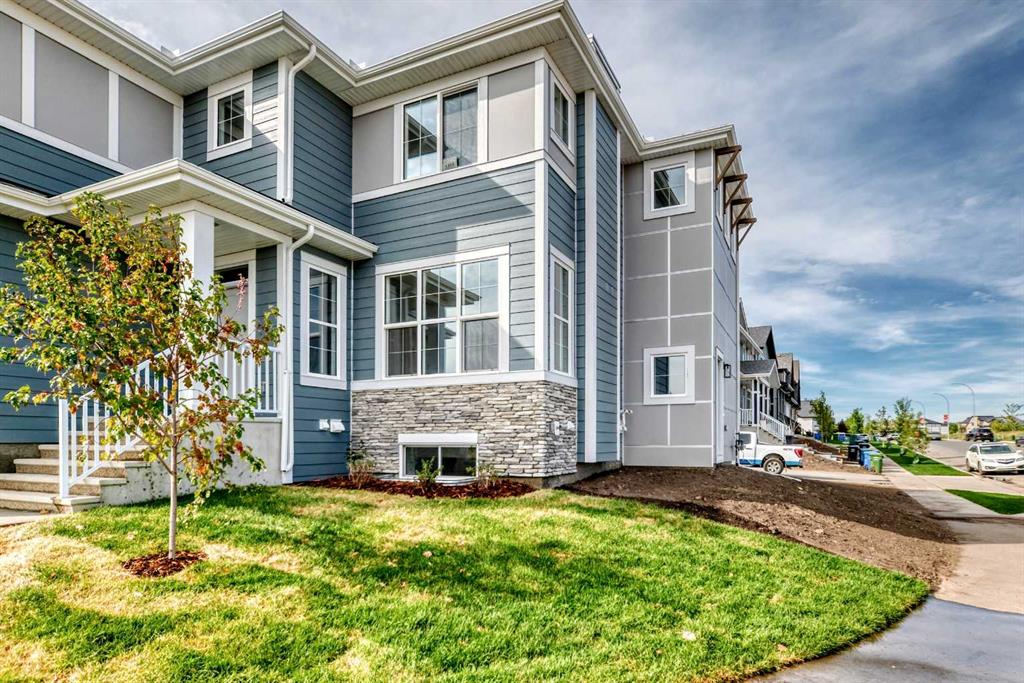
Welcome to 262 Midgrove Mews SW, a beautifully maintained 2024-built corner-lot home offering modern style, functional living space, and exceptional future income potential. Perfectly positioned with no neighbours on one side, this property provides added privacy and an open feel that is rarely available in similar homes.

Inside, you\'ll find a bright and inviting open-concept main floor featuring contemporary finishes, abundant natural light, and seamless flow between the living, dining, and kitchen areas. The modern kitchen is designed for both everyday living and entertaining, with ample cabinetry, stainless steel appliances, and a spacious island at the heart of the home.

Upstairs features 3 generously sized bedrooms, including a spacious primary retreat complete with a private 3-piece ensuite. The thoughtful layout provides comfortable living space for families, guests, or a home office.

A standout feature of this property is the walk-up basement with a separate entrance, offering incredible future development potential. With 9-foot ceilings and bathroom rough-ins already in place, the basement is ideally suited for a future suite, Airbnb, multi-generational living space, or mortgage helper (subject to municipal approvals).

Step outside and enjoy one of the community\'s best locations. A large scenic pond and extensive pathway system are just steps from your front door, providing the perfect setting for daily walks, jogging, cycling, or simply enjoying the outdoors. The combination of green space, water views, and nearby amenities creates an exceptional lifestyle for families and outdoor enthusiasts alike.

Built in 2024 and meticulously cared for, this move-in-ready home offers the peace of mind of newer construction while providing flexibility for future income opportunities.

Whether you\'re looking for your next family home or an investment with long-term upside, this corner-lot property delivers modern living, privacy, and outstanding potential in one complete package.

Listing Brokerage: Stonemere Real Estate Solutions
Picture of 5109 44 ave  , Taber Real Estate Listing
5109 44 ave , Taber || $390,000

Welcome to 5109 44 Avenue in Taber! This well-maintained family home offers 4 bedrooms and 2 full bathrooms, providing plenty of space for growing families or those needing extra room. The property features a convenient attached single garage, plus a large detached double garage—perfect for vehicles, storage, hobbies, or a workshop. Outside, you\'ll appreciate the attractive landscaping and well-kept yard that add to the home\'s curb appeal. Major updates include a new furnace and hot water tank installed in 2022, along with a new roof completed in 2023, offering peace of mind for years to come. A great opportunity to own a move-in-ready home.

Listing Brokerage: REAL BROKER
Picture of 407, 8375 Broadcast Avenue SW, Calgary Real Estate Listing
407, 8375 Broadcast Avenue SW, Calgary || $599,900

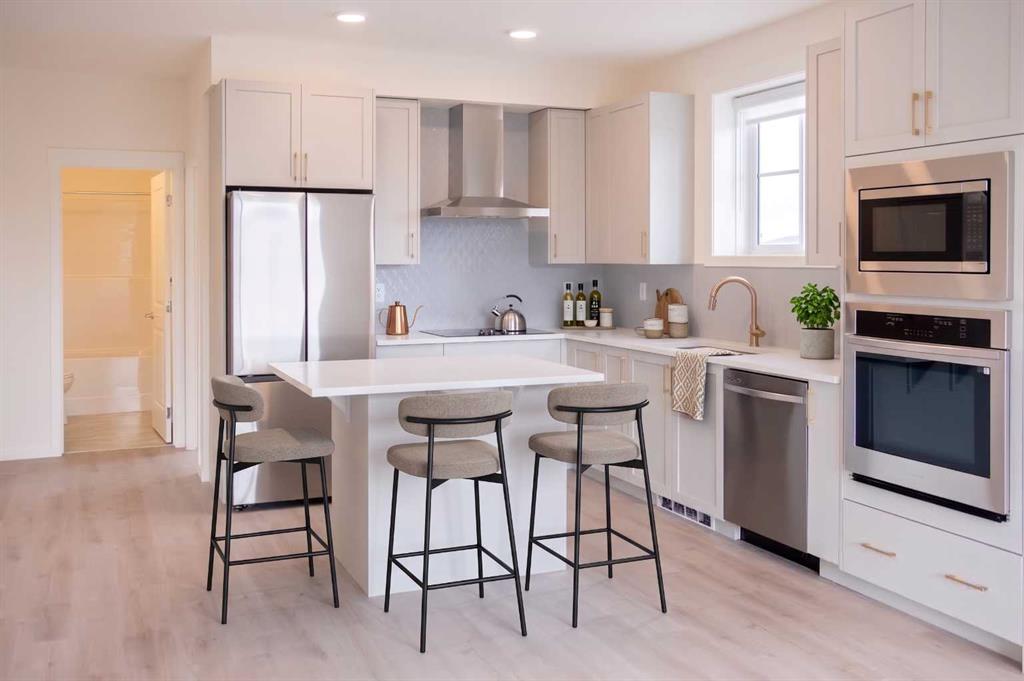
Welcome to Plaza at West District. Experience elevated urban living in this thoughtfully designed 2-bedroom plus den, 2-bathroom residence by TRUMAN, located within an award-winning concrete building in Calgary’s vibrant West District community. This home offers a perfect blend of modern design, everyday comfort, and unbeatable walkability.
Inside, the open-concept layout is highlighted by refined finishes and purposeful design details throughout. The spacious living area flows seamlessly into a contemporary kitchen featuring premium appliances, sleek cabinetry, and a functional layout ideal for both daily living and entertaining. Large windows fill the space with natural light while overlooking the lively streetscape below.
Step onto your private balcony overlooking Broadcast Avenue—an ideal vantage point to enjoy morning coffee, evening relaxation, or the energy of West District’s signature retail promenade.
The two bedrooms provide comfortable, private retreats, complemented by two stylish, well-appointed bathrooms. A dedicated den offers flexible space for a home office, study, or creative workspace, perfectly suited to today’s lifestyle.
Additional features include a titled underground parking stall for secure, convenient access year-round.
Residents of Plaza enjoy access to premium amenities, including a fully equipped fitness centre and an inviting owners’ lounge—perfect for working remotely, unwinding, or socializing. Located just steps from boutique shopping, local services, and the vibrant Radio Park, this home places you at the heart of one of Calgary’s most dynamic urban neighbourhoods.
Live Better. Live TRUMAN.

Listing Brokerage: RE/MAX First
Listing data is deemed reliable but is not guaranteed accurate by CREB®. Last updated: today at 3:00 a.m.

© 2026 CENTURY 21 Real Estate Foothills. CENTURY 21® is a registered trademark licensed to Century 21 Real Estate LLC. Equal Housing Opportunity. Each office is independently owned and operated.

Find Real Estate Foothills on Facebook Find Real Estate Foothills on Twitter