MLS PROPERTIES FOR SALE

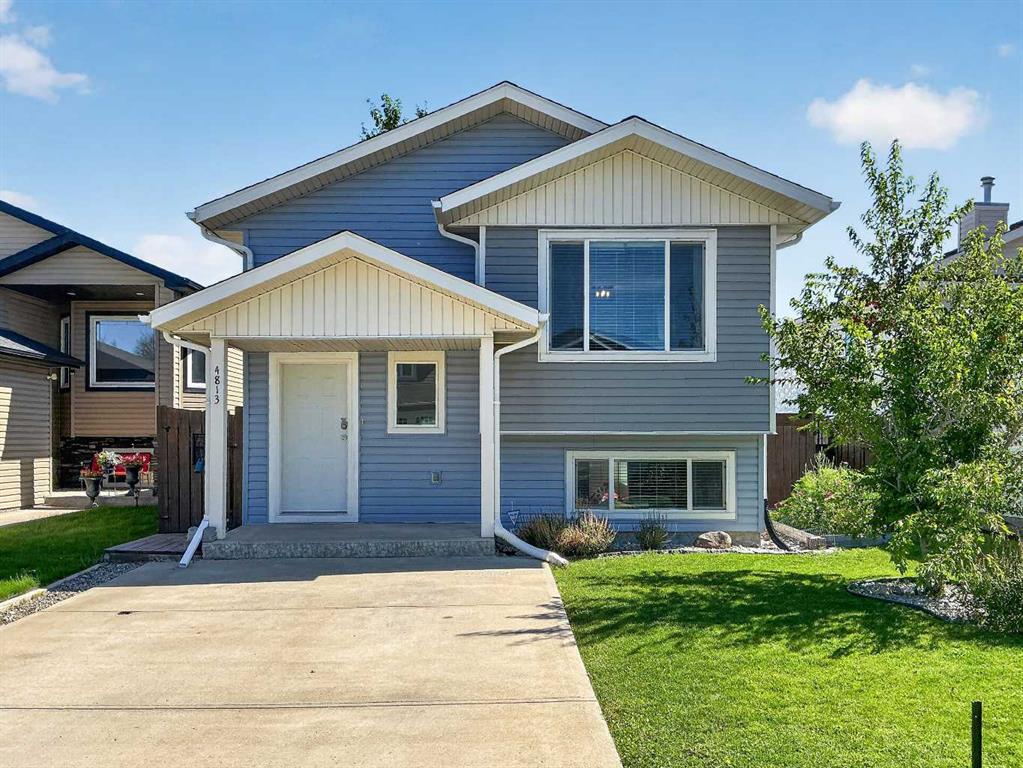
Picture of 23 Thornbird Way SE, Airdrie Real Estate Listing
23 Thornbird Way SE, Airdrie || $634,444

Welcome to this beautifully maintained and move-in-ready family home in the established community of Thorburn! Offering 2,244 sq. ft. of developed living space, this fully finished two-storey home combines comfort, functionality, and exceptional outdoor living.
The bright main floor features a spacious living room with a cozy gas fireplace, a functional kitchen with abundant cabinetry and a breakfast nook, plus a dining area perfect for family gatherings and entertaining. The kitchen is complemented with stainless steel appliances including a newer stove that is approximately one year old.
Upstairs, you'll find three generously sized bedrooms, including a spacious primary suite with mountain views featuring a walk-in closet and private 3-piece ensuite. The upper level also offers the convenience of a laundry room with a washer and dryer that are approximately two years old, as well as a full bathroom for the secondary bedrooms.
The fully developed basement adds valuable living space with a large flex/recreation room, and 2 additional large bright bedrooms, along with a full bathroom ideal for guests, teens, or a home office setup.
Step outside and enjoy the impressive outdoor living space with an extended covered deck and patio area creating the perfect space for entertaining. The fully fenced backyard offers room for children, pets, and gardening, while rear alley access to the RV parking provides exceptional flexibility for recreational vehicles, trailers, or extra parking.
A double attached heated garage at the front of the home adds everyday convenience with a work bench and additional storage.
Situated in walking distance to schools, parks, pathways, and close to shopping, this is a fantastic opportunity to own a family-friendly home in one of Airdrie's most desirable mature neighbourhoods.

Listing Brokerage: Real Broker
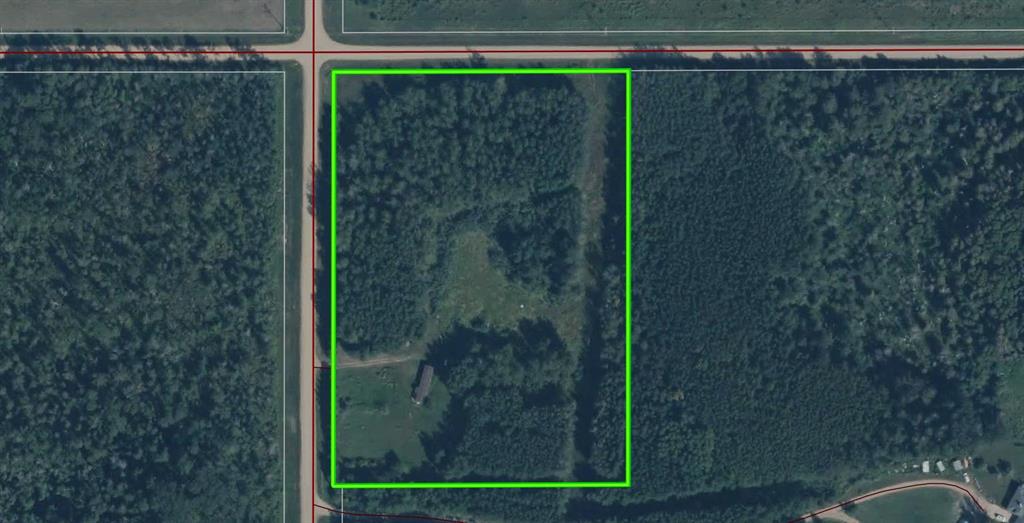
Picture of Vermilion Real Estate Listing
Vermilion || $199,000

Excellent opportunity to acquire a well-established cannabis store located in Vermilion with strong visibility and steady customer traffic. Monthly rent inlcuding operating cost is $1,890. The business benefits from a loyal customer base. Great opportunity to take over an operating business. Confidentiality agreement required. PLEASE DO NOT APPROACH STAFF OR VISIT THE BUSINESS WITHOUT AN APPOINTMENT.

Listing Brokerage: CIR Realty
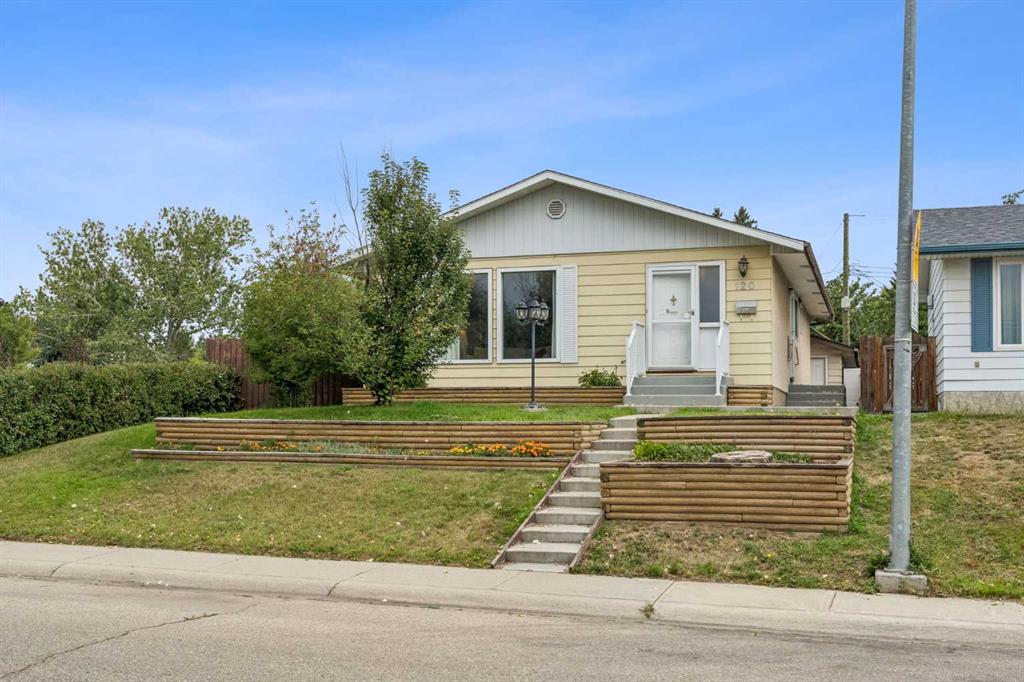
Picture of 524 Tekarra Drive NW, Calgary Real Estate Listing
524 Tekarra Drive NW, Calgary || $629,900

Welcome to Glacier Ridge, the new North West’s premier community! Here is your opportunity to purchase the Cedarglen Acme Showhome, with a finished DETACHED GARAGE. This expertly designed space uses every square foot with precision, from the spacious Great Room to the fully upgraded kitchen, this open floor plan gives you a sense of the home’s functionality from the front door. Once you’ve left the mudroom replete with a built-in bench, you’ll find every homeowner’s dream: a deck and BBQ gasline just waiting for the summer grille season to start up. Find three bedrooms on the second floor and a large Laundry Room befitting a home twice its size. Located along Tekarra Drive just steps from the Village of Glacier Ridge, the newly opened HOA facility, this home boasts one of the most important mantras in real estate. Location, location, location! This Acme showhome takes the best of Cedarglen’s design and optimizes form and functionality without compromise.

Listing Brokerage: Bode Platform Inc.
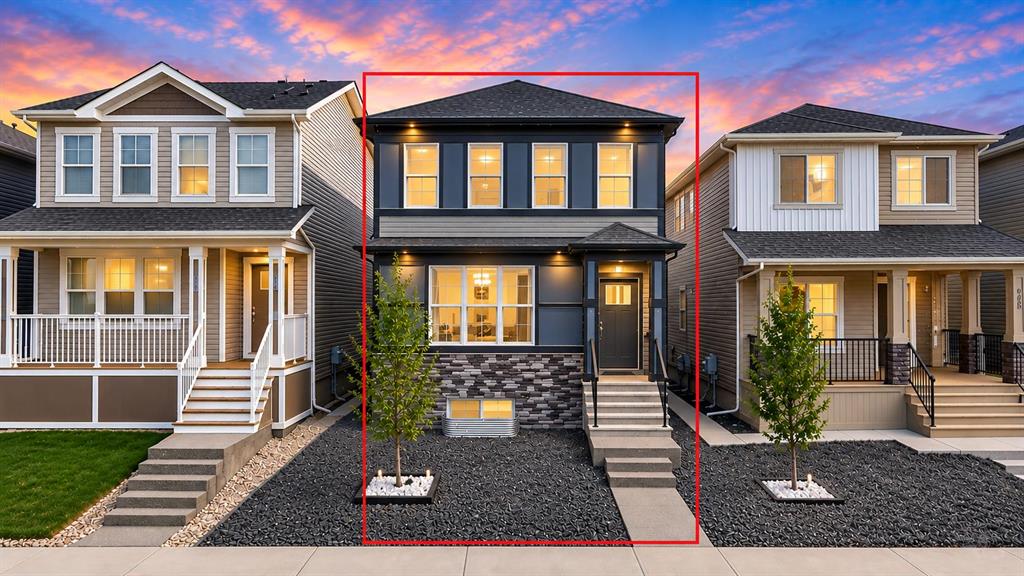
Picture of 115 Rockmont Court NW, Calgary Real Estate Listing
115 Rockmont Court NW, Calgary || $924,900

This exceptional custom-built residence is tucked away on a quiet cul-de-sac in the highly sought-after community of Rocky Ridge. Perfectly positioned, this home sits on an extraordinary nearly 8,000 sq. ft. pie-shaped lot with an expansive side yard, backing onto green space and offering a rare level of privacy with no direct neighbours overlooking the property. This is a truly unique setting that perfectly blends peaceful surroundings with exceptional outdoor living. From the moment you step inside, you are welcomed by soaring ceilings, rich knotty pine millwork, solid wood doors, natural slate flooring, and timeless craftsmanship that create an atmosphere of warmth and understated luxury. The living room is anchored by a dramatic floor-to-ceiling fireplace with custom wood detailing, serving as the heart of the home, while expansive windows fill the space with natural light. The adjoining dining area is perfectly positioned for both intimate family dinners and effortless entertaining, seamlessly connecting to the chef-inspired kitchen featuring granite countertops, premium cabinetry, a large centre island with a gas cooktop, abundant workspace, and direct access to the expansive deck overlooking the incredible side yard with underground sprinklers and rain sensors. A private main floor office with French doors offers the ideal work-from-home retreat, while a conveniently located two-piece powder room and mudroom off the attached garage completes the main level. Upstairs, the bright and spacious family room provides exceptional flexibility for movie nights, children's play space, or a secondary lounge. The primary suite is a peaceful retreat complete with a walk-in closet and a beautifully appointed ensuite featuring a deep soaker tub and oversized glass shower, while two additional generously sized bedrooms are thoughtfully positioned alongside a well-appointed full bathroom. The unfinished oversized basement offers endless potential to create the space you've always envisioned, whether it's a home theatre, fitness studio, additional bedrooms, or the ultimate recreation room, bring your plans and your dreams. Completing this remarkable property is an oversized attached garage offering exceptional storage and convenience, all within minutes of top-rated schools, shopping, restaurants, transit, scenic walking paths, and the Shane Homes YMCA. A unique home of this calibre, combining custom craftsmanship, an extraordinary setting, and an unbeatable location, is a truly rare offering.

Listing Brokerage: Century 21 Bamber Realty LTD.
Picture of 3565 54 Avenue , Innisfail Real Estate Listing
3565 54 Avenue , Innisfail || $639,000

Backing directly onto a treed greenbelt, this thoughtfully designed home offers six full-sized bedrooms, three bathrooms, and a bright walkout basement. Classic architectural details blend seamlessly with thoughtful updates, creating a home that is both timeless and practical.

Ceilings just shy of 10 feet, generous room sizes, and open sightlines create an immediate sense of space throughout the main level. A tray ceiling in the formal dining room, custom picture-frame moulding in the living room, and large architectural windows throughout create warmth, character, and architectural interest.

The kitchen features granite countertops, stainless steel appliances, abundant cabinetry, a large island with seating, and an adjoining dining area.

The primary suite easily accommodates a king-sized bed and includes a beautifully finished ensuite with dual vanities, a dedicated makeup vanity, granite countertops, and a large tiled walk-in shower with dual shower heads. Two additional spacious bedrooms, a full bathroom, and main-floor laundry complete the main level.

The bright walkout basement offers three spacious bedrooms, an expansive family room, a full bathroom, two large storage rooms, and oversized windows that fill the space with natural light.

Outside, enjoy the covered west-facing deck overlooking the greenbelt, along with a landscaped backyard featuring mature trees, a curved stone retaining wall, a fire pit, storage shed, and wiring for a future hot tub.

The heated double attached garage features in-floor heat and epoxy flooring. The basement also features in-floor heating. The roof has been replaced this summer.

Private showings by appointment. Buyer's agents welcome.

Listing Brokerage: Real Broker
Listing data is deemed reliable but is not guaranteed accurate by CREB®. Last updated: today at 1:00 a.m.

© 2026 CENTURY 21 Real Estate Foothills. CENTURY 21® is a registered trademark licensed to Century 21 Real Estate LLC. Equal Housing Opportunity. Each office is independently owned and operated.

Find Real Estate Foothills on Facebook Find Real Estate Foothills on Twitter