MLS PROPERTIES FOR SALE

Picture of 931 Shawnee Drive SW, Calgary Real Estate Listing
931 Shawnee Drive SW, Calgary || $1,330,000

Welcome to this extensively renovated custom luxury home backing directly onto green space with a sunny south-facing backyard. Offering over 4,300 sq. ft. of developed living space, this exceptional property combines high-end finishes, thoughtful design, and an outstanding location near Fish Creek Park, community ponds, and walking pathways. The main floor features white oak hardwood flooring, expansive triple-pane windows, and an impressive open-to-above living room anchored by a dramatic fireplace feature wall. A second front living room with its own fireplace provides flexible space for entertaining or formal dining. The chef-inspired kitchen showcases a quartz waterfall island, full-height cabinetry, full-slab backsplash, custom hood fan, and premium appliances, including a 6-burner gas cooktop, Thermador refrigerator, Miele dishwasher, built-in oven, steam oven, and warming drawer. The bright breakfast nook with built-in seating overlooks the backyard and green space beyond. A stylish powder room and spacious mudroom with built-in laundry and dog wash complete the main level. The upper floor is highlighted by a spacious primary retreat featuring a sitting area, private balcony, walk-in closet, and a spa-inspired ensuite with heated floors, dual vanities, and an oversized steam shower. Three additional bedrooms are located on the opposite side of the upper level, along with a well-appointed 5-piece bathroom with dual sinks. The fully developed basement is designed for both relaxation and entertaining, offering a large recreation room, a wet bar with a beverage fridge, two additional bedrooms, a 3-piece bathroom, and a private sauna. Outside, the south-facing backyard provides exceptional privacy and outdoor living with a covered deck featuring motorized screens, multiple patio areas, a large lawn, and a unique enclosed garden shed with skylights. The mature setting and direct green space access create a peaceful extension of the home. Extensive upgrades include hardwired motorized blinds, custom millwork, updated plumbing and electrical, new roof, exterior foam insulation and stucco, driveway extension, EV charger, heated garage with epoxy floors, water filtration system, Gemstone exterior lighting, and more. This rare offering combines luxury, functionality, and an exceptional location, creating an outstanding opportunity for families seeking premium living in one of Calgary\'s most desirable settings.

Listing Brokerage: Real Broker
Picture of 249 22 Avenue NE, Calgary Real Estate Listing
249 22 Avenue NE, Calgary || $1,099,900

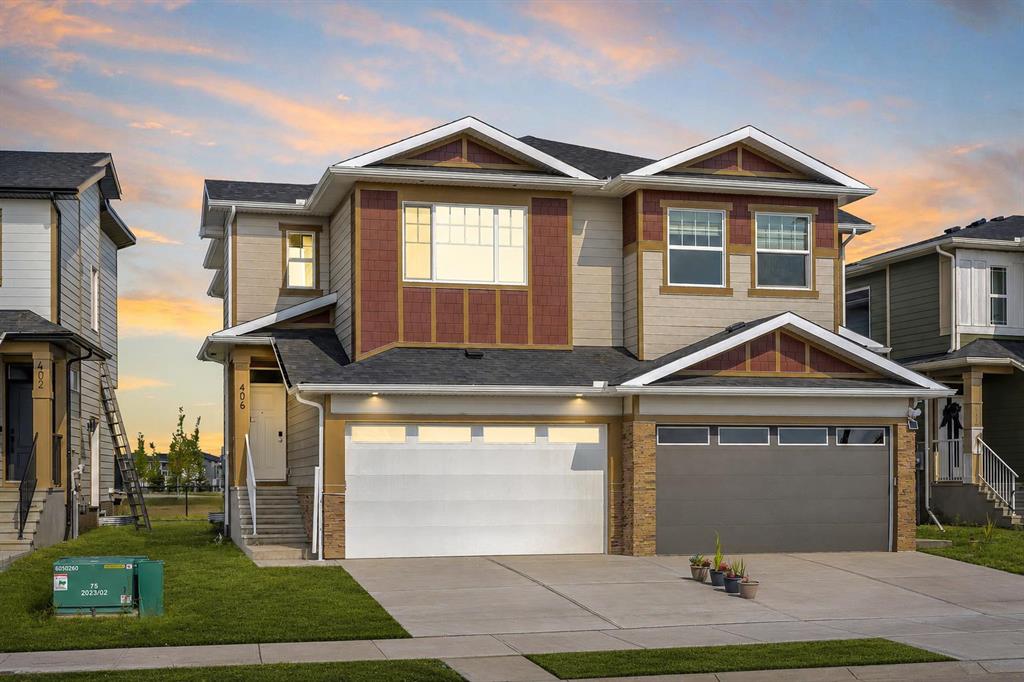
1 UNIT REMAINING, MOVE-IN OCTOBER 2026. Experience refined inner city living in this luxurious New York inspired semi-detached two-storey residence, perfectly positioned just minutes from downtown on a premium south-facing backyard lot that offers exceptional sun exposure throughout the day. Showcasing a warm and sophisticated presence, this stunning home seamlessly blends modern luxury with timeless architectural design. Offering over 2,700 sq. ft. of developed living space, this thoughtfully designed home is tailored for both comfortable family living and elegant entertaining. Meticulously crafted with premium finishes and exceptional attention to detail, the property features 4 bedrooms, 3.5 bathrooms, and a detached double-car garage.
The main level welcomes you with an impressive foyer, soaring 10 foot ceilings, and an open-concept layout that creates a seamless flow between the living spaces. The spacious living room, elegant dining area, and chef-inspired kitchen come together to create the perfect setting for hosting guests or enjoying everyday life with family. The upper level is equally impressive, offering two generously sized secondary bedrooms, each complete with walk-in closets, a well-appointed 4-piece bathroom, and a conveniently located laundry room. The primary retreat serves as a private sanctuary, featuring a spacious walk-in closet and a luxurious spa-inspired 5-piece ensuite designed for relaxation and comfort. The fully finished basement expands the home\'s versatility and entertainment potential, featuring an oversized open-concept recreation area ideal for movie nights, games, or family gatherings. Completing the lower level is an additional bedroom and a full 4-piece bathroom, providing excellent accommodation for guests, teenagers, or extended family. Combining timeless elegance, modern functionality, and an unbeatable inner-city location, this exceptional home presents a rare opportunity to enjoy upscale living in one of the city\'s most desirable settings.

Listing Brokerage: Real Broker
Picture of 1219, 625 Glenbow Drive , Cochrane Real Estate Listing
1219, 625 Glenbow Drive , Cochrane || $348,000

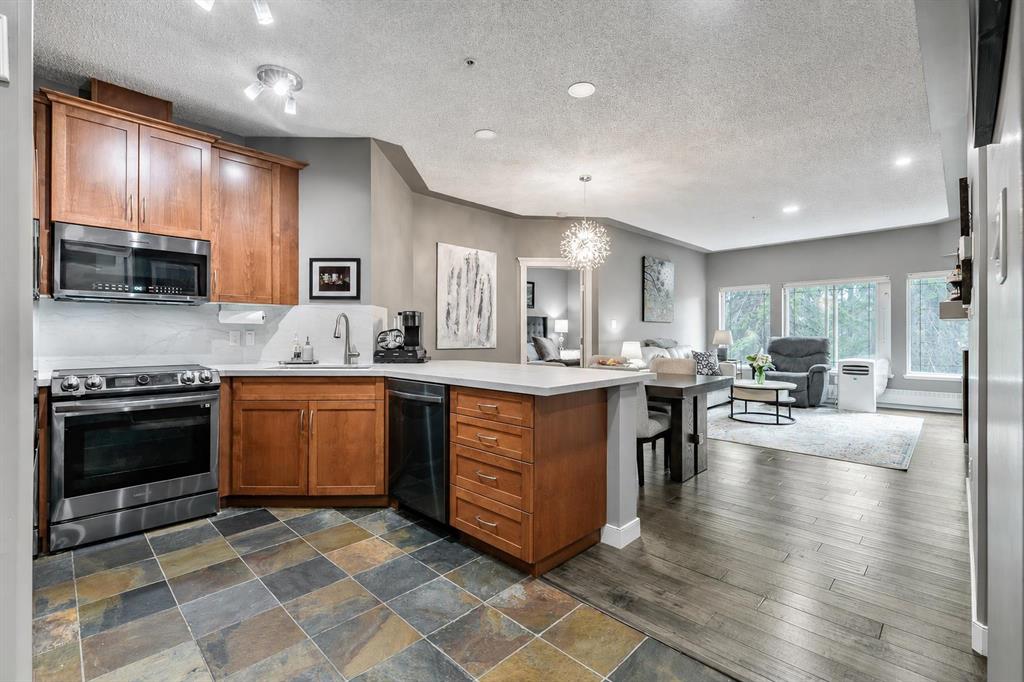
Enjoy the convenience of downtown living paired with the charm of a mountain-town setting in this beautifully cared-for corner unit at Glenmore Landing. Offering 2 bedrooms, 2 bathrooms, and a versatile open office area, this second-floor residence combines thoughtful design, modern finishes, and an unbeatable location in the heart of Cochrane. Situated in Building 1000, which is set farther back from the main road, this particular corner unit enjoys added privacy, a quieter atmosphere, and a welcome buffer from traffic. The functional floorplan welcomes you with a spacious foyer complete with a large closet and an oversized storage/laundry room featuring a full-sized washer and dryer (just 2 years old). The open office area provides an ideal workspace for those working from home, while the two bedrooms are thoughtfully positioned on opposite sides of the suite, creating excellent privacy for guests, roommates, or family members. At the center of the home, the open-concept living and dining area is warm and inviting, highlighted by vinyl & laminate flooring throughout & the larger windows that Glenmore Landing is known for. As a corner unit, the home benefits from additional natural light and enhanced airflow, creating a bright and comfortable space. The kitchen is both stylish and functional, featuring granite countertops, a full suite of LG ThinQ stainless steel appliances, including a SlimQ OTR microwave, and ample workspace for everyday cooking and entertaining. New pot lights throughout the suite add a fresh, contemporary touch. The spacious primary bedroom offers a walk-through closet leading to a private ensuite complete with granite countertops and a relaxing soaker tub. The second bedroom is generously sized and conveniently located near the main bathroom, which also features granite finishes. One of the standout features of this home is the large covered corner balcony with both west and north exposures. Whether you\'re firing up the BBQ, enjoying your morning coffee, or unwinding at the end of the day, this outdoor space offers plenty of room to relax and take in the fresh Alberta air. Residents enjoy easy access with both a nearby stairwell and elevator, while the location places you just a short walk from Cochrane’s historic Main Street, local shops, restaurants, grocery stores, pharmacies, fitness facilities, and everyday amenities. Walking paths leading toward the river are only a block away, and nearby parks and rodeo grounds provide year-round community events and recreation. For outdoor enthusiasts, Ghost Lake is just 20 minutes away, while the stunning mountain landscapes of Canmore can be reached in approximately 40 minutes. Complete with a titled underground parking stall, this exceptional home offers comfort, convenience, privacy, and a lifestyle that embraces everything Cochrane has to offer. A wonderful opportunity for professionals, downsizers, or anyone looking to enjoy low-maintenance living in a vibrant and welcoming community.

Listing Brokerage: Real Broker
Picture of 107 Sprague Way SE, Medicine Hat Real Estate Listing
107 Sprague Way SE, Medicine Hat || $339,900

Centrally located within walking distance to schools, playgrounds, beautiful walking paths, and excellent local amenities, this 3-level split home offers an exceptional layout designed for modern family living. Step through the front door and be greeted by soaring vaulted ceilings and expansive windows that flood the space with natural light. The welcoming main-floor living room sits completely above grade and features a cozy brick-faced fireplace, setting a perfect tone for the open-concept design that flows seamlessly up to the elevated kitchen and dining tier.The highly functional kitchen features white cabinetry and excellent meal prep space, while the bright dining area offers direct access to the private backyard deck. Tucked away down the upper hall, you will find a full 4-piece bathroom, two spacious secondary bedrooms, and a primary retreat complete with its own private 3-piece ensuite.The fully finished lower level continues to impress with a wide-open layout, a massive family room, a 4th bedroom, a den/flex room, laundry room, and incredible storage space. This tier also hosts a 3-piece bathroom featuring a jetted tub—perfect for unwinding. Enjoy direct, seamless indoor access to your double attached garage right from the lower level. Outside, you can enjoy the fully fenced and landscaped backyard with underground sprinklers that offers a quiet, private oasis. The exterior is completed by a double concrete front driveway and a dedicated side area for RV parking. Don’t miss out on this beautifully zoned, centrally located gem! (Some photos have been virtually staged)

Listing Brokerage: RE/MAX MEDALTA REAL ESTATE
Picture of 347 Willow Ridge Manor SW, Diamond Valley Real Estate Listing
347 Willow Ridge Manor SW, Diamond Valley || $734,900

Welcome to this stunning walk-out bi-level offering a rare combination of beautiful living space, extra parking, and exceptional garage/shop potential. Perfect for those needing room for vehicles, hobbies, or storage, this unique property features TWO DOUBLE GARAGES: an oversized, heated attached garage (21\'6\" x 23\') complete with a 50 amp-LEVEL 2-ELECTRIC VEHICLE CHARGER, plus a detached double garage (14\'6\" x 24\') with alley access and roughed-in, in-floor heat. Step inside to a spacious vaulted foyer offering plenty of room for family and guests to come in, sit down, and settle without feeling crowded. The main floor showcases 10\' ceilings, gorgeous hardwood flooring and an inviting open-concept layout. The bright living room features a corner gas fireplace and built-in cabinetry, creating a warm and welcoming space to relax and enjoy those MOUNTAIN VIEWS. A large dining area is ideal for hosting family dinners or entertaining friends, while the beautiful kitchen offers granite countertops, a gas stove, corner pantry, island with breakfast bar and a convenient coffee centre. From here, enjoy direct access to the sunny west-facing deck—perfect for evening BBQs and taking in the afternoon sun. The main level includes two bedrooms, including a spacious primary bedroom with a walk-in closet and a 4-piece ensuite featuring a corner soaker tub. Downstairs, the WALK UP lower level is the ultimate entertaining space, complete with a WET BAR including a full-size fridge and sink, a second gas fireplace, additional built-ins, and cozy IN-FLOOR HEATING for year-round comfort. A third bedroom is located downstairs, while the laundry/hobby room offers flexibility and could be converted into a fourth bedroom if desired. This inviting space with private entrance and independent heating could offer opportunities for multi-generational living. A natural gas BBQ hookup just outside the walk-up entrance adds further convenience for enjoying outdoor living. The fenced backyard is a lovely outdoor retreat with perennials, shrubs and space for kids or pets to play. Additional features include air conditioning and a combi on-demand heating system installed in 2025. Located within walking distance to schools and close to walking paths and parks. Enjoy an easy commute to Calgary, or take advantage of quick access to Kananaskis Country for hiking, fishing, and outdoor adventure. This is a rare opportunity to own a well appointed home with incredible garage space.

Listing Brokerage: Century 21 Foothills Real Estate
Listing data is deemed reliable but is not guaranteed accurate by CREB®. Last updated: today at 3:00 a.m.

© 2026 CENTURY 21 Real Estate Foothills. CENTURY 21® is a registered trademark licensed to Century 21 Real Estate LLC. Equal Housing Opportunity. Each office is independently owned and operated.

Find Real Estate Foothills on Facebook Find Real Estate Foothills on Twitter