MLS PROPERTIES FOR SALE

Picture of 2 Sunset Ridge Drive , Rural Foothills County Real Estate Listing
2 Sunset Ridge Drive , Rural Foothills County || $2,599,000

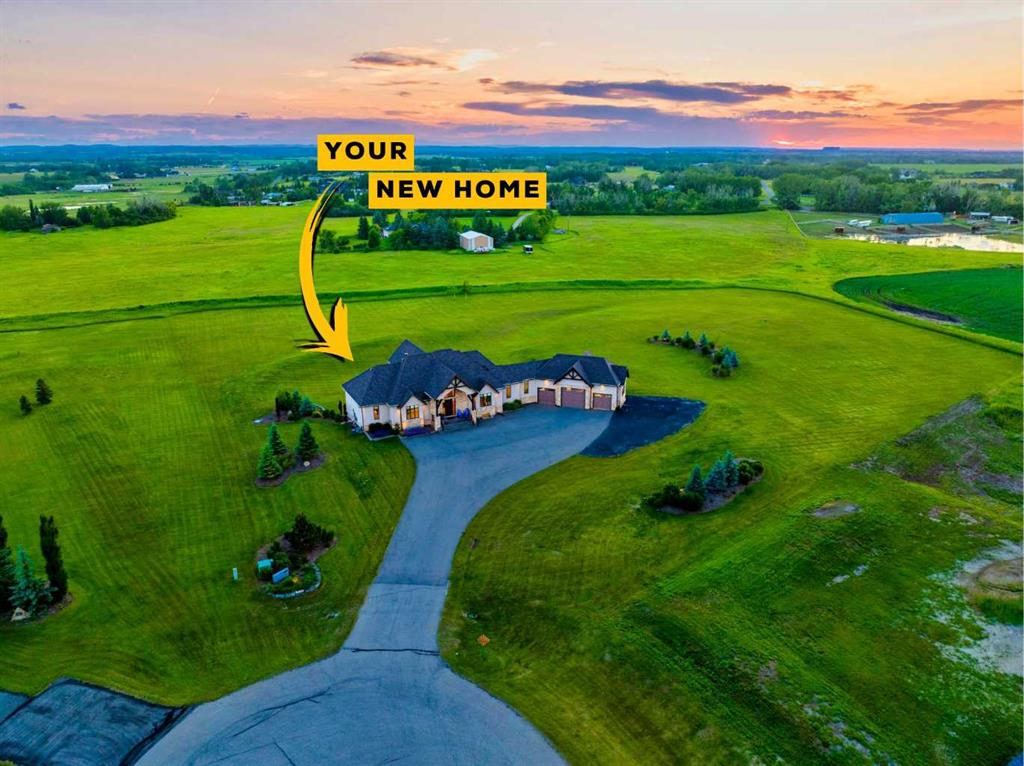
Welcome to 2 Sunset Ridge Drive 
Set on over 5 acres of expertly landscaped grounds with sweeping west-facing mountain views, this exceptional bungalow delivers close to 6000 sq ft of refined living space with a fully developed walkout lower level — offering a rare combination of scale, privacy, and luxury finish that defines true country estate living.
From the moment you step inside, soaring vaulted ceilings with hand-crafted wooden beams set the tone for the quality found throughout. The heart of this home is a chef's kitchen designed for both everyday living and elevated entertaining — featuring two oversized islands, rich granite countertops with a dedicated hardwood butcher block, and a large walk-in pantry that keeps every culinary need within reach. The open-concept great room flows effortlessly to the expansive west-facing concrete balcony, where mountain views and golden-hour sunsets become the backdrop to every gathering.
Three bedrooms grace the main level, anchored by a primary retreat of exceptional calibre. Wake to views, step directly onto the balcony through your private access, and unwind in a spa-inspired 5-piece ensuite featuring an oversized steam shower — a true sanctuary. The ensuite connects seamlessly to a generous walk-in closet with the indulgence of heated floors underfoot.
Descend to a fully developed lower level where heated floors run throughout most of the layout and every space has been thoughtfully designed for both function and enjoyment. Entertain effortlessly at the wet bar with quartz counters, challenge yourself in the dedicated gym, or escape to the private media room for an immersive theatre experience. A large fifth bedroom with its own 5-piece ensuite and walk-in closet makes this level equally suited for multigenerational living or hosting long-term guests in complete comfort.
Step outside through the walkout to a concrete patio purpose-built for outdoor living — a hot tub pad with dedicated electrical service is ready for your spa of choice.
The triple attached garage is a car enthusiast's dream — with soaring 13.5-foot ceilings accommodating a vehicle lift, roughed-in 220-volt wiring ready for EV charging or heavy equipment, and direct access to the lower level, this space functions as a true extension of the home.
Behind the walls, this property is built for long-term reliability and comfort. An 8-zone furnace and 5 zone A/C system delivers customized climate control throughout every corner of the home, complemented by a steam humidifier for year-round air quality. A 1,200-gallon buried cistern tank holds high-quality water ensuring a consistent and dependable water supply—a cornerstone of confident country living.

Listing Brokerage: Real Broker
Picture of 7 Mckendrick Point , Rural Rocky View County Real Estate Listing
7 Mckendrick Point , Rural Rocky View County || $5,600,000

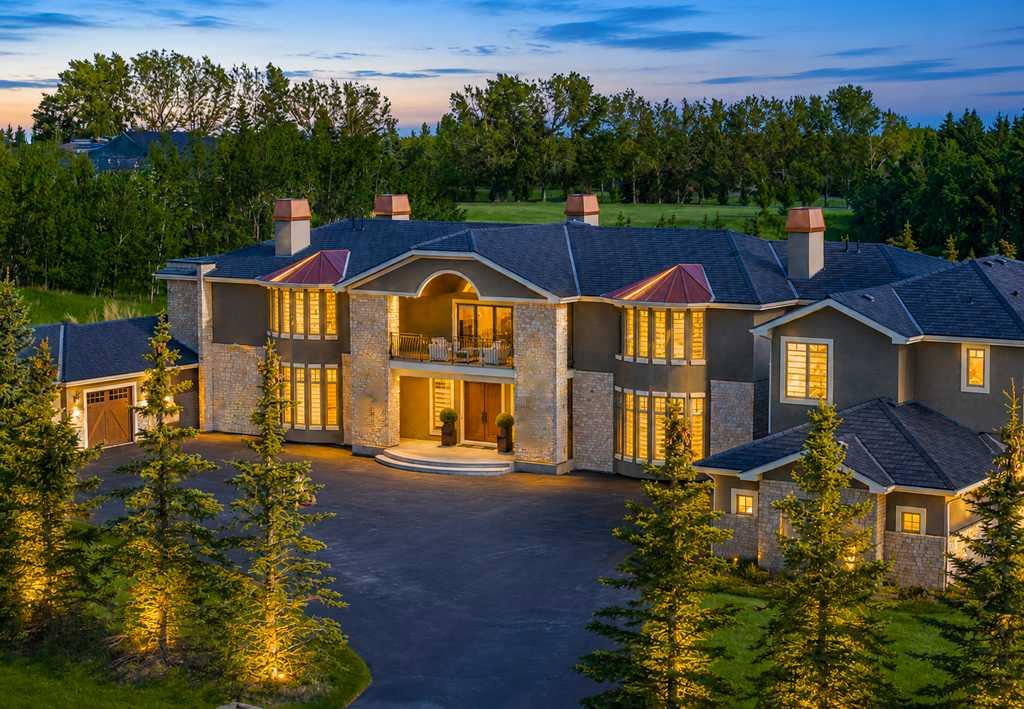
OPEN HOUSE SUNDAY, Oct 4, 3-4:30 PM. A Rare Estate Offering Over 17,000 Sq. Ft. of Unparalleled Luxury in Prestigious Springbank. Among Rocky View County's finest custom residences, this extraordinary estate — featuring nine bedrooms, nine ensuites, and four powder rooms — rests privately amid beautifully landscaped grounds and mature trees. An unforgettable arrival unfolds with a striking stone exterior and porte-cochère, leading to a breathtaking two-storey foyer with dual sweeping curved staircases, soaring 20-ft ceilings, walnut hardwood floors, designer lighting, and spectacular floor-to-ceiling windows. The main level presents an elegant great room anchored by a dramatic white quartz fireplace, formal living and dining rooms, an executive office, custom library, recreation room, guest suite with ensuite, and multiple mudrooms. The chef-inspired kitchen is truly exceptional: custom ceiling-height cabinetry, granite countertops, oversized islands, Sub-Zero refrigeration, a Wolf professional eight-burner dual-oven range, Miele built-in cappuccino station, warming drawer, farmhouse sink, and a fully equipped servery with additional appliances and pantry. The adjacent breakfast area opens to remarkable outdoor living — an outdoor fireplace and expansive covered entertaining spaces — while a spectacular sunroom houses a 20-person hot tub, shower room, and full bath. Upper level: the primary retreat rivals a five-star hotel, offering a private sitting room, breakfast bar, dual-sided fireplace, spa-inspired ensuite with oversized steam shower, and a boutique-inspired dressing room with custom cabinetry and centre island. Two additional bedroom suites each feature walk-in closets and private ensuites. A self-contained upper guest wing with its own garage entrance offers a kitchenette, living room, two bedrooms, two full baths, powder room, and laundry — ideal for extended family or live-in staff. The fully developed walkout lower level impresses with heated floors, an expansive recreation and games area, theatre room, fitness centre, wet bar, temperature-controlled wine cellar with tasting room, spa area, second laundry, elevator access, and three further bedroom suites with private ensuites. Additional highlights include an over 1,400 sq. ft. heated attached garage, elevator, steel-beam construction, triple-pane windows, Euroshield roof, firewalls separating each wing, central air conditioning, Hide-a-Hose central vacuum, premium stone finishes, and impeccable craftsmanship throughout. An extraordinary opportunity to own one of Alberta's premier luxury estates — unmatched privacy, timeless elegance, and resort-style living, minutes from Calgary. Some images digitally staged/enhanced

Listing Brokerage: eXp Realty

Picture of 210 6 Avenue , Rural Cypress County Real Estate Listing
210 6 Avenue , Rural Cypress County || $888,900

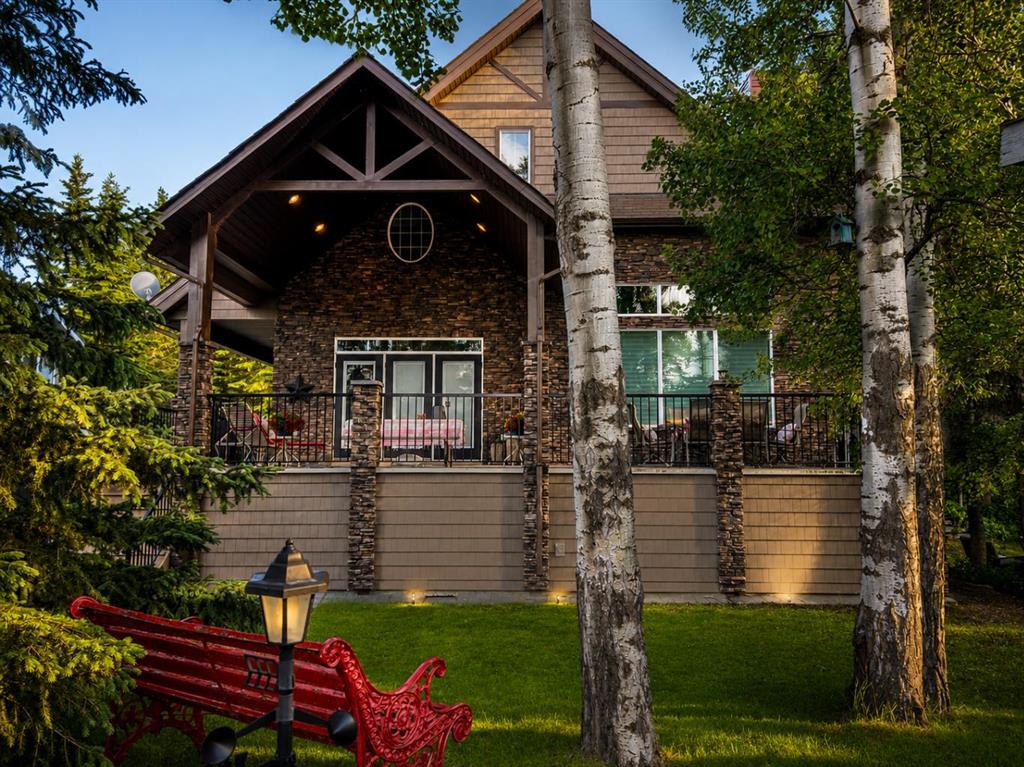
About Elkwater, the thing that seems to catch most people by surprise is how quiet it is in Elkwater almost all of the time. Except for some weekends in the summer, it's quite common to be able to sit on the deck and hear absolutely nothing but the sounds of nature. You can sit there and watch Elk & Deer stroll by, or squirrels do high flying circus acts in the trees. There are very few places left where you can go and usually hear no sounds of traffic, the highway, a train or other noisy modernities. When you come to view this cabin, just sit on a chair on the deck and listen for a few minutes, to nothing. About the Cabin. Custom built by Kenco for a well known local construction family, this lake home was built with two investment opportunities in mind. Generational wealth in the form of an extremely well constructed physical asset and generational wealth in the form of a place where everyone can come together with minimal distractions. The Elkwater average market price has continuously trended upward for years and secondly, families who play together usually stay together. This open concept cabin with a partial wrap around covered deck could be your next investment. Create family memories in this vibrant, inviting space. Five large bedrooms. Three bathrooms. Very defined separate spaces where a variety of activities can be going on all at the same time. Vaulted ceilings. Bold kitchen cabinetry finished in a shade that blends nicely with the brick wrapped wood burning fireplace. Zoned forced air heating for proper temperature control on each floor. The 100% maintenance free exterior is crafted with materials that are not vulnerable to the woodpeckers & squirrels of Elkwater. This 4 season cabin has a substantial enclosed, water proof, lockable storage area under the entire deck that is perfect for storing the paddle boards, bikes and every other form of outdoor equipment you will want. Accessibility is never an issue with 2 driveways and a back alley providing space for additional parking and your boat. Make sure to check out the “secret” child sized play rooms upstairs. A conversation can be had about including almost all of the furnishings and decorations. I will let the beautiful pictures do the rest of the talking. You’ve worked hard, so invest your money where you can enjoy it!.


Listing Brokerage: SOURCE 1 REALTY CORP.
Picture of 125 Range Road  , Rural Mackenzie County Real Estate Listing
125 Range Road , Rural Mackenzie County || $425,000

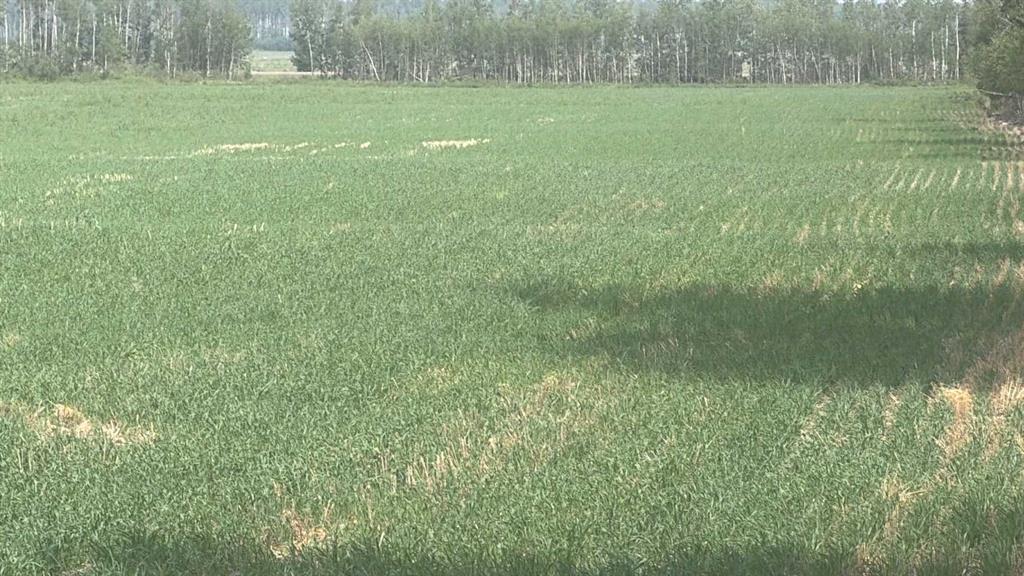
Located just off Highway 58 on Range Road 125, this 160-acre property offers excellent opportunity for the beginner farmer or to expand your existing farming operation. With approximately 77 cultivated acres and 83 acres treed land, this property provides both immediate use and future potential. The land is currently being farmed and offers the opportunity to harvest the merchantable timber and convert additional acres into productive farmland, creating versatile investment for agricultural growth. The opportunity is here now-don’t miss out!

Listing Brokerage: Grassroots Realty Group Ltd.
Picture of 48 Eagle Drive , Rural Lacombe County Real Estate Listing
48 Eagle Drive , Rural Lacombe County || $450,000

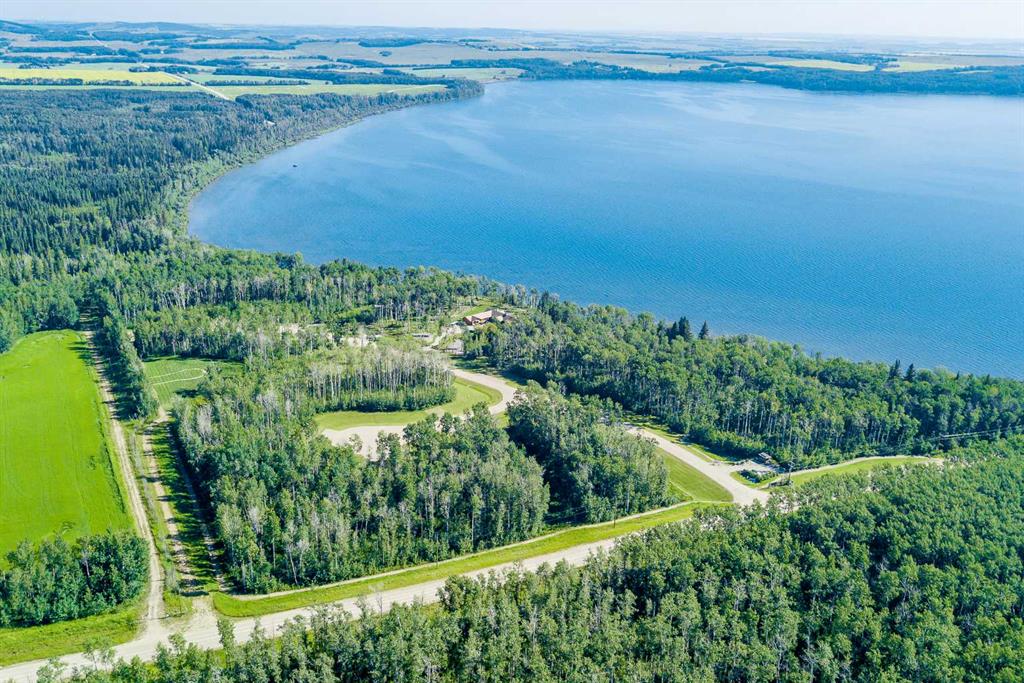
Your opportunity to build the lake home of your dreams! Eagles Quay is a newer development on Sylvan Lake offering
Water Front & Water Back lots in a serene, natural environment surrounded by walking trails, mature trees, fresh air, and of course: the
beauty of the lake. This is an exclusive development that few will have the opportunity to be a part of. Services are already completed to
the lot line, so all there is left to do is get started on your dream design! Other lots are available. Property includes approved Architectural Plans.

Listing Brokerage: CIR Realty
Listing data is deemed reliable but is not guaranteed accurate by CREB®. Last updated: today at 1:00 a.m.

© 2026 CENTURY 21 Real Estate Foothills. CENTURY 21® is a registered trademark licensed to Century 21 Real Estate LLC. Equal Housing Opportunity. Each office is independently owned and operated.

Find Real Estate Foothills on Facebook Find Real Estate Foothills on Twitter