MLS PROPERTIES FOR SALE

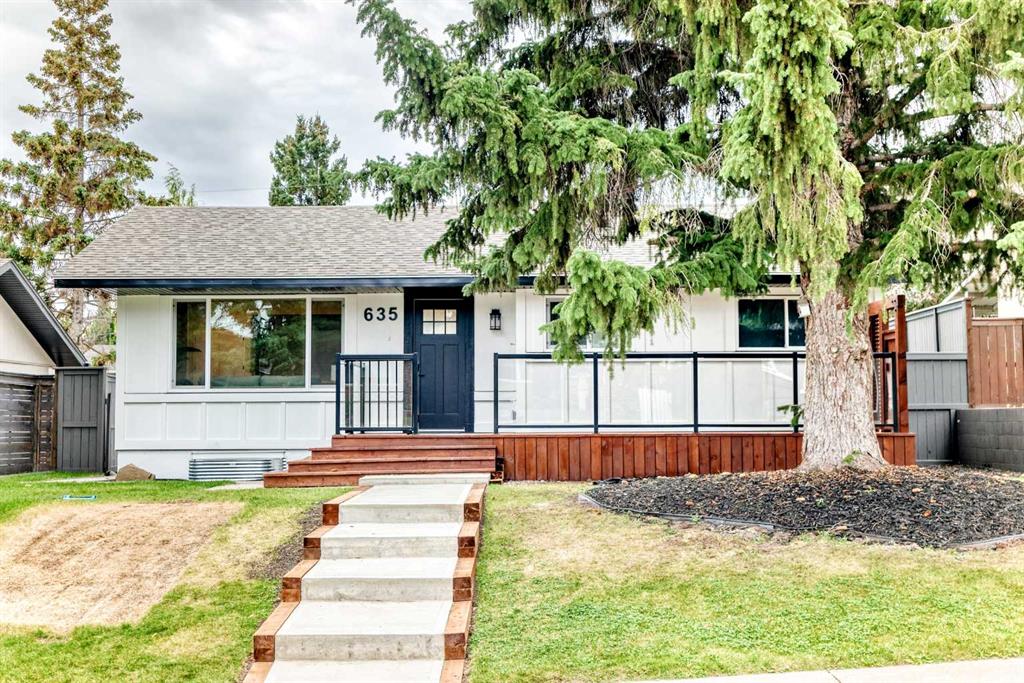
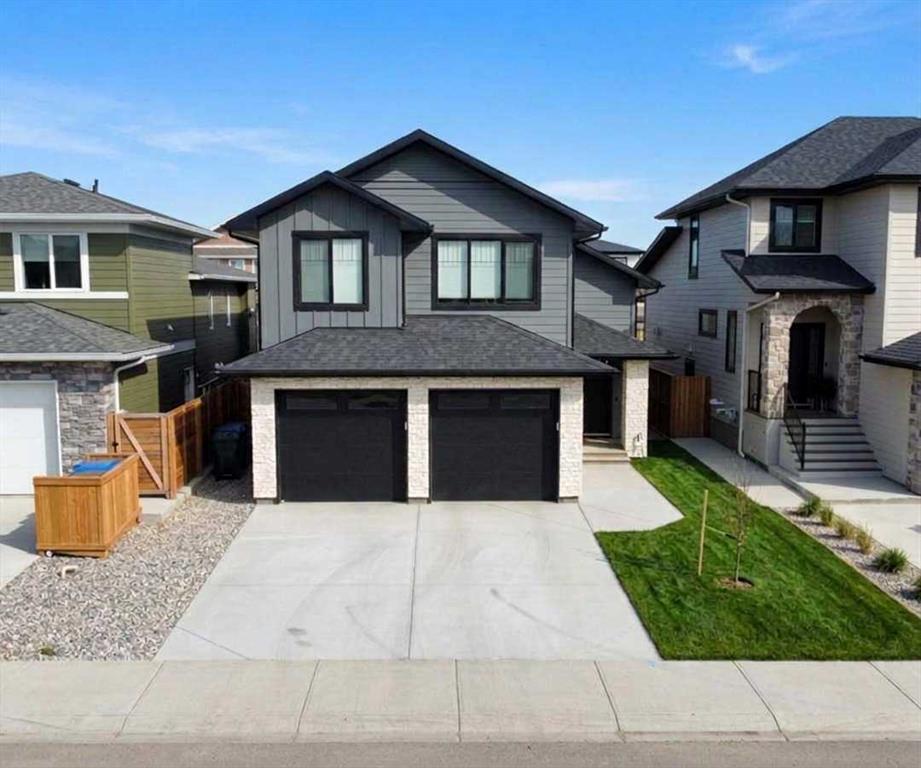
Picture of 70 Discovery Ridge Court SW, Calgary Real Estate Listing
70 Discovery Ridge Court SW, Calgary || $880,000

Discovery Ridge... access downtown, west to the mountains and the wonders of Griffith Woods Park a short walk from your door – this is an amazing community on Calgary’s wonderful Westside. This bungalow offers 2900 sq ft of living space over two levels, on a private lot with no neighbours behind. On arrival you will be struck by the curb appeal, a striking home from the street. Entering you will love the maple hardwoods which run through the main level, the vaulted ceilings through the Great Room and primary bedroom, offering an inviting sense of space and a volume of natural light which fills the home. The kitchen plays to the living space and enjoys a center island breakfast bar, quartz countertops and s/s appliances, including a gas stove. There is bright breakfast nook which plays to the private rear yard and a proper dining room at the entrance. On the main the primary bedroom offers direct access to the rear deck and pergola and features a 5pc bath with quartz countertops. There is a second bedroom and a full bath on the main as well. The lower level has been finished, offering a large rec room with wet bar, two additional bedrooms and a third full bath. This home has been updated with a new furnace in January 2026 and a new A/C unit in August 2023.

Listing Brokerage: RE/MAX First
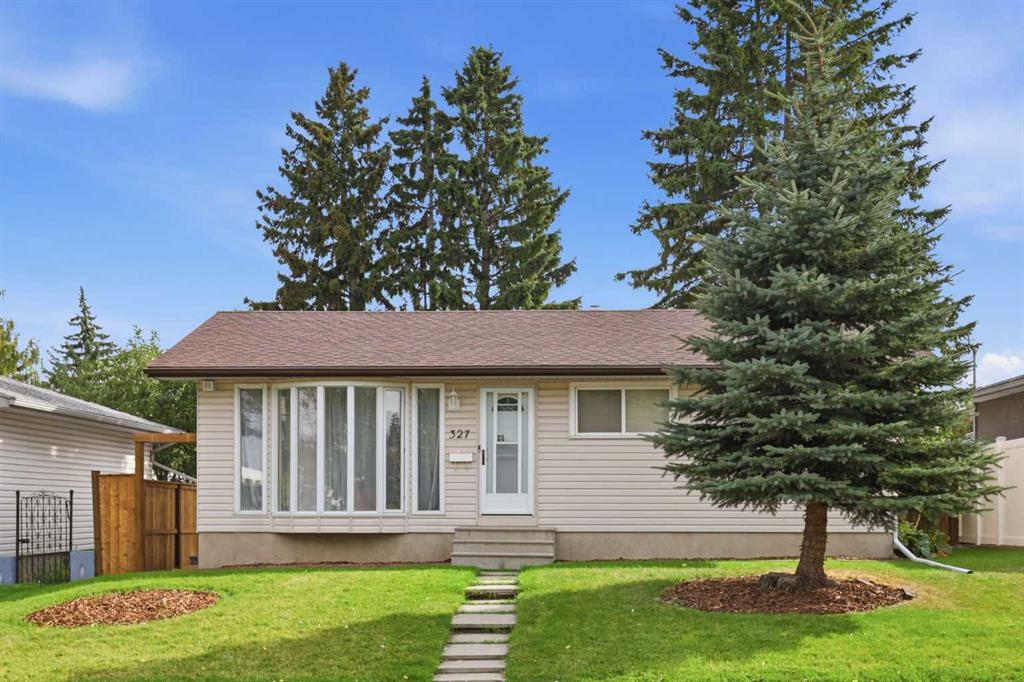
Picture of 241 25 Avenue NE, Calgary Real Estate Listing
241 25 Avenue NE, Calgary || $680,000

Rare inner-city opportunity on a 50' × 120' lot in Tuxedo Park. Character bungalow of approx. 824 sq. ft. above grade with one bedroom, bright kitchen, dining area, spacious living room, mudroom, a four-piece bathroom, and plenty of basement storage (plus a laundry/bathrm down). Warm wood accents, exposed beams, updated flooring and a feature fireplace give the home an inviting, individual character. The established yard includes mature landscaping, garden space, rear deck and front-drive access.

The standout feature is the oversized detached garage and workshop. Measuring approximately 26' × 30', this substantial space is ideal for woodworking, fabrication, restoration projects, studio use, storage or the buyer who needs far more than a conventional garage. The workshop offers high ceilings, a wide overhead door, extensive work areas and room for tools, equipment and projects. Secure enclosed yard provides additional flex space for work or recreation. Live in the existing home, renovate, hold as an investment, or investigate future redevelopment potential. Conveniently located near downtown, transit, schools and Centre Street amenities. Properties like this are difficult to find. A rare opportunity combining an inner-city location, a functional residence and an exceptional workshop.

Listing Brokerage: Real Broker
Picture of 11755 Valley Ridge Boulevard NW, Calgary Real Estate Listing
11755 Valley Ridge Boulevard NW, Calgary || $899,900

Tucked into a quiet pocket of Valley Ridge, this home has been lovingly cared for by its original owners since it was built, and that pride of ownership shows throughout. Step inside to a bright, tiled entryway that opens into a vaulted living room, where oversized windows, a tiled fireplace, and remote-controlled Hunter Douglas blinds set the tone for cozy movie nights all winter, finished with Italian stone plank flooring throughout. The kitchen is where this home comes alive, built for Sunday morning pancakes and homemade pizza nights around the island. Quartz counters, stainless steel appliances, and a walk-through pantry keep things practical, while an induction range (2021), Samsung bluetooth fridge (2024), and Bosch dishwasher (2024) bring it up to date. Sliding doors off the dining area open onto a multi-tiered deck with a built-in stone outdoor kitchen. A mudroom and main floor powder room round out the main level. Upstairs, a versatile bonus room offers space for movie marathons, a home office, or a reading nook, kept comfortable with central air conditioning. The primary bedroom is a proper retreat, with vaulted ceilings, a navy accent wall, a walk-in closet, and a 4-piece ensuite with a soaker tub and stand-up shower. Two additional bedrooms, each fitted with Hunter Douglas blinds, share a full bathroom. Downstairs, the basement keeps the story going as the family grows. Cork flooring, a large rec room built for mini sticks tournaments, and a second bedroom offer real flexibility, whether that's a guest space, a growing teenager's room, or a future home office. The bathroom features a fully tiled steam shower and heated floors, and a custom built-in dry bar means the celebration never has to move upstairs. A newer washer and dryer (2022) keep laundry close at hand. Radon mitigation rounds out the upgrades, quiet reassurance for whoever calls this home next. Outside is where this property truly shines, originally designed by Shaun Ford Design. Indonesian mahogany decking wraps around a poured concrete stone patio, and string lights strung across cedar posts turn the space into something special after dark. The hot tub fits the whole family, or just the grown ups once the kids are asleep. A rock garden with columnar aspens brings a private, resort-like feel to a second lounge area on low-maintenance turf, with enough room for a future fire pit area, all wrapped in a cedar privacy fence. Just beyond the front door, Valley Ridge does the rest. This is a community built for pathways and pups, with the Bow River and its scenic trails steps away, perfect for long walks, bike rides, a summer dip with the dogs, or a refreshment on the deck as the sun goes down. Valley Ridge Golf Club, Bowness Park, and Baker Park are all close by, downtown is less than 20 minutes away, and the mountains under an hour. This is a home that has been loved, and it shows: close to the river, close to the mountains, and built for every kind of family moment in between.

Listing Brokerage: Real Broker
Picture of 206 Davison Drive , Red Deer Real Estate Listing
206 Davison Drive , Red Deer || $485,000

Don’t let the charming curb appeal fool you—step inside and discover a uniquely expansive layout! Perfectly designed for comfortable everyday living that families can grow into. This 4-bedroom bungalow offers incredible space, thoughtful updates, and flexible options around every corner. Open the door to a family sized living room, a welcoming space for everyone to be comfy! Off the kitchen is a cozy sitting area - complete with a wood burning fireplace making it an ideal spot for morning coffee or evening wind-downs. The Primary Suite offers a little more seclusion, featuring a private ensuite and a generous walk-in closet. The additional main-floor bedrooms are just down the hall; the third even boasts it's own walk in closet! Although laundry is currently downstairs, there is the opportunity to have it moved back up to the main level, making the home an easy space to age gracefully in. The finished lower level has great potential from the massive family area that also includes a small kitchenette, space for an incredible home gym, a reading nook, or play space as well as a secret kids hide-a-way, little ones will fall in love with - tucked neatly under the stairs! There is storage upon storage in the home too, including the versatile flex room. It’s ready to become your tranquil yoga sanctuary, a creative hobby room or a functional office. The possibilities really could be endless. Outside has you covered too, literally... Step out back to a covered deck, perfect for summer barbecues rain-or-shine. A specially reinforced gravel pad also offers possibilities—build a custom playhouse for the kids, set up an outdoor workshop space, or use it for secure, convenient RV parking! Whether you need room to grow, space to work from, or a gathering place that fit's the whole family, this home delivers far more than meets the eye.

Listing Brokerage: Royal LePage Network Realty Corp.
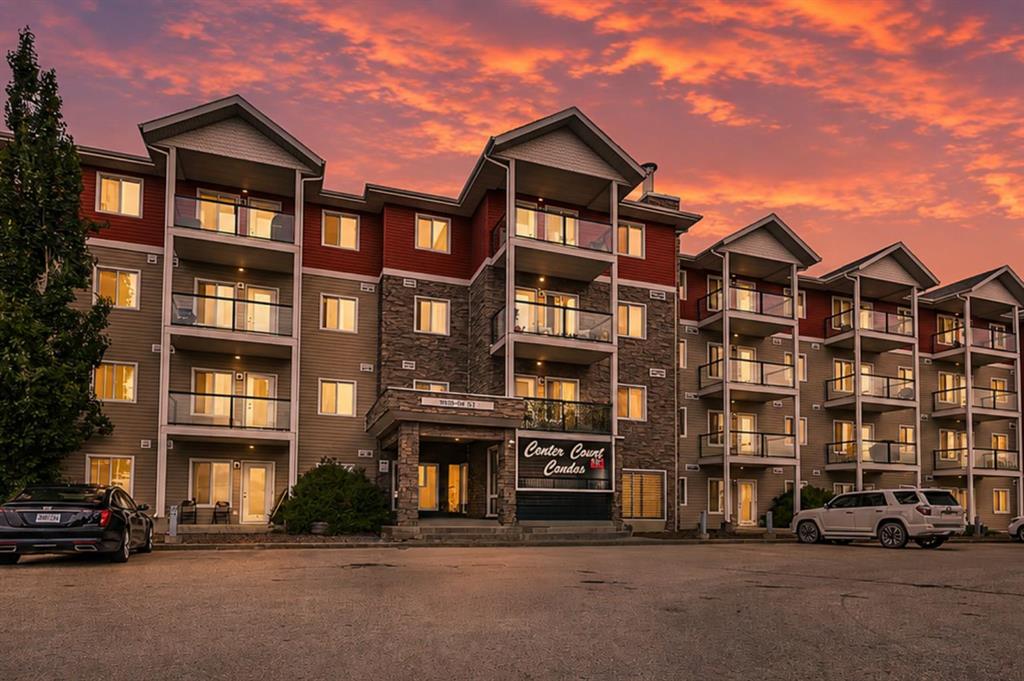
Picture of 64, 300 Marina Drive , Chestermere Real Estate Listing
64, 300 Marina Drive , Chestermere || $349,900

Positioned in Chestermere’s sought-after Westmere community, this 1,282 sq. ft. townhome combines functional living with a relaxing lakeside lifestyle. Exceptional parking convenience comes standard with both a single attached garage and a legally titled surface parking stall. The ground level features a generous foyer, a two-piece bathroom, direct garage access, and a versatile den ideal for a dedicated home office or hobby space. On the main level, the open kitchen offers granite countertops, stainless steel appliances, central island seating, and sliding doors to a sunny, west-facing balcony. The adjacent sunlit living room captures peaceful views looking out toward Chestermere Lake. Upstairs, two well-sized bedrooms offer complete privacy, highlighted by a primary suite with a four-piece ensuite, alongside a second full bathroom and upper-floor laundry. Situated steps from local grocery stores, dining, walking paths, and the lakefront.

Listing Brokerage: Royal LePage Benchmark
Listing data is deemed reliable but is not guaranteed accurate by CREB®. Last updated: today at 1:00 a.m.

© 2026 CENTURY 21 Real Estate Foothills. CENTURY 21® is a registered trademark licensed to Century 21 Real Estate LLC. Equal Housing Opportunity. Each office is independently owned and operated.

Find Real Estate Foothills on Facebook Find Real Estate Foothills on Twitter