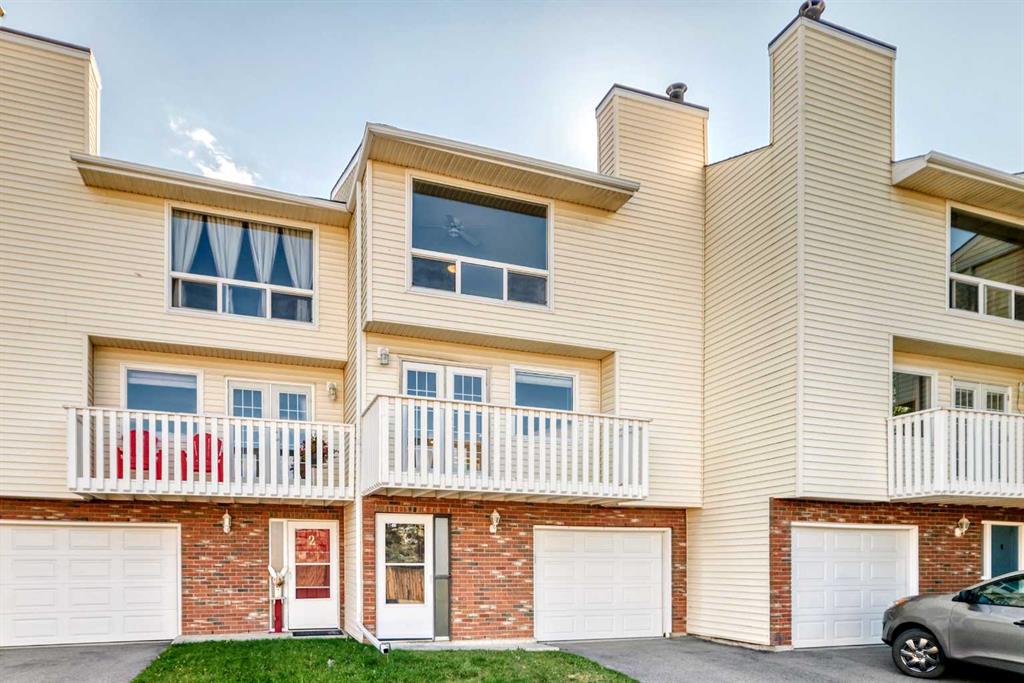
MLS PROPERTIES FOR SALE

Picture of 120 Hunter Street , Fort McMurray Real Estate Listing
120 Hunter Street , Fort McMurray || $269,900

Welcome to 120 Hunter Street – A Charming Home With Endless Possibilities! Step into this beautifully maintained 3 bedroom, 2 bath home, nestled in a peaceful and quiet neighborhood close to all the amenities you need. With its thoughtful design, modern touches, and incredible outdoor space, this property is ideal for families, pet owners, and those seeking a blend of comfort and convenience. From the moment you walk through the door, you’ll feel at home. The open-concept floor plan is bright and airy, with skylights that bathe the living spaces in natural light. The living room boasts a stunning fireplace mantle, creating a warm and inviting atmosphere—perfect for cozy Fort McMurray evenings or entertaining guests. The heart of the home is the kitchen, where modern functionality meets a hint of rustic charm. It’s the ideal space for preparing meals or enjoying time with loved ones. Durable, pet-friendly flooring flows throughout the home, combining style and practicality for everyday life. The large primary bedroom is a peaceful retreat, featuring built-in closet shelving and a luxurious 4-piece ensuite bath with a relaxing jetted tub. The two additional bedrooms provide flexibility for family, guests, or a home office. Step outside into a fenced-in yard that’s perfect for children or pets to play safely. The real showstopper here is the oversized, brand-new, 16 ft wide by 24 ft long shed, roof and walls all insulated, 240V electrical/separate breaker panel, and heated with a pellet stove, and/or electric heater. A dream space for a man cave, she shed, workshop, or extra storage. A large gate to the backyard adds convenience and functionality. Easy access for quads and toys! This property offers low condo fees, ample parking, and a friendly neighborhood vibe. With its quiet location, unique details, and proximity to schools, parks, and shopping, this home truly has it all. Don’t miss your chance to make this home your own. Schedule your showing today and see everything this incredible home has to offer!

Listing Brokerage: People 1st Realty
Picture of 76 Rockywood Park NW, Calgary Real Estate Listing
76 Rockywood Park NW, Calgary || $999,000

Mountain views from all three levels! This extensively renovated Homes By Avi residence in the highly desirable community of Rocky Ridge backs onto a peaceful tree-lined ravine, offering exceptional privacy, nature, and panoramic mountain sunsets. A comprehensive renovation since 2022 has elevated the entire home with engineered hardwood on the main and upper levels, quality vinyl plank flooring, and a fully redesigned kitchen featuring custom solid wood cabinetry, granite countertops, and newer appliances. Additional upgrades include central air conditioning, tankless hot water system, water softener, gas garage heater, 3-zone speaker system, 2-way blinds, dimmable custom lighting, and a cozy gas fireplace on the main level, ensuring year-round comfort. The upper level offers three spacious bedrooms, including a primary suite with mountain views, a walk-in closet with custom built-ins, and a 5-piece ensuite. A large bonus room provides flexible space for family living, entertainment, or a play area. An aluminum deck with glass railings and post cap lighting extends the living space, capturing valley and mountain views for enjoyment day and night. The fully developed basement adds a large recreation area with custom solid wood cabinetry, wet bar with granite countertops, sink, wine storage, and ample storage. It also features a spa-inspired bathroom with a steam shower using Wedi waterproofing and high-end tile work, plus an additional bedroom with rare mountain views. Exterior upgrades include a low-maintenance yard with artificial turf, raised garden boxes, a fire pit area, and professionally designed front landscaping with stone and Asian-style elements. Additional highlights include abundant west-facing back yard natural light, EV charging in the garage, smart home features, and quick access to amenities, schools, parks, transit, and C-Train. A rare opportunity to own a fully transformed ravine property blending luxury upgrades, functional design, and exceptional natural surroundings.

Listing Brokerage: Homecare Realty Ltd.
Picture of 104, 660 Shawnee Square SW, Calgary Real Estate Listing
104, 660 Shawnee Square SW, Calgary || $357,800

Located in the established southwest community of Shawnee Slopes, this well-appointed 2-bedroom, 2-bathroom condo presents an exceptional opportunity for first-time buyers and investors alike. The unit features a modern kitchen with quartz countertops, stainless steel appliances, a tiled backsplash, and an island with breakfast bar, complemented by a spacious living area with large windows and in-unit laundry. The primary bedroom offers a walk-through closet and private 3-piece ensuite, while a second bedroom, second full bathroom, and den provide added flexibility for a home office, guest space, or storage. A titled storage unit and titled heated underground parking — a genuinely valuable feature in Calgary\'s climate — round out an already practical and appealing package. Walkable to shopping, schools, parks, and the C-Train, this is a well-rounded property in a community with lasting appeal. Contact your REALTOR® today to arrange a private showing.

Listing Brokerage: RE/MAX Real Estate (Mountain View)
Picture of 8 Henner\'s Place , Lacombe Real Estate Listing
8 Henner\'s Place , Lacombe || $709,900

Rare Premium Walkout Backing Onto Ponds & Trails
Experience one of Lacombe’s finest locations! This brand-new 3-bedroom, 2-bathroom masterpiece by Darnell Homes Ltd backs directly onto reserve land, ponds, and walking trails. Built as a modified bi-level with a full walkout basement, the smart layout perfectly serves growing families or retirees alike. The heart of the home boasts airy vaulted ceilings, an open-concept layout, and a rock-faced gas fireplace. The stunning kitchen shines with white shaker cabinetry, quartz counters, and a central island. Retreat upstairs to a completely private primary suite, boasting a large walk-in closet and a luxurious ensuite with a jetted tub. Enjoy effortless outdoor living on your expansive covered deck, perfectly positioned to capture beautiful northern and western views. The walkout basement offers excellent future development potential and includes roughed-in in-floor heating, large west-facing windows, and a patio door leading to a concrete patio—an ideal space for a future hot tub or outdoor entertaining. Outdoor living is equally impressive with a large covered deck off the dining area, providing incredible views to the west and north and creating the perfect setting to relax and enjoy the surrounding landscape. With the high-quality craftsmanship and finishes that Darnell Homes Ltd is known for, this 3-bedroom, 2-bath walkout home offers an exceptional opportunity to own a truly remarkable property. Plus pick out your own appliances with a $5,000 appliance package included.

Listing Brokerage: RE/MAX real estate central alberta
Picture of 10704 Oakfield Drive SW, Calgary Real Estate Listing
10704 Oakfield Drive SW, Calgary || $850,000

Step into timeless elegance with this fully renovated bungalow, where thoughtful modern upgrades blend seamlessly with classic charm. The main floor welcomes you into a bright living room anchored by the home\'s original wood-burning fireplace, beautifully reimagined with a sleek polished concrete finish and an adjacent custom built-in media cabinet. This space flows effortlessly into the dining area, elevated by custom floating shelves with integrated LED lighting and a designer branch chandelier. The brand-new kitchen is a chef’s dream, boasting ceiling-height cabinetry, premium stone countertops, high-end appliances, and an expansive central island with an oversized sink. Right as you walk through the front door, you are greeted by an integrated custom closet and a stunning mudroom bench complete with vertical LED accent lighting. Both the private 3-piece ensuite in the serene primary retreat and the main floor\'s second 4-piece bathroom elevate daily living with the pure luxury of cozy, in-floor heating. A spacious second bedroom with a walk-in closet and a convenient hallway laundry station complete this level. The fully finished basement exponentially expands your living space, offering an expansive recreation room and a stylish wet bar tailored for movie nights or lively hosting. Two additional bedrooms, each complete with generous walk-in closets, provide ultimate flexibility for a growing family, guests, a dedicated home office, or a workout space. A third modern 4-piece bathroom also offers the added comfort of in-floor heating. A second full laundry room and utility storage room add practical luxury throughout. Outside, the backyard features a large deck and a beautifully landscaped outdoor living area ready for summer gatherings. Completing the property is an oversized single garage with epoxy floors. Every square inch of this residence has been meticulously designed for modern luxury and effortless living, so book your private tour today!

Listing Brokerage: RE/MAX First
Listing data is deemed reliable but is not guaranteed accurate by CREB®. Last updated: today at 3:00 a.m.

© 2026 CENTURY 21 Real Estate Foothills. CENTURY 21® is a registered trademark licensed to Century 21 Real Estate LLC. Equal Housing Opportunity. Each office is independently owned and operated.

Find Real Estate Foothills on Facebook Find Real Estate Foothills on Twitter