MLS PROPERTIES FOR SALE

Picture of 116 Panora Close NW, Calgary Real Estate Listing
116 Panora Close NW, Calgary || $634,900

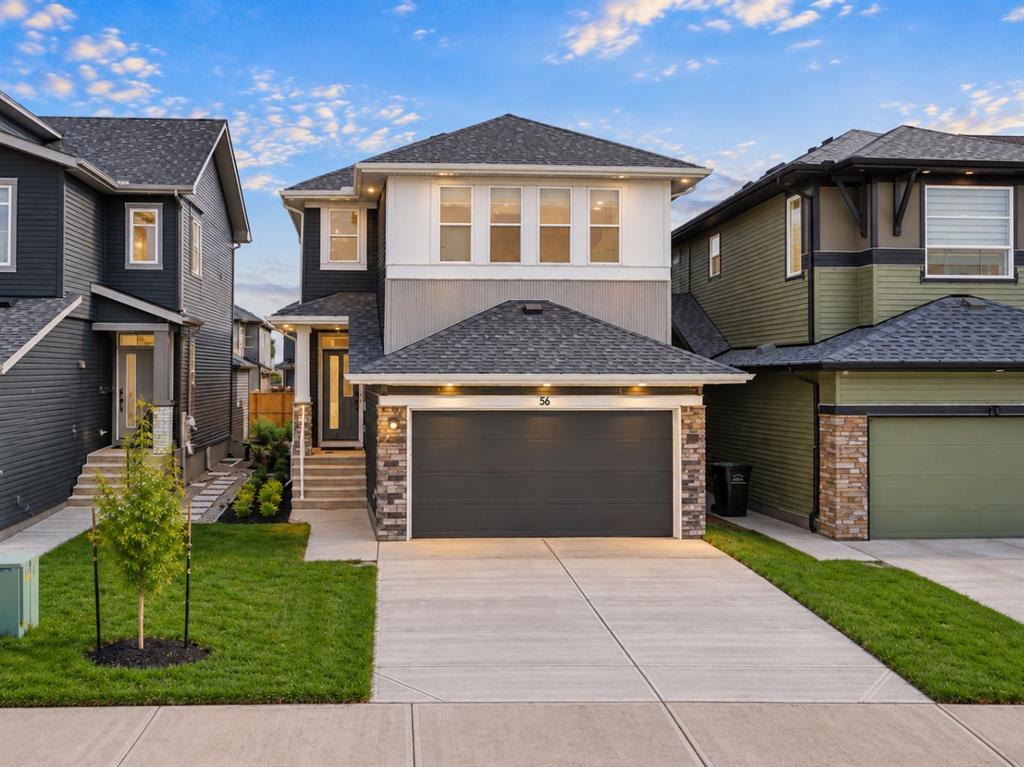
MAIN FLOOR PRIMARY BEDROOM WITH ENSUITE!! RARELY DO HOMES LIKE THIS HIT THE MARKET!! Welcome to this beautifully maintained family home located on a QUIET street in the highly desirable community of Panorama Hills. Offering over 2,312 SQ.FT. OF DEVELOPED LIVING SPACE, 4 BEDROOMS, 3.5 BATHROOMS, A FULLY FINISHED BASEMENT, DOUBLE DETACHED GARAGE AND A RARE MAIN FLOOR PRIMARY SUITE, this is a property that truly stands out from the competition.

From the moment you arrive, you will appreciate the pride of ownership throughout. Step inside to a bright and welcoming main floor featuring large windows, a spacious living room and a cozy gas fireplace that creates the perfect place to relax with family and friends.

The kitchen is both functional and inviting, offering plenty of cabinetry, ample counter space, a large centre island with seating and an adjoining dining area surrounded by windows that flood the space with natural light.

What truly sets this home apart is the RARE MAIN FLOOR PRIMARY BEDROOM complete with its own private ensuite bathroom and walk-in closet. Whether you are looking for convenient one-level living, have multi-generational family needs, or simply appreciate a unique and functional floor plan, this is a feature you will absolutely love.

Head upstairs where you will find two additional spacious bedrooms, a full bathroom and a bright BONUS ROOM that offers incredible flexibility. This space is perfect for family movie nights, a kids\' playroom, home office, gaming area or an additional family room.

The fully finished basement provides even more living space and features a massive recreation room, 4th bedroom with WALK IN closet, full bathroom, laundry area and additional storage. Whether you need space for teenagers, guests, a home gym or a media room, this basement delivers.

Outside, the low-maintenance backyard offers plenty of space to enjoy summer evenings, entertain guests or simply relax while the kids play. The double detached garage provides secure parking and additional storage while the wide back lane offers easy access.

Located just minutes from schools, parks, pathways, the Gates of Panorama Hills shopping, restaurants, VIVO Recreation Centre, public transit and major roadways including Stoney Trail, this home offers exceptional convenience in one of Northwest Calgary\'s most sought-after communities.

Homes with a MAIN FLOOR PRIMARY SUITE, BONUS ROOM & FULLY FINISHED BASEMENT are HARD TO FIND. Don\'t miss your opportunity to own this incredible home in Panorama Hills!

Listing Brokerage: Real Broker
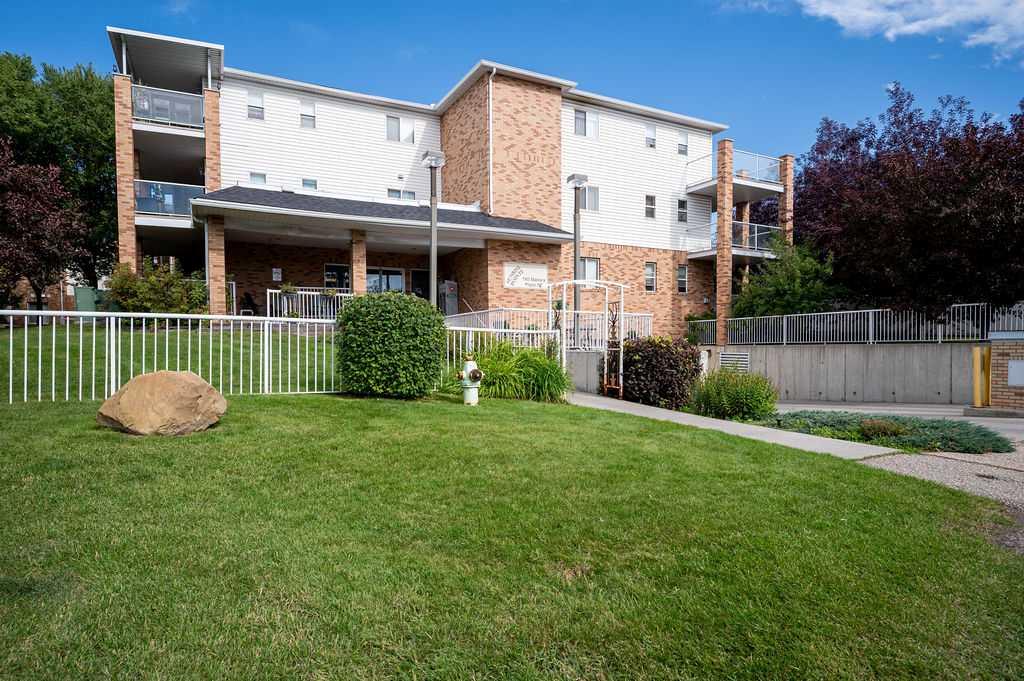
Picture of 601, 218 Sherwood Square NW, Calgary Real Estate Listing
601, 218 Sherwood Square NW, Calgary || $399,000

Welcome to this SPACIOUS CORNER UNIT townhome, ONE OF THE LARGER UNITS IN THE COMPLEX, located in the highly desirable community of Sherwood NW Calgary. This 3 bedroom, 2.5 bathroom home features a DOUBLE ATTACHED GARAGE, a den, and a bright OPEN CONCEPT FLOOR PLAN, making it an excellent opportunity for homebuyers or investors.

As you step inside, you’re welcomed by a functional mudroom with direct access to the garage and a SUN FILLED DEN surrounded by large windows, ideal for a home office or flex space. The main living level showcases HIGH CEILINGS and OVERSIZED WINDOWS that fill the home with natural light. The OPEN CONCEPT layout is perfect for entertaining, with a formal dining area flowing into the spacious living room and modern kitchen featuring STAINLESS STEEL APPLIANCES, ample cabinetry, and generous counter space. This level is complete with a 2 piece bathroom, stacked laundry, and a LARGE PRIVATE BALCONY perfect for relaxing on warm days.

Upstairs, you’ll find THREE SPACIOUS BEDROOMS, including a generously sized primary suite with a WALK IN CLOSET and PRIVATE ENSUITE. Two additional bedrooms with large closets, a 4 piece bathroom, and extra storage complete the upper level.

Conveniently located close to SHOPPING CENTRES, T&T SUPERMARKET, PUBLIC TRANSIT, PARKS, and all major amenities, with QUICK ACCESS TO STONEY TRAIL. A rare opportunity to own a premium corner unit townhome in NW Calgary.

Listing Brokerage: Century 21 Bravo Realty
Picture of 125 Amberwood Court , Fort McMurray Real Estate Listing
125 Amberwood Court , Fort McMurray || $499,900

Welcome to 125 Amberwood Court - located in the highly sought-after Abasand subdivision, tucked away in a quiet cul-de-sac and backing directly onto greenspace for added privacy and beautiful views!
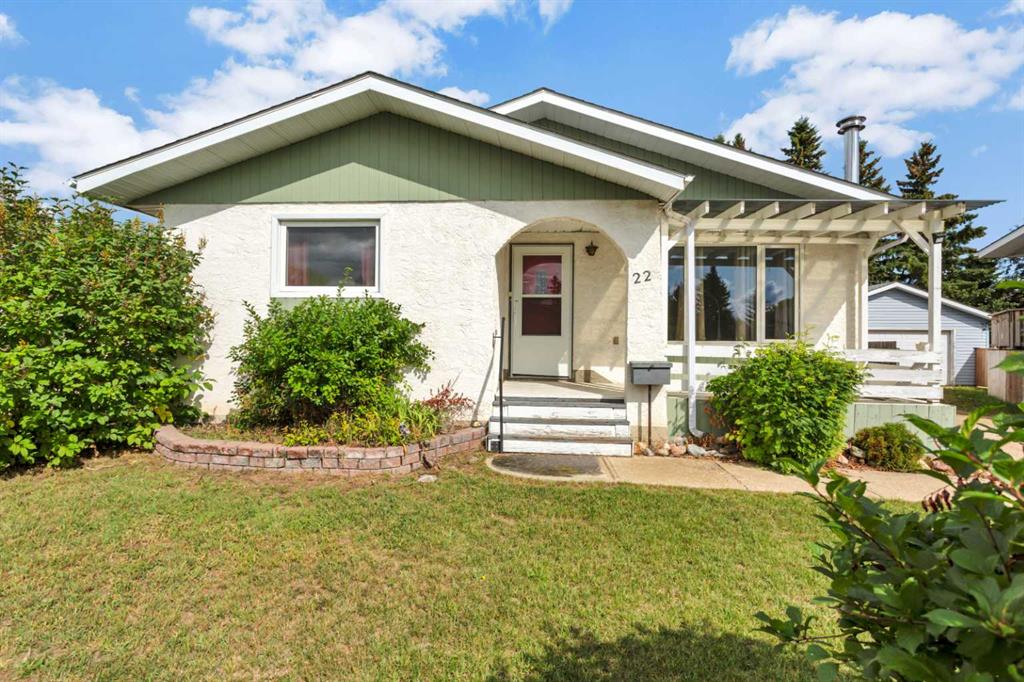
Built in 2018, this property offers a functional layout with a front-attached single garage and front driveway parking. The spacious foyer provides direct access to the garage and leads into the open-concept main floor. The kitchen features dark cabinetry, stone countertops, a large island with ample prep space, and overlooks the dining and living areas. The living room is highlighted by a cozy stone fireplace. This upper level offers 2 bedrooms, including a primary suite with its own 4pc ensuite bathroom. The fully developed basement provides two separate living spaces - the attached portion to the main home offers a third bedroom, + 1.5 bathroom, laundry + storage. The contained other after of the basement offers separate entryway complete with a secondary kitchen, 1 bedroom, 4pc bathroom + separate laundry facilities, offering excellent flexibility for extended family or guests. A desirable greenspace location, this property presents an excellent opportunity in one of Fort McMurray\'s most popular neighbourhoods. Call to tour today!

Listing Brokerage: COLDWELL BANKER UNITED
Picture of 322, 88 Arbour Lake Road NW, Calgary Real Estate Listing
322, 88 Arbour Lake Road NW, Calgary || $329,900

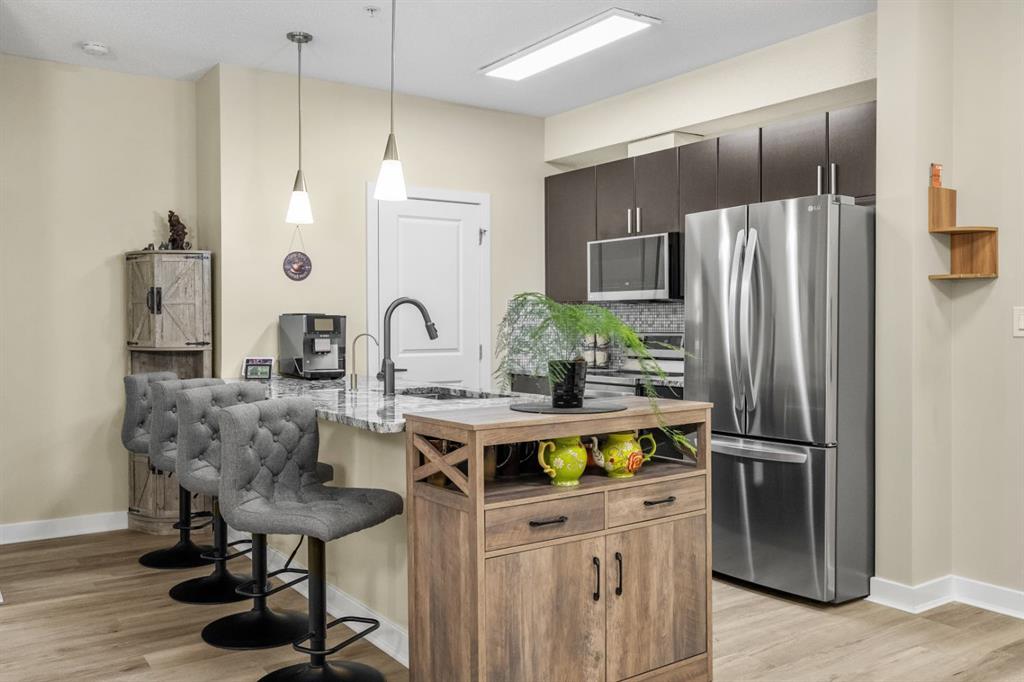
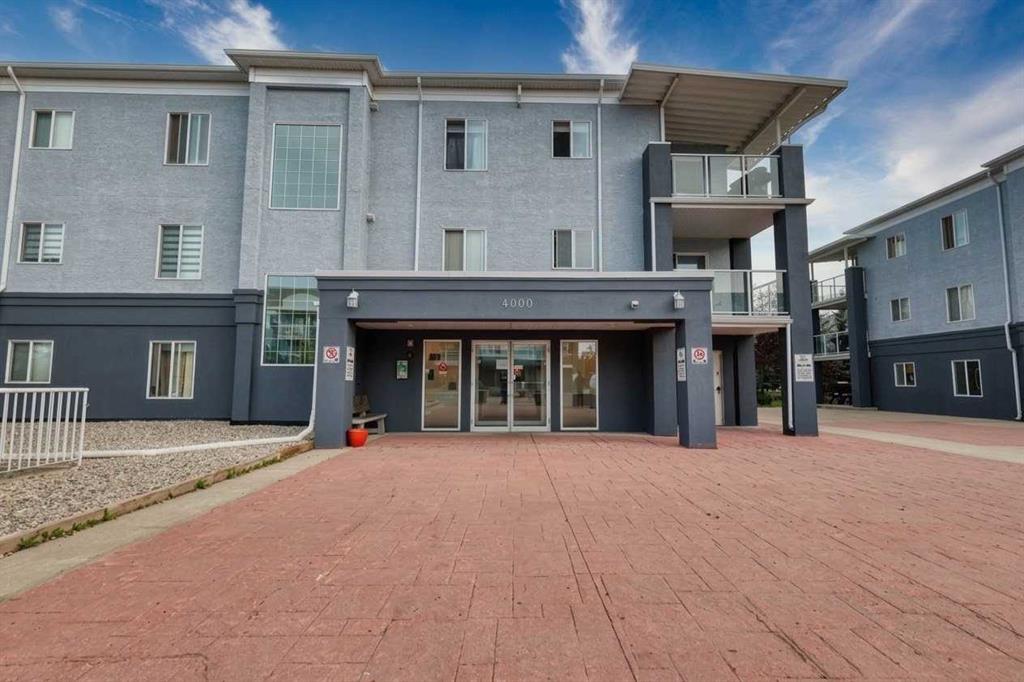
Welcome to the desirable Lake community of Arbour Lake! Fully upgraded 2 bedroom condo on 3rd floor! Features an open concept design, this apartment has fresh paint, new LVP flooring through out the living area and 2 bedrooms. Chef\'s inspiring kitchen has new pot lights, granite counter tops, newer stainless steel appliances and a handy central island for more counter space and entertaining. The 9ft ceiling makes living area bright and airy, with a built-in fireplace to warm up your winter nights. 2 good sized bedroom set in separate direction of the living space which shares great privacy. New quartz on vanity in main bath with a refreshed bathtub. Spacious master suite can easily fit a king size bed and a 3pcs ensuite hide behind the walk-through closet. The WEST building features great amenities including multiple elevators, a party room, an exercise room, indoor visitor parking and bicycle storage. This unit also comes with TWO assigned underground heated parking stalls (P3 #8 & #9), and a storage locker... Great value in this great location, quick possession available!

Listing Brokerage: Top Producer Realty and Property Management
Picture of 236 Parkmere Court , Chestermere Real Estate Listing
236 Parkmere Court , Chestermere || $948,000

Stunning Estate Home | Walkout Basement Suite (Illegal) | Pie Shaped Lot | 7 Bedrooms | 4 Bathrooms | 2,982 SqFt | Central Spiral Staircase | Hardwood & Tile Flooring | Chef\'s Kitchen | Solid Wood Cabinets | Gas Cooktop | Large Centre Island with Barstool Seating | Corner Pantry | Plethora of Natural Light | Gas Fireplace | Main Level Bedroom & 4pc Bath | 4 Upper Level Bedrooms & 2 Full Bathrooms | 2 Basement Bedrooms | Great Open Floor Plan | Full Kitchen & Wet Bar | Basement Gas Fireplace | Concrete Patio at Basement Walk-out | Main Level Balcony | Huge Backyard | No Neighbors Behind | Backing onto Greenspace & Walking Path | 2 Furnaces | 2 Hot Water Tanks | 2 Air Condition Units | Welcome to this exceptional Lupi Custom Homes estate home offering 4474 SqFt of developed living space throughout the main, upper & basement levels. Set on an incredible pie-shaped lot backing directly onto greenspace & a walking path with no neighbours behind, this home combines timeless craftsmanship, generous living space & an unbeatable setting. Step inside to a grand foyer where a dramatic central spiral staircase & soaring open-to-below ceilings create a stunning first impression. Hardwood & tile flooring flow throughout the main level while oversized windows flood the home with natural light & showcase the picturesque greenspace views. The chef\'s kitchen is designed for both entertaining & everyday family living with solid wood cabinetry, a gas cooktop, large centre island with barstool seating, corner pantry & abundant counter space. The open floor plan seamlessly connects the kitchen, dining & living areas, creating the perfect environment for hosting family gatherings & special occasions. A gas fireplace anchors the living room while the dining area provides direct access to the upper balcony overlooking the expansive backyard. A main level bedroom & full 4pc bathroom offer excellent flexibility for guests, multigenerational living or a private home office. Upstairs you\'ll find 4 spacious bedrooms & 2 full bathrooms including a generous primary retreat designed for comfort & privacy. The well-appointed upper level provides ample room for growing families with spacious secondary bedrooms, functional layout design & excellent storage throughout. The walkout basement suite (illegal) with a bright open floor plan, full kitchen, wet bar, gas fireplace, 2 bedrooms & a full bathroom. With direct access to the concrete patio, this level is ideal for extended family, guests or future rental opportunities. Outside, the remarkable pie-shaped lot offers endless possibilities for outdoor living, recreation & gardening. Enjoy a huge backyard with direct access to the pathway system, underground sprinkler system, storage shed, concrete patio at the walkout level & no neighbours behind. The heated garage is equipped with a utility sink, garage refrigerator, wall storage & additional workspace while the ride-on lawn tractor is included to make maintaining the expansive yard effortless.

Listing Brokerage: RE/MAX Crown
Listing data is deemed reliable but is not guaranteed accurate by CREB®. Last updated: today at 3:00 a.m.

© 2026 CENTURY 21 Real Estate Foothills. CENTURY 21® is a registered trademark licensed to Century 21 Real Estate LLC. Equal Housing Opportunity. Each office is independently owned and operated.

Find Real Estate Foothills on Facebook Find Real Estate Foothills on Twitter