MLS PROPERTIES FOR SALE

Picture of 572 West Creek Point , Chestermere Real Estate Listing
572 West Creek Point , Chestermere || $719,900

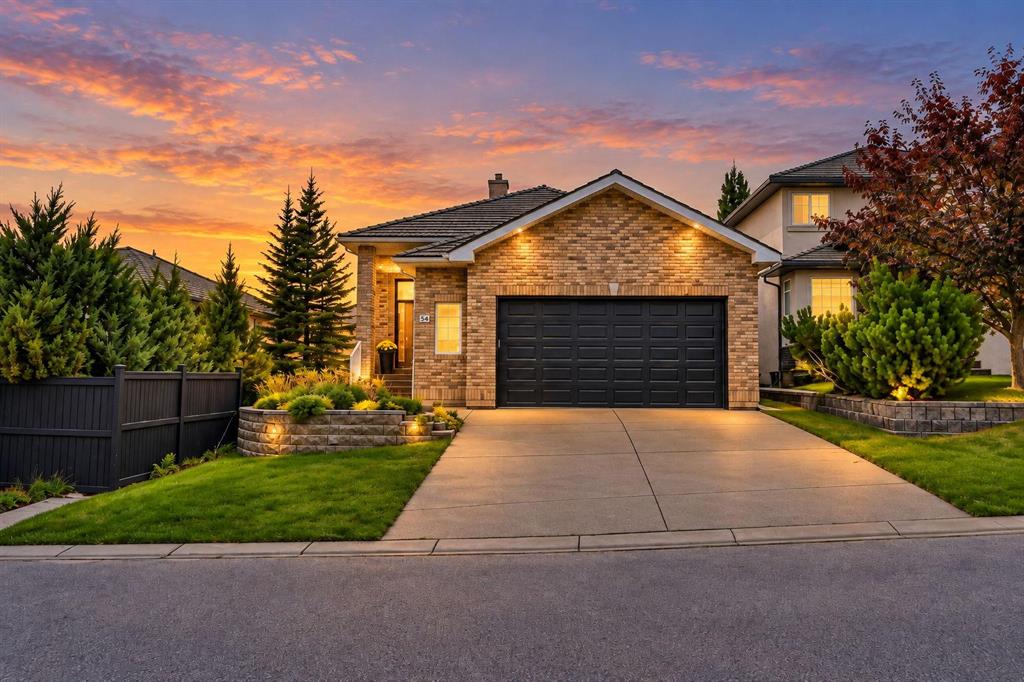
Welcome to this fantastic well maintained West Creek home! Offering over 3,000 sq. ft. of thoughtfully designed living space, this exceptional family home features 4 bedrooms, 4 bathrooms, dedicated space for a home office, and a large bonus room. The 6300 sq. ft corner lot includes a well-manicured, private, south-facing backyard; perfect for enjoying sunny days and evenings, this yard comes complete with a hot tub for year-round relaxation.
The fully finished basement adds valuable living space with roughed-in plumbing for a future wet bar or kitchen, making it ideal for entertaining, a recreation room, or extended family living. The luxurious steam shower, adds a spa-like touch to your daily routine. This house has a newer roof with a new furnace installed in 2023. Situated in the desirable community of West Creek, you\'ll enjoy close walking proximity to all levels of schools, parks, shopping, and everyday amenities. Access to West Creek Pond is conveniently located out front with wonderful walking paths around Chestermere’s canals and the 9 acre pond.
This is the perfect home for families looking for space and comfort in one of Chestermere’s most desirable locations.

Listing Brokerage: RE/MAX Realty Professionals
Picture of 304, 15207 1 Street SE, Calgary Real Estate Listing
304, 15207 1 Street SE, Calgary || $349,900

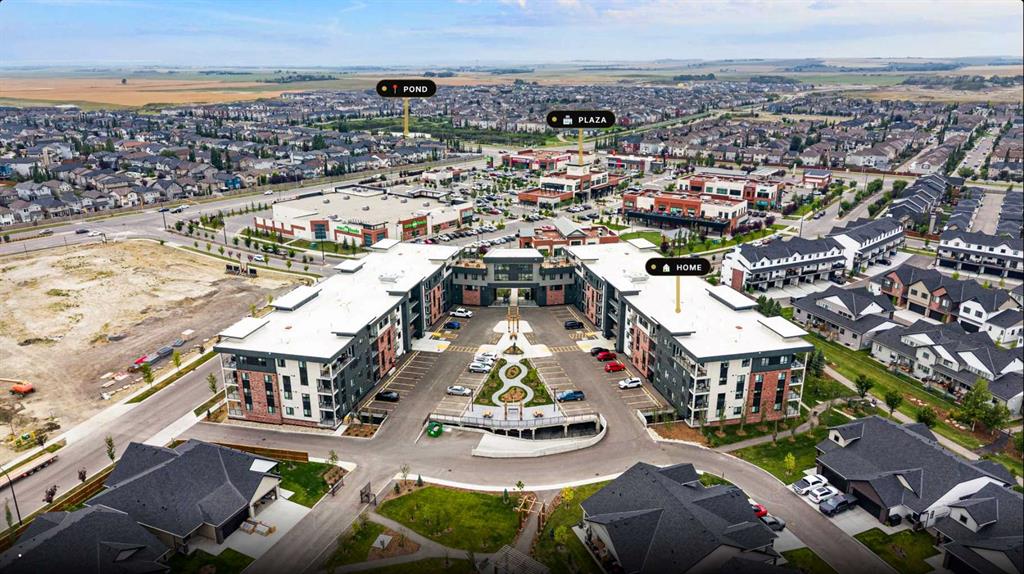
Welcome to the Morello in the Lake Community of Midnapore. This modern top floor 2 Bedroom, 2 Bathroom unit is bright and open, with large windows, 9 foot ceilings, a modern kitchen with stainless steel appliances, soft close cabinets, Kitchen island and quartz countertops. The Master bedroom has a 4 piece ensuite, and walk in closet and there is a large in unit laundry and storage area for ease and convenience. There is a titled underground parking stall and 2 underground visitor parking stalls for building use. The building is situated on a quiet street and the corner location offers ease of parking for visitors or those who have an additional vehicle. Lake access is included and you are close to LRT, bus, shopping and schools. Realtor has an interest in the property.

Listing Brokerage: MaxWell Capital Realty
Picture of 308 Kinniburgh Link , Chestermere Real Estate Listing
308 Kinniburgh Link , Chestermere || $848,800

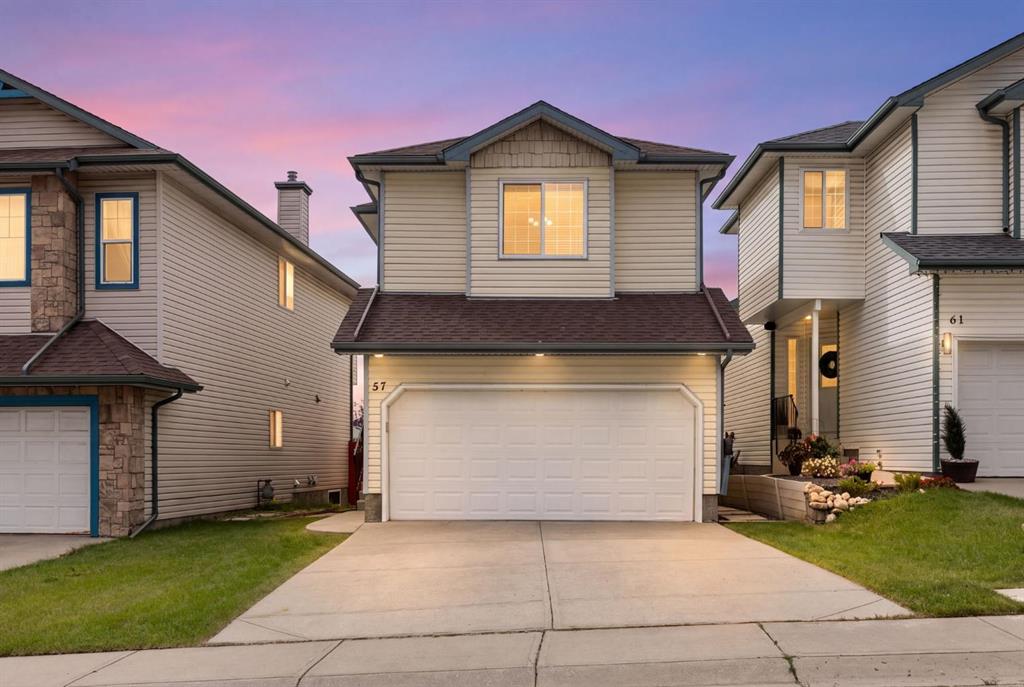
ILLEGAL SUITE BASEMENT WITH SEPARATE ENTRANCE & SEPARATE LAUNDRY!! TRIPLE ATTACHED HEATED GARAGE!! 7 BEDROOMS!! 5 BATHROOMS!! MAIN FLOOR BEDROOM & FULL BATH!! LOCATED IN THE SOUGHT-AFTER LAKE COMMUNITY OF CHESTERMERE!! BOTH FURNACED UPGRADED IN 2024!! Step inside to discover a thoughtfully designed floor plan featuring a spacious living room, elegant dining area and a welcoming family room with a fireplace, abundant natural light and access to the backyard deck. The heart of the home is the chef-inspired kitchen, complete with a large island, extensive cabinetry, pantry and a bright breakfast nook. A main floor bedroom and 3-piece bathroom add convenience. The upper level offers 4 generously sized bedrooms, 3 full bathrooms, a bonus/family room and laundry. The luxurious primary retreat features a 5-piece ensuite and walk-in closet, while the second primary bedroom comes complete with its own 4-piece ensuite and walk-in closet. Two additional bedrooms share a well-appointed 4-piece bathroom. The fully developed basement features an ILLEGAL SUITE with a SEPARATE ENTRANCE and SEPARATE LAUNDRY, offering 2 bedrooms, a spacious rec room, kitchen and a 4-piece bathroom—an excellent setup for extended family. Completing this exceptional property is a TRIPLE ATTACHED HEATED GARAGE, providing ample parking and storage space. Enjoy all the benefits of living in Chestermere, including proximity to Chestermere Lake, parks, pathways, schools and everyday amenities. A HOME WITH SPACE, STYLE & VERSATILITY—ROOM FOR THE WHOLE FAMILY AND MORE!!

Listing Brokerage: Real Broker
Picture of 305, 624 8 Avenue SE, Calgary Real Estate Listing
305, 624 8 Avenue SE, Calgary || $245,900

Imagine stepping outside your front door and being just minutes from Flames games, concerts, the Bow River pathways, Stampede Park, and some of Calgary\'s best restaurants and nightlife. Welcome to life at INK by Battistella, where urban convenience meets modern industrial style in one of Calgary\'s most vibrant and walkable communities.

This 1-bedroom, 1-bathroom unit offers the perfect blend of character and low-maintenance living. Featuring polished concrete floors, exposed concrete accents, and an open-concept layout, this home embraces the industrial aesthetic that has made INK one of Calgary\'s most recognizable condo buildings.

Enjoy your morning coffee on the private balcony or head up to the impressive rooftop patio, where panoramic views of the downtown skyline create the perfect backdrop for entertaining or unwinding after a busy day. With portions of the Stampede Grounds visible from the building, you\'ll have a front-row seat to some of Calgary\'s biggest events all year long.

Designed for an active urban lifestyle, the building also features secure bike storage complete with a dedicated wash station and air pump, making it easy to clean, maintain, and store your bike after exploring Calgary\'s extensive pathway network.

The location truly sets this home apart. Walk to the downtown core, explore the Bow River pathway system, catch a Flames game, attend concerts and events in the emerging Culture + Entertainment District, or spend an evening enjoying the countless restaurants, cafés, breweries, and shops that make this neighbourhood so desirable.

Whether you\'re a first-time buyer looking to be in the heart of the action, an investor seeking a highly desirable location, or someone looking for a lock-and-leave lifestyle, this home offers an opportunity to experience downtown Calgary at its best.

Urban. Walkable. Low maintenance. Welcome home.

Listing Brokerage: Real Broker
Picture of 374 Hotchkiss Manor SE, Calgary Real Estate Listing
374 Hotchkiss Manor SE, Calgary || $689,900

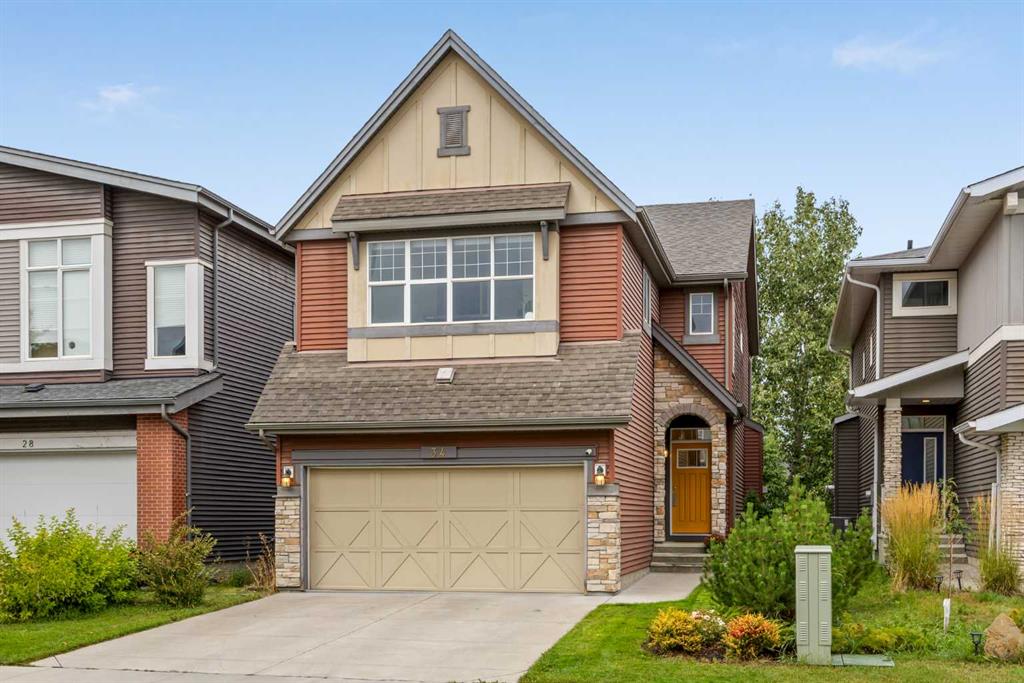
Welcome to the Kalara at 274 Hotchkiss Manor SE, a stylish, functional home designed for modern living. The open-concept main floor flows into an upper bonus space, ideal for families or working from home.
Enjoy a bright walkout basement with added windows and a full-width rear deck for outdoor entertaining. Features include triple-pane windows, 1 ¼\" quartz countertops throughout, and durable luxury vinyl plank flooring.
The kitchen offers two-tone cabinetry, a chimney hood fan, and built-in microwave. Upstairs, a painted spindle railing and a main bath with an additional sink add everyday convenience.


Located in the vibrant community of Hotchkiss, you’ll appreciate quick access to Deerfoot Trail, Stoney Trail, and Macleod Trail, along with close proximity to shopping, dining, and everyday amenities. Enjoy over 51 acres of parks, pathways, and wetlands, offering year-round outdoor recreation. This is your opportunity to own a brand-new home in a community that combines natural beauty with urban convenience. First-time buyers may be eligible for a GST rebate—contact your Realtor® or sales team for more information.

Listing Brokerage: Real Broker
Listing data is deemed reliable but is not guaranteed accurate by CREB®. Last updated: today at 3:00 a.m.

© 2026 CENTURY 21 Real Estate Foothills. CENTURY 21® is a registered trademark licensed to Century 21 Real Estate LLC. Equal Housing Opportunity. Each office is independently owned and operated.

Find Real Estate Foothills on Facebook Find Real Estate Foothills on Twitter