MLS PROPERTIES FOR SALE

Picture of 404, 207 Sunset Drive , Cochrane Real Estate Listing
404, 207 Sunset Drive , Cochrane || $345,000

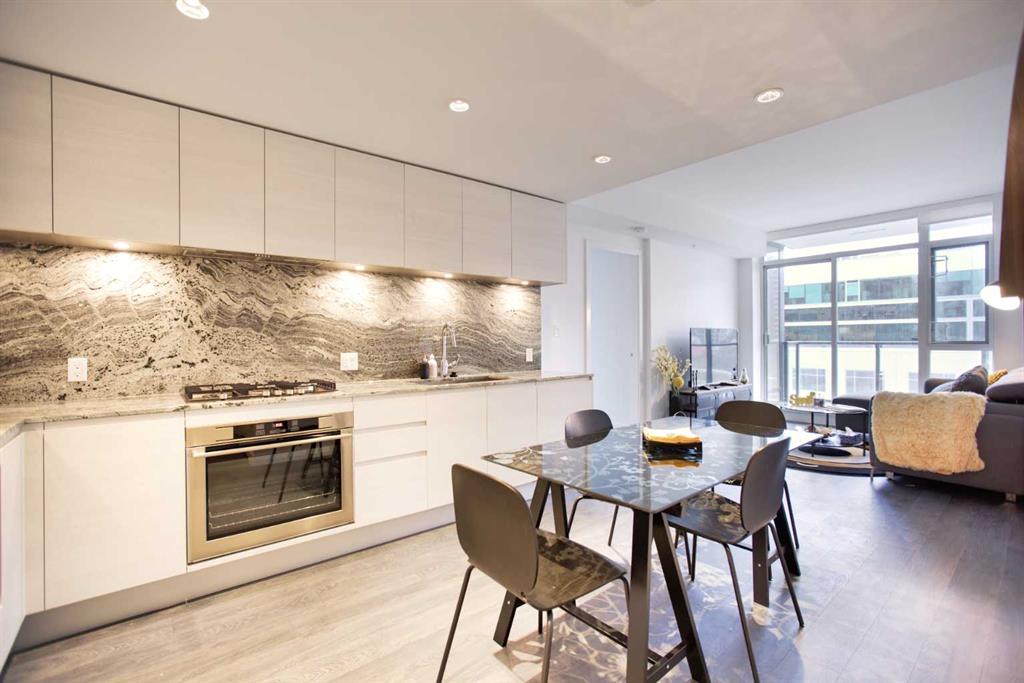
TOP FLOOR | MOUNTAIN VIEWS | 2 TITLED PARKING STALLS | STORAGE | Welcome to life at the top - where the views stretch all the way to the mountains, natural light pours through oversized windows, and the noise of upstairs neighbours simply doesn’t exist. Perched on the top floor, this condo offers a quieter, more peaceful way of living in one of Cochrane’s most loved communities. Inside, the space feels bright, clean, and well cared for. Updated flooring (less than 3 years old) runs throughout the unit with NO CARPET anywhere, creating a fresh, modern feel that’s both stylish and easy to maintain. The open layout makes everyday living comfortable and functional, whether you’re starting your morning with mountain views or winding down after a long day in a space that feels genuinely calm and private. Step outside onto the balcony to take in the view and enjoy the convenience of a gas line for your BBQ - perfect for easy summer grilling without hauling propane tanks. This unit also comes with TWO TITLED PARKING STALLS - a huge bonus. One heated underground stall includes a storage unit, while the second titled stall is conveniently located on the surface for extra parking or guests. The building itself is designed for easy living, complete with two elevators, a fitness room, and plenty of visitor parking for friends and family. Outside your door, Sunset Ridge offers the lifestyle people move to Cochrane for - endless walking paths, greenspaces, playgrounds, and convenient nearby shops and services, all surrounded by incredible mountain views and a true sense of community. Whether you’re out for an evening walk, meeting neighbours at the park, or simply enjoying the quiet from your top-floor balcony, this home offers comfort, convenience, and connection all in one. Come see for yourself why Sunset Ridge was voted Cochrane’s Best Neighbourhood in 2025!

Listing Brokerage: Royal LePage Benchmark
Picture of 160 Strathcona Close SW, Calgary Real Estate Listing
160 Strathcona Close SW, Calgary || $573,900

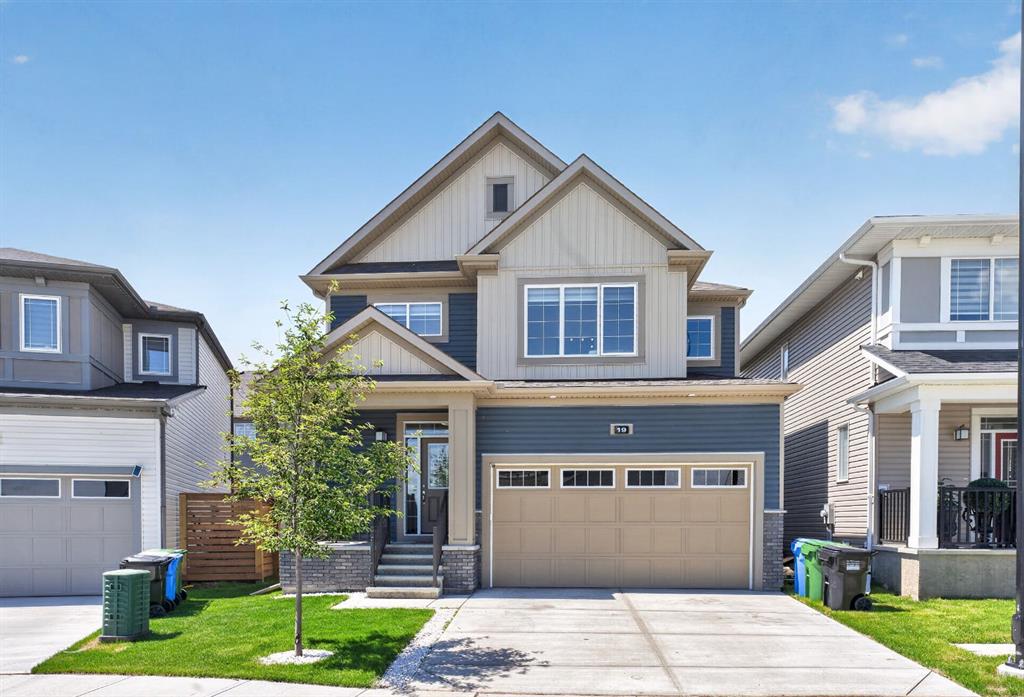
Welcome to 160 Strathcona Close! This home is nestled on a quiet street in the highly sought-after community of Strathcona Park, and features a functional four-level split style detached home, offering the perfect blend of space, comfort, and location for growing families.

With ~2,000 sqft of livable space across 4 bedrooms, 3 bathrooms, and multiple living areas spread across a functional multi-level layout, this home provides flexibility for everyday living and entertaining.

The updated kitchen is stylish and practical, with stainless steel appliances, ample cabinetry, and great connection to the main living and dining spaces. Cozy up around the rare woodburning fireplace on cooler evenings, creating the perfect atmosphere for family gatherings or relaxing nights at home.

Upstairs you\'ll find 3 sizable bedrooms and a full bathroom fit for a young family. The main floor features the kitchen, dining and living areas, while the third level serves as a recreational room with an extra bedroom flexible as a home gym or a guest bedroom, and extra bathroom. The basement is perfect for movie nights or an oversized storage room.

Step outside and discover why Strathcona Park remains one of Calgary’s most desirable and established west-side communities. Located within walking distance to Strathcona Park (with a big playground + baseball diamond), and surrounded by green space, this home is ideally positioned between the Strathcona Park off-leash dog park and scenic walking pathways – perfect for active families and dog lovers alike.

Enjoy convenient access to Sarcee Trail and Bow Trail, making commuting throughout the city effortless, while downtown Calgary is only approximately 20 minutes away. Families will also appreciate the close proximity to several excellent schools and nearby amenities.

Offering an exceptional combination of location, community, and functionality, this is a wonderful opportunity to put down roots in one of Calgary’s most established family-friendly neighbourhoods.

Listing Brokerage: RE/MAX Real Estate (Mountain View)
Picture of 115 Chelsea Channel , Chestermere Real Estate Listing
115 Chelsea Channel , Chestermere || $1,050,000

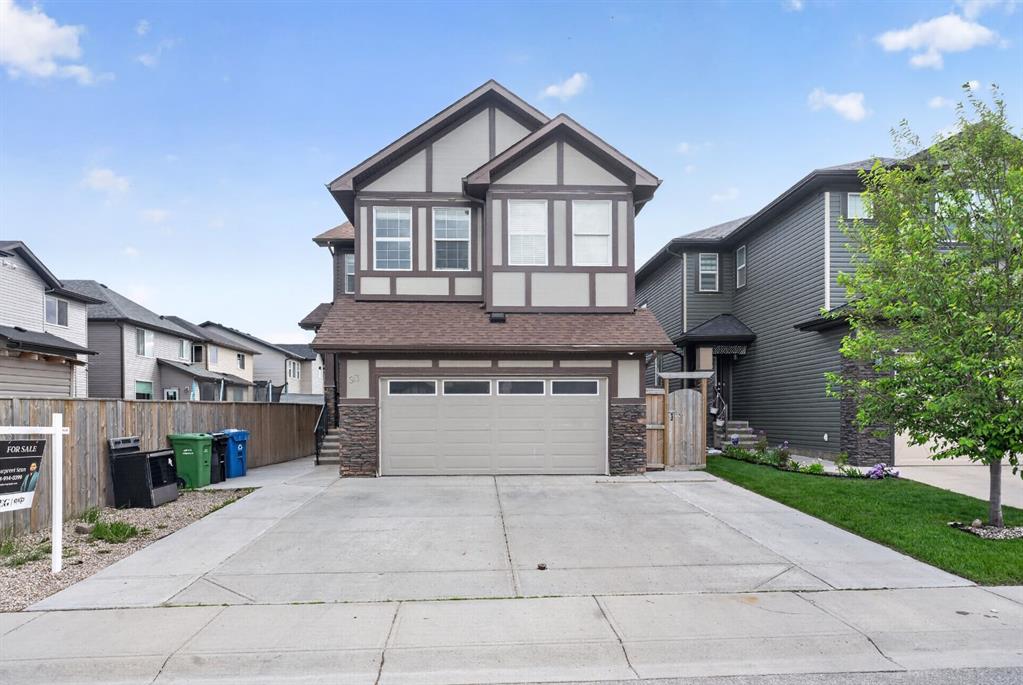
Prepare to be captivated by this custom-built, modern masterpiece dominating the streetscape of Chestermere’s premier expansion neighborhood. Completely redefining the standards of turnkey luxury, this architectural triumph trades standard builder selections for a hyper-curated, elite living experience from the ground up. Cross the threshold through towering double doors into a grand foyer that signals the home\'s striking scale. The entire main level is anchored by oversized, high-gloss luxury tile flooring that fuses commercial-grade durability with a sleek, reflective aesthetic. The footprint immediately opens into a breathtaking open-to-above great room, framed by soaring ceilings, dramatic 8-foot interior doors, and massive windows that flood the core with natural light. The adjoining family room serves as the ultimate anchor point, centered around a minimalist, designer fireplace feature engineered for both high-end cocktail hours and low-stress family unwinding. Chef’s dream kitchen & Spice Kitchen, The master kitchen is a chef\'s dream, executed with seamless cabinetry, premium materials, and elite integrated appliances—including a flush gas cooktop, built-in microwave, and wall oven. Because a true luxury estate demands maximum utility, a fully closed secondary spice kitchen stands ready right out of sight, locked and loaded with its own separate gas range, dedicated ventilation, and high-capacity prep counters. A dedicated, formal dining hall flanks the culinary zone, creating a flawless circuit for large-scale hosting. Ascend to the upper level where the layout pivots entirely to personal privacy and versatility: Three massive bedrooms are engineered with their own dedicated 4-piece ensuite baths, eliminating morning routines and offering ultimate privacy for kids or guests. A spacious fourth bedroom is supported by an additional 5-piece luxury bath. A central, light-filled bonus room acts as a versatile buffer zone for a tech station, home theater, or library, right alongside a dedicated upper-level laundry station. The massive lower level features soaring 9-foot ceilings and stands as a completely blank canvas, prepped and ready for a custom layout (think golf simulator, wet bar, or a wellness spa). For the auto enthusiast or hobbyist, the triple-car attached garage boasts upgraded 8-foot doors, easily accommodating oversized trucks, overland rigs, or recreational gear. Lightning-fast access to Stoney Trail, 17th Ave SE, and the Calgary city limits—keeping your downtown commute under wraps.Surrounded by Chelsea\'s master-planned wide pathways, pristine parks, eco-ponds, and upcoming schools. Minutes from Chestermere Station retail hubs, Costco, Walmart, boutique cafes, and premier local dining. A short cruise down the road connects you straight to Chestermere Lake for summer boating, off-season skating, and lakeside beaches.

Listing Brokerage: eXp Realty
Picture of 5021 Applewood Road , Coaldale Real Estate Listing
5021 Applewood Road , Coaldale || $310,000

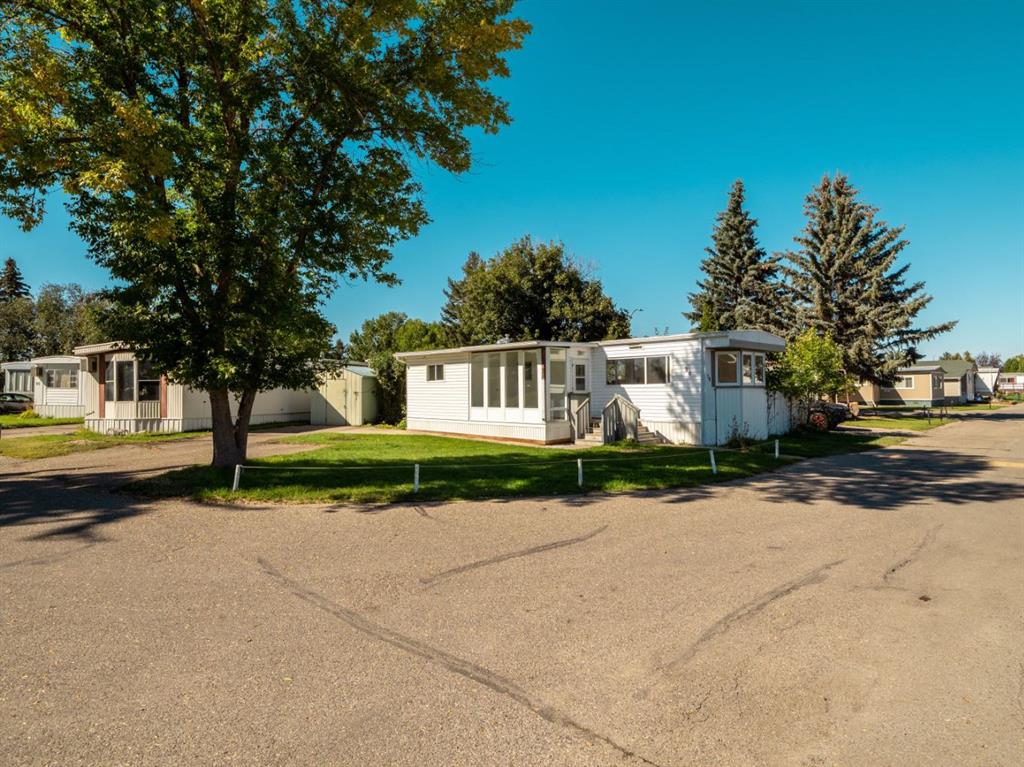
Welcome to 5021 Applewood Road in the desirable Seasons community in Coaldale — a beautifully maintained 2021 manufactured home offering modern comfort, affordable ownership, and the added benefit of no lot rental fees — you own the land! This bright and welcoming home features 3 bedrooms and 2 full bathrooms with a functional open-concept layout designed for comfortable everyday living. Large windows throughout allow for an abundance of natural light, creating a warm and inviting atmosphere the moment you walk in. The spacious kitchen flows seamlessly into the dining and living areas, making it perfect for both family living and entertaining. The private primary bedroom includes a full ensuite bath and generous closet space, while two additional bedrooms offer flexibility for children, guests, or a home office. You’ll appreciate the central air conditioning, modern finishes, and the pride of ownership evident throughout this well-cared-for home. Situated on a generous lot, there is plenty of space to enjoy outdoor living, gardening, or future landscaping ideas. Located close to parks, schools, walking paths, and amenities, this move-in ready property is ideal for first-time buyers, downsizers, retirees, or anyone looking for stylish, low-maintenance living in a welcoming community. Quick possession may be available!

Listing Brokerage: Grassroots Realty Group
Picture of 3528 20 Street SW, Calgary Real Estate Listing
3528 20 Street SW, Calgary || $520,000

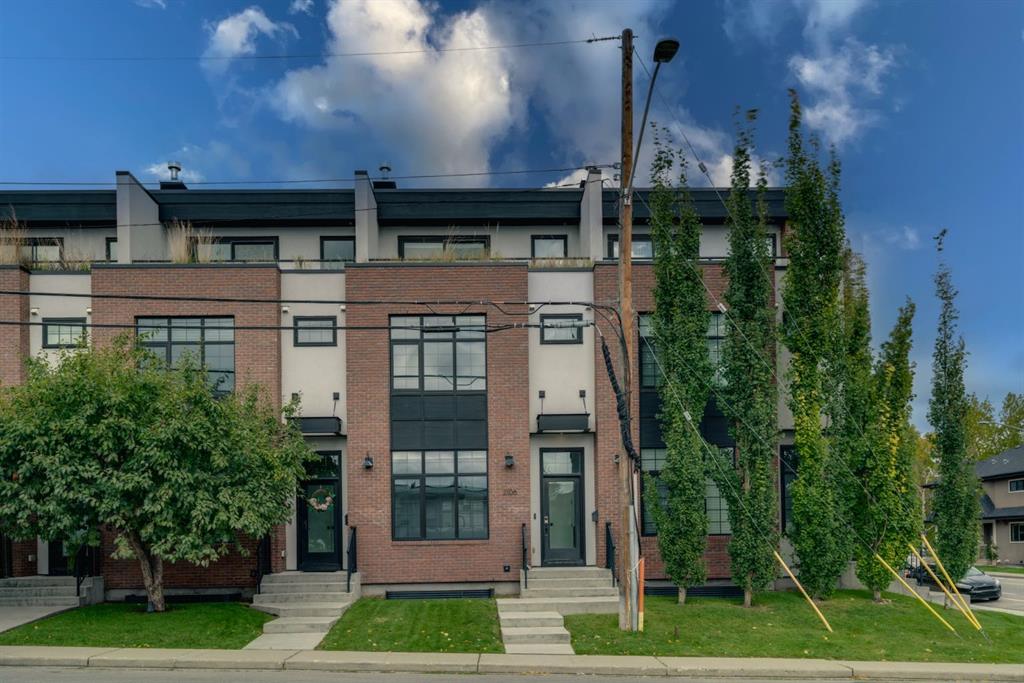
Welcome to this stunning contemporary townhome in the sought after community of Altadore, just steps from the vibrant shops, restaurants, and cafés of Marda Loop. A thoughtfully designed living space, this beautifully appointed home blends modern design with everyday functionality. The bright and open main floor features a large sliding patio door & windows that flood the space with natural light, creating an inviting atmosphere for both relaxing and entertaining. The gourmet kitchen is the center piece of the home, complete with updated s/s appliances, quartz counter tops, sleek contemporary cabinetry, seamlessly connecting to the dining and living areas. Additional features include direct access from the attached garage and parking pad. Ideally located, you’re just minutes from downtown Calgary, vibrant Marda Loop shopping and dining, close to parks, pathways, and top-rated schools, River Park dog park, Sandy Beach and all the amenities this coveted community has to offer. This is an exceptional opportunity to own a stylish inner-city home in one of Calgary’s most desirable neighbourhoods.

Listing Brokerage: CIR Realty
Listing data is deemed reliable but is not guaranteed accurate by CREB®. Last updated: today at 3:00 a.m.

© 2026 CENTURY 21 Real Estate Foothills. CENTURY 21® is a registered trademark licensed to Century 21 Real Estate LLC. Equal Housing Opportunity. Each office is independently owned and operated.

Find Real Estate Foothills on Facebook Find Real Estate Foothills on Twitter