MLS PROPERTIES FOR SALE

Picture of 118, 70544 Range Road 243  , Rural Greenview No. 16, M.D. of Real Estate Listing
118, 70544 Range Road 243 , Rural Greenview No. 16, M.D. of || $837,800

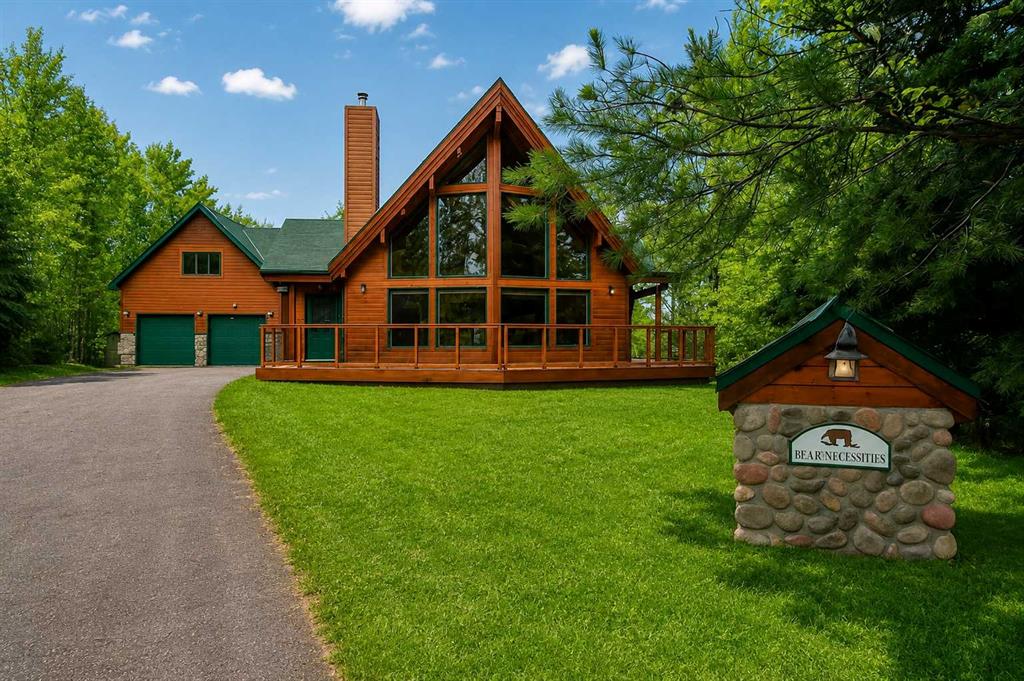
You will be amazed when you drive up the driveway!!!! This Beautiful Linwood Custom Cedar Home is located on a deeded lot in the Narrows subdivision. It has access to Sturgeon Lake, the Greenview Golf Course & unlimited green zone recreation. Work from home, commute, retire, or just use weekends & holidays. The full-time residential community is well maintained with its own boat launch & there is a school bus for your children. You can drive your golf cart to the course or visit a neighbour, use your snow machine to go ice fishing, or just sit around the campfire with family & friends. The Fairmont building plan was engineered by Linwood; all the framing material was shipped from the Lower Vancouver Mainland, journeymen carpenters were used, quality craftsmanship & materials were used throughout the entire building. The Prow front vaulted ceiling & large windows that allow in lots of natural light. The main floor has a Large Entrance, Open beam living room with a rock face fireplace. The open plan kitchen is part of the living space and is a focal point for family gatherings. The home sits on one lot with a detached In-floor heated double car garage that boasts a tiled back room storage area, and a large loft above for sewing and crafts. The property is fully landscaped with mature spruce & pine trees. There is an exposed aggregate retaining wall, stamped concrete walks, and a large cedar deck. Features: Linwood Ultra materials package 1 ½ in. x 14 ¾ in. roof joists at 24 in. center Tongue & groove plywood flooring & roofing Fir glue-lam beams in all rooms 1 x 6 cedar lap liner 50 year FG shingles Dual pane solar gain, low (E) argon windows ¾ in. tongue & groove cedar siding Tempered glass deck railing Air conditioned, dual electrical panels for a backup generator, heated concrete basement with backup electrical baseboard heaters, RSF Opal wood fireplace, Five Star gas stove, Asko dishwasher, French door refrigerator, Laundry Center, Custom Lighting inside & outside, Window shades, Wood Shed. Book your showing today!!!

Listing Brokerage: RE/MAX Grande Prairie

Picture of 46479 Range Road 3214  , Rural Real Estate Listing
46479 Range Road 3214 , Rural || $759,000

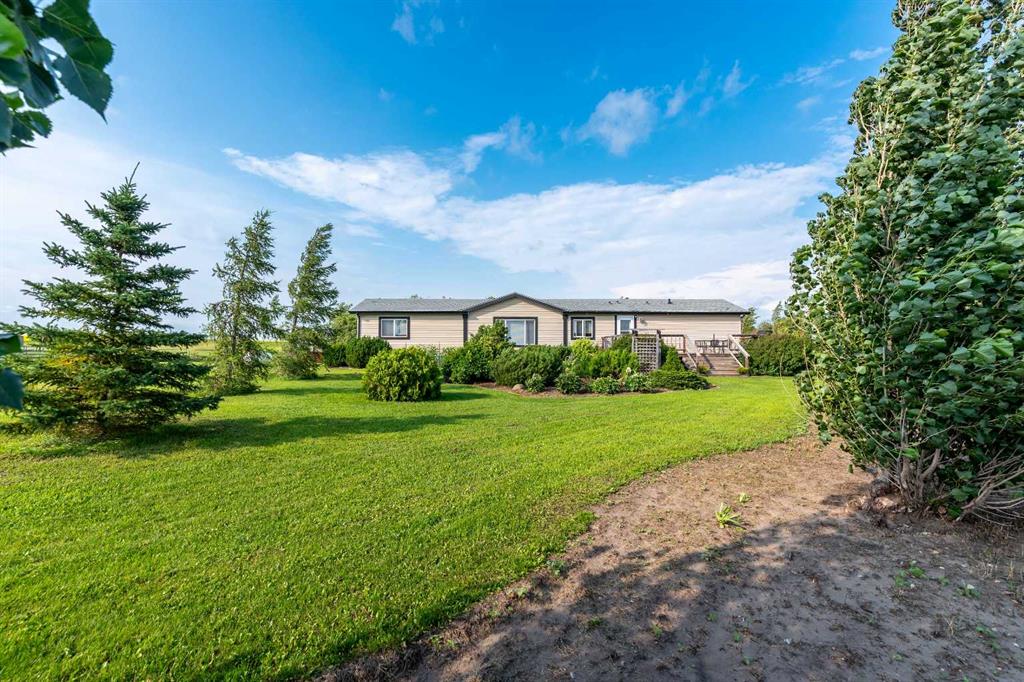
Welcome Home! Here you find a peaceful QUARTER SECTION at the end of a quiet range road in the RM of Paynton – currently seeking new owners! BONUS – the taxes here are only $500 annually! Move right on in, to the nicely maintained 1520 square foot, 2008, 4 bedroom, 2 bathroom SRI mobile home – vaulted cathedral ceiling, functional kitchen with raised eating bar, a moveable island, corner pantry and included appliance package. The living and dining area overlook a massive front deck and views of the fields – star light nights, sunrises, sunsets and sweet silence! The primary suite has an ensuite bath with corner Jacuzzi tub and sizely walk-in closet. Additional storage options include a large walk-in storage closet and the pass-through utility room which houses the included laundry machines. There is also a stand-up freezer included. Moving outside, the approx. 3 acre yard site is landscaped with perennials and fruit trees (apple, apricot, choke cherry, pin cherry and Saskatoon bushes to name a few) and there is a supersized garden. Enjoy the gazebo and greenhouse in the yard site. There is approximately 144 acres of cultivated farm land mainly of Meota - Sandy Loam - Hamlin quality with gentle slopes and none to few rocks reported. There are paddocks in place for horses, chickens, goats or cattle – whatever you are looking to raise, it is possible here. The paddocks have handy water spigots available right on site, saving time and energy of hauling water for your animals. Multiple wells and a substantial dugout. There are several metal roofed outbuildings, two grain bins and a lovely 16 x 32 barn and tack room with electricity and an older 20 x 24 garage. Store your toys or farming equipment in the partially insulated 40 x 40 metal shop which has two wood stoves and a yard light. Half is wood floor, the other half is a heavy duty concrete slab tractor shed with a mezzanine. Bussing available to Maidstone schools for any children and easy access to services. Paynton also has a store and post office available. Opportunity presents here to get rural – buy land, they are not making it anymore!

Listing Brokerage: COLDWELL BANKER - CITY SIDE REALTY
Picture of 15.99 Acres SW 18 24 22 4  , Rural Wheatland County Real Estate Listing
15.99 Acres SW 18 24 22 4 , Rural Wheatland County || $499,900

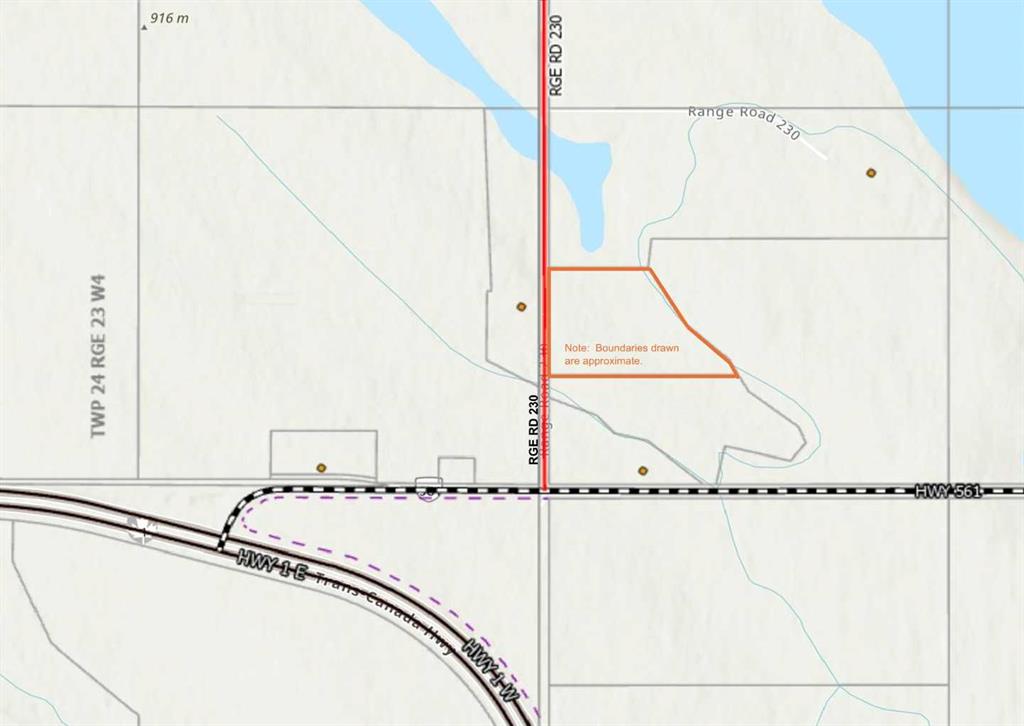
~ LOCATION, LOCATION, LOCATION ~ This parcel is perfect for building your family home. Lots of room for animals and a shop or other outbuildings that fit your lifestyle. Located just off Highway 1 between Strathmore and Standard. Take a drive to discover the peacefulness of the country!

Listing Brokerage: CIR Realty
Picture of 21330 Township Road 480  , Rural Camrose County Real Estate Listing
21330 Township Road 480 , Rural Camrose County || $339,000

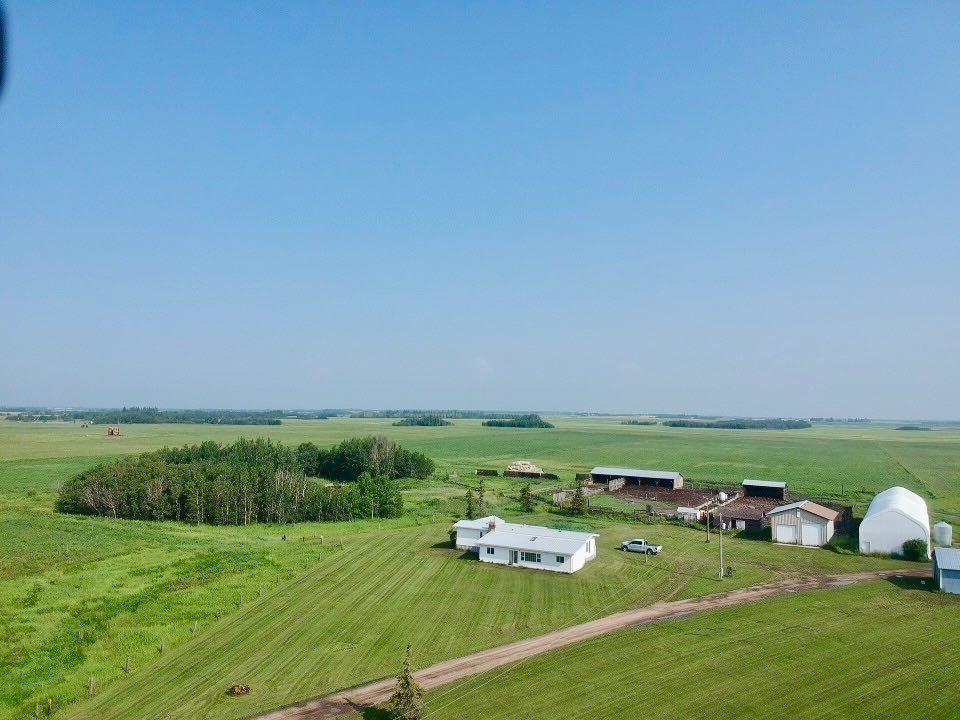
Private acreage north west of Camrose close to Armena. Mature yard site with older mobile home. Good potential to take the existing structure down and build new or possibly look at renovating. Large Coverall building and large shop. West of Armena about 4 miles. Total acres is about 12.

Listing Brokerage: CIR Realty
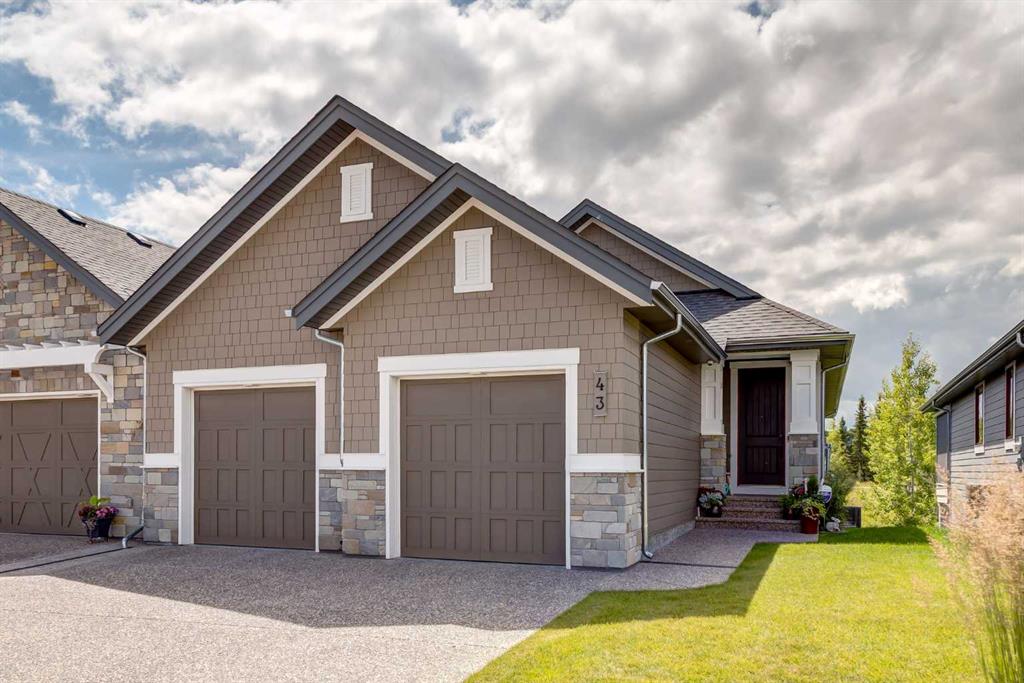
Picture of 43 Clear Creek Place , Rural Rocky View County Real Estate Listing
43 Clear Creek Place , Rural Rocky View County || $1,299,900

This beautiful Luxury VILLA features three bedrooms and a den, with a fully developed WALKOUT basement. The spacious foyer is a great place to greet your guests and bring them in to this great open plan with a dream kitchen with large Island with seating, built in upgraded stainless steel appliances and chimney hood fan and pristine quartz counter top. The Study is conveniently located near the foyer, The great room with raised 10‘ ceilings showcases a full height stone fireplace and overlooks the covered rear deck. The dining room allows lots of room for furniture and dining. The primary suite has a luxurious ensuite with oversize curbless fully tiled shower and stand-alone soaker tub as well as oversize vanity with double sinks and drawers plus a spacious walk-in closet. Convenient laundry with sink and ½ bath complete the main floor. The developed walkout basement comes with 2 large bedrooms, wonderful rec room and full bathroom. Storage galore in this basement is an added bonus. Exposed aggregate patio below the covered deck to enjoy your fully landscaped and irrigated sunny south west back yard. Many other features of this home include many windows, hardwood and tile floors, open staircase, upgraded lighting throughout, epoxy floor in the garage & central air. Take a walk around Fisherman's Lake or maybe play a round of golf at Elbow Springs Golf Course as this property is in the perfect location. Properties like this don't come up often and this one is a must see!

Listing Brokerage: Real Broker
Listing data is deemed reliable but is not guaranteed accurate by CREB®. Last updated: today at 1:00 a.m.

© 2026 CENTURY 21 Real Estate Foothills. CENTURY 21® is a registered trademark licensed to Century 21 Real Estate LLC. Equal Housing Opportunity. Each office is independently owned and operated.

Find Real Estate Foothills on Facebook Find Real Estate Foothills on Twitter