MLS PROPERTIES FOR SALE

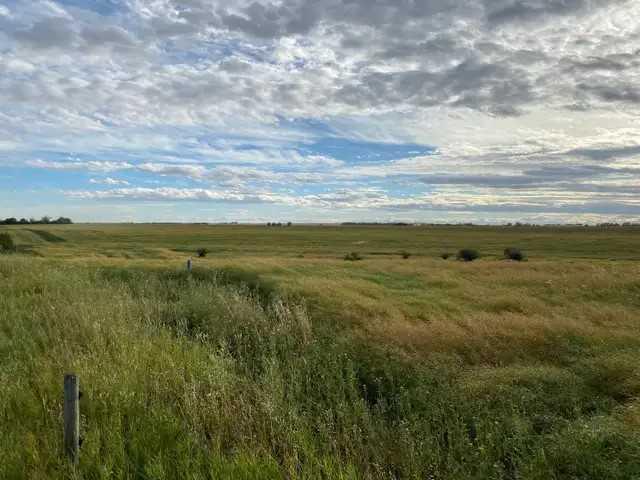
Picture of Range Road 263  , Rural Kneehill County Real Estate Listing
Range Road 263 , Rural Kneehill County || $189,000

OPPORTUNITY KNOCKS! If you are ready to escape the hustle and bustle of city living, you will not find a better location than this very private property with beautiful prairie views just 45 minutes from YYC. This land offers the option to build either on level ground or on the the gentle slopes that will accommodate a walk-out basement. There MUNICIPAL WATER RISER is on the property ( no need for well) and there is power on the adjacent property allowing for additional ease when establishing your acreage. Acme is growing community with new industry joining existing industry, which makes it a very attractive place to settle down! Don’t miss out on this amazing spot, call today to make your appointment! Please do not drive on the property.

Listing Brokerage: RE/MAX Rocky View Real Estate
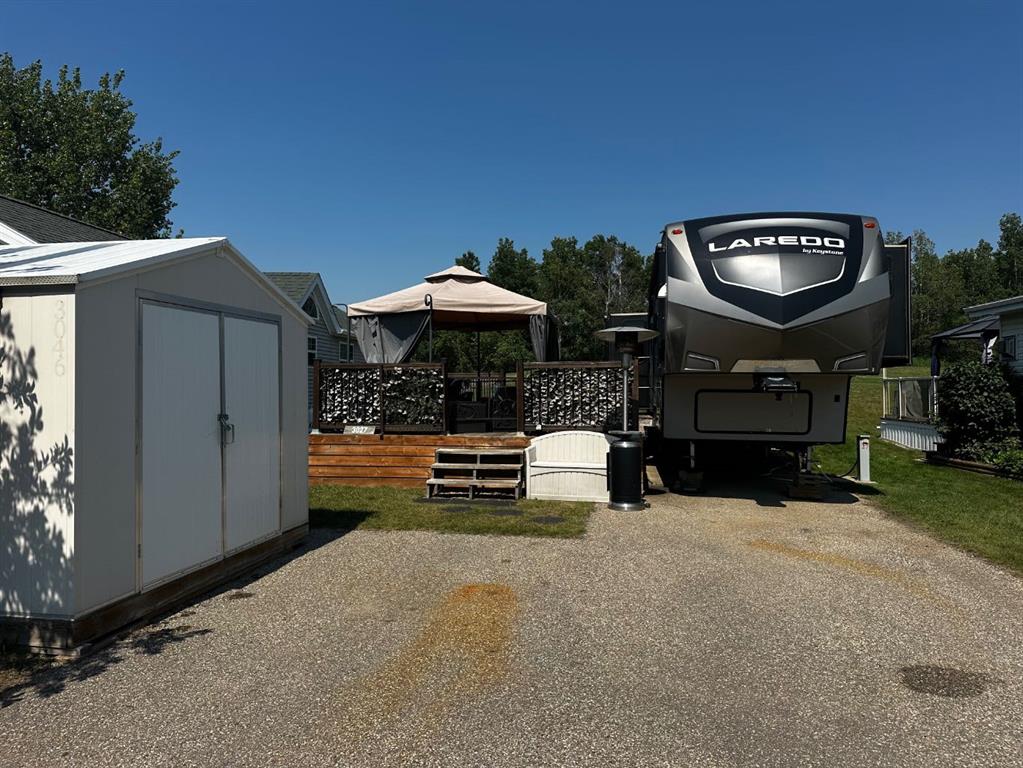
Picture of 3027, 25074 South Pine Lake Road , Rural Red Deer County Real Estate Listing
3027, 25074 South Pine Lake Road , Rural Red Deer County || $110,000

Recreational lot with trailer in place in the Fairways Phase 3 of Whispering Pines Resort and Golf Club. The unit is included with the lot, as well as a deck with a gazebo, storage shed, and wood storage box. The unit is a 2019 Keystone 37.5ft with tons of storage for all the family gear, the convenience of an outdoor shower to wash off the sand from the beach and an outdoor bar fridge, cabinet storage, countertop, slide-out cooktop and sink for clean-up. Inside, a masterful layout includes sleeping for 8 with a rear bunk-style room, pull-out twin couch and 1/2 bath space. Fold-down dinette and a king-size bed in the primary bdrm, loads of storage options completed by an ensuite-style 3pc bath. The kitchen features an island space with sink, full-size fridge, microwave, propane cooktop and stove outfitted with an enormous pantry space tied together with a combo washer/dryer unit. Bask in the sun on a southwest exposure deck with gazebo and seating for 6 around a propane fire table, power awning for additional cover and BBQ to feed family and friends!! Additional storage shed beside parking for 2 and wood storage out back situated just off the 18th Tee of the 18-hole Championship golf course. Pine Lake offers a great community feel with tons of amenities to keep the family fun running all season long, with an Indoor pool, hot tub & gym space as well as coin-op laundry facilities. Take a night off from cooking at the Pines Restaurant with an amazing patio space overlooking the lake. Beach access through Phase 2 and marina spaces & community garden plots can potentially be obtained through the administration office (subject to availability). The central park features a jungle gym, pickleball court & beach volleyball court. With so many perks and things to do, why not join us this summer for lake life living!!

Listing Brokerage: RE/MAX real estate central alberta
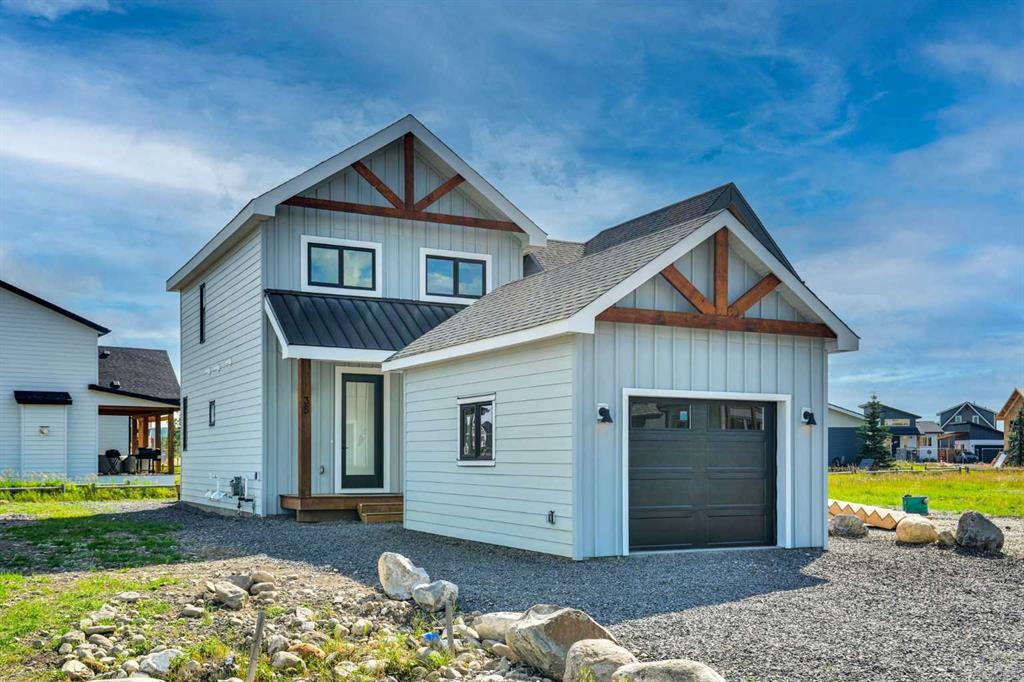
Picture of 35 Cottageclub Lane , Rural Rocky View County Real Estate Listing
35 Cottageclub Lane , Rural Rocky View County || $674,900

BRAND NEW BUILD | FULLY FINISHED BASEMENT | SINGLE GARAGE WITH EV CHARGER | SOUTH-FACING BACKYARD | CHALET-INSPIRED DESIGN | LOFTED BONUS ROOM | ENGINEERED HARDWOOD | STUNNING WET BAR | OUTSTANDING RESORT-STYLE AMENITIES. Modern design meets four-season lake living in this brand new home at CottageClub at Ghost Lake, where thoughtful craftsmanship, contemporary finishes and an unbeatable recreational lifestyle come together in one remarkable package. Bright, open and beautifully appointed, the main level welcomes you with 9' ceilings, oversized windows, designer lighting and engineered hardwood flooring that continues on the staircases for a seamless look. Gather around the impressive quartz island while preparing meals in the stunning kitchen featuring full-height cabinetry and an upgraded appliance package designed to inspire everyday cooking and effortless entertaining. Shared meals feel even more inviting in the dining area with built-in bench seating that cleverly incorporates additional storage. Soaring open-to-above ceilings fill the living room with natural light while a gas fireplace creates a warm focal point and patio doors connect seamlessly to the sunny south-facing backyard and rear deck for easy indoor-outdoor living. Everyday routines become more convenient with a stylish powder room and main floor laundry. Upstairs, warm wood-clad vaulted ceilings establish a cozy chalet atmosphere while the loft offers flexible space for a home office, reading nook or casual lounge. Retreat to the primary bedroom where a custom walk-in closet and a beautifully finished ensuite deliver everyday comfort with in-floor heating, an oversized glass shower and a deep soaker tub. Movie nights, game days and entertaining continue downstairs in the fully finished basement where the spacious recreation room is complemented by an elegant wet bar that keeps drinks and snacks close at hand. Guests or family members will appreciate the second bedroom, while the 3-piece bathroom also features in-floor heating for added comfort. Ample storage, a tankless hot water system, upgraded 2-stage furnace, spray foam insulated roof system and A/C rough-in further enhance long-term efficiency and peace of mind. Excellent curb appeal, a welcoming front porch and the rare single garage with EV charger add even more value in a community where garages are limited. CottageClub at Ghost Lake is a private gated community where every day feels like a getaway with private beach access, boat launch and day-use docks, tennis and pickleball courts, fitness centre, indoor pool, hot tub, community centre, library, wood-fired pizza oven, playgrounds, parks and scenic walking trails. Located just minutes from Cochrane and within easy reach of Calgary, Canmore, Kananaskis and the Rocky Mountains, this is an exceptional opportunity to enjoy lake life, mountain adventures and year-round recreation from a brand new home that is ready for its very first owner.

Listing Brokerage: LPT Realty
Picture of 43 Duhram Way , Rural Rocky View County Real Estate Listing
43 Duhram Way , Rural Rocky View County || $1,399,000

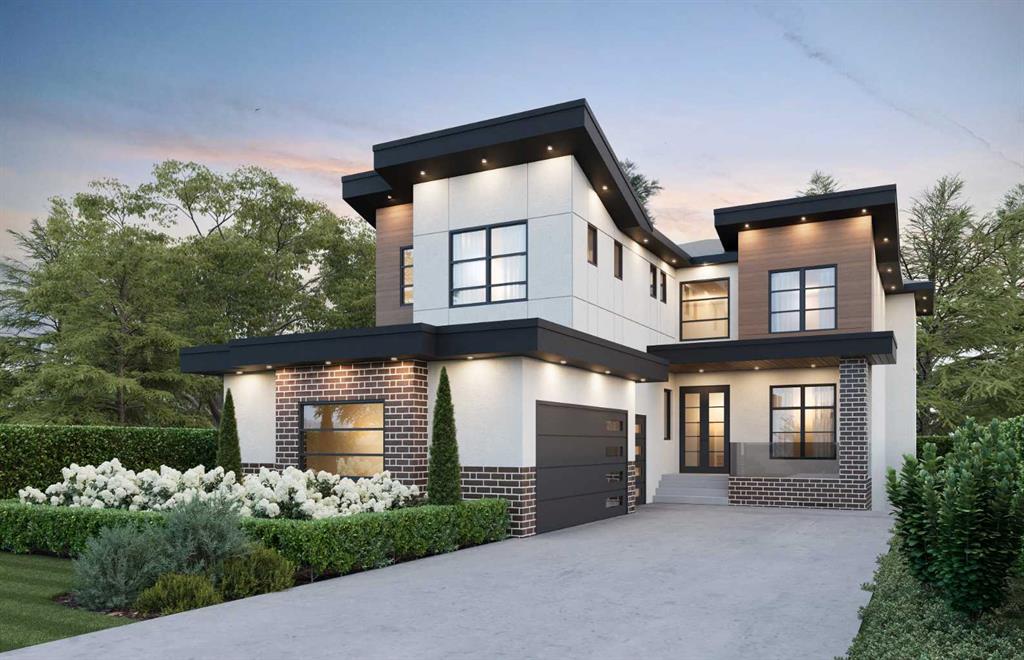
Welcome to 43 Duhram Way, an extraordinary custom residence offering just under 3,800 square feet of beautifully designed living space. Featuring four bedrooms upstairs, a spacious bonus room, and a full bedroom on the main level complete with its own ensuite, this home is ideally suited for multigenerational living or accommodating guests in comfort and privacy. Perfectly positioned on a premium lot with a walking path running alongside the property, the home enjoys added openness, increased natural light, and a rare sense of separation from neighbouring houses.
From the moment you step into the spacious foyer, you are welcomed by refined architectural detail and impressive scale. The main level showcases a seamless open concept layout featuring a private den or office, a generously sized bedroom, and an elegant living area designed to impress. The living room is anchored by a dramatic tray ceiling with an open to below design and a stunning floor to ceiling fireplace that extends through the vertical space, creating a breathtaking focal point and true architectural presence. The chef inspired kitchen is complemented by a fully equipped spice kitchen, offering additional prep space and functionality while maintaining a clean and refined main kitchen presentation. Expansive windows fill the home with natural light.

Step outside to one of the property’s most remarkable features, a sprawling double deck designed for elevated outdoor living. This expansive outdoor space offers exceptional versatility for entertaining, relaxing, and hosting on a grand scale, with the added benefit of the open pathway beside the home creating a more expansive and airy outdoor experience.

Upstairs, luxury continues. The primary retreat features an elegant tray ceiling, private balcony, and spa inspired ensuite, creating a serene escape. Additional bedrooms provide generous accommodations for family or guests, while the vaulted ceiling in the bonus room adds impressive volume and character, making it the perfect secondary lounge or media space. Open to below architectural elements enhance the sense of airiness and connection throughout the upper level.

The lower level presents a blank canvas with substantial square footage and includes a separate entrance, offering excellent potential for a future legal suite or private secondary living space, subject to municipal approval. Whether designed for extended family, multigenerational living, or added income potential, this feature adds long term flexibility and value.

With six bedrooms above grade, multiple living zones, dedicated office space, a spice kitchen, oversized triple garage, separate entrance, and a premium side walking path location that enhances privacy and space, this home blends luxury, positioning, and long term opportunity in a way few properties can.

A rare opportunity to own a home that stands out not only for its design, but for its superior lot placement and future potential.

Listing Brokerage: CIR Realty

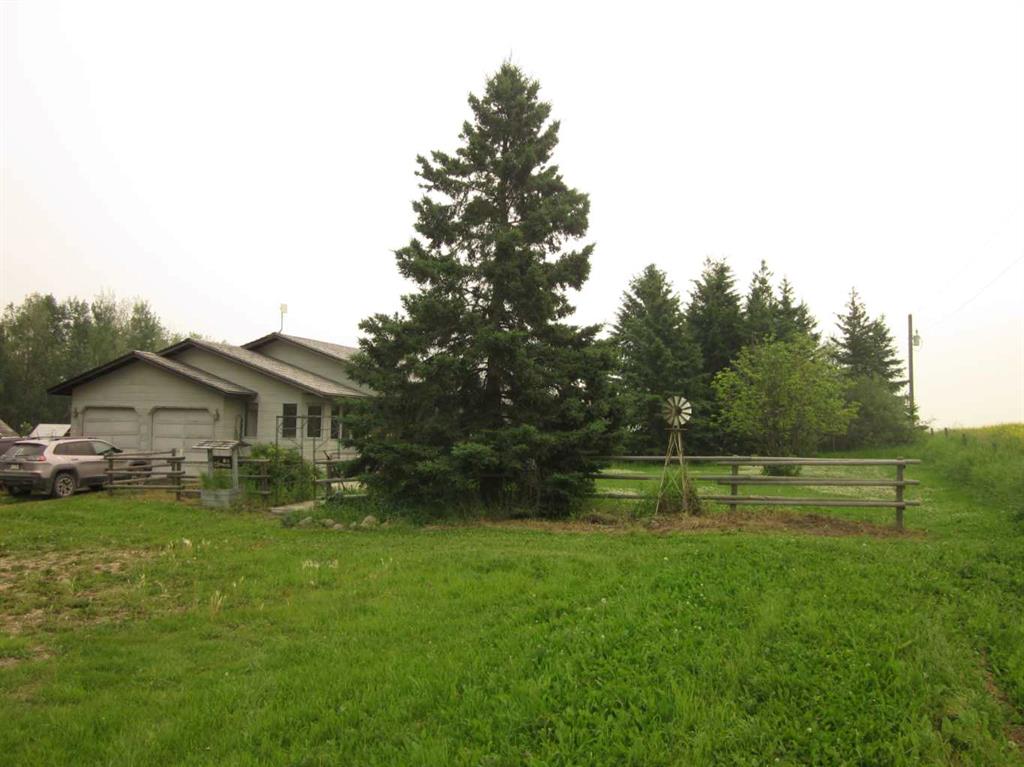
Picture of 420035 Range Road 32  , Rural Ponoka County Real Estate Listing
420035 Range Road 32 , Rural Ponoka County || $679,000

Peace and quite, room to Roam and still close to town describe this 40 acre hobby farm, the property has a nice mix of trees and open pasture with a nice barn/shop, making it ideal for some 4 legged friends. The spacious family home has a nice open kitchen/ living area with a cozy airtight woodstove, there is another family room, office and 3 bedrooms rounding out the main floor. Basement is a walkout with some development in place. The property is very private and surrounded by farmland and has 2 natural springs for a great water supply , 10 minutes to Rimbey and almost 40 acres makes this an acerage worth seeing.

Listing Brokerage: CIR Realty
Listing data is deemed reliable but is not guaranteed accurate by CREB®. Last updated: today at 1:00 a.m.

© 2026 CENTURY 21 Real Estate Foothills. CENTURY 21® is a registered trademark licensed to Century 21 Real Estate LLC. Equal Housing Opportunity. Each office is independently owned and operated.

Find Real Estate Foothills on Facebook Find Real Estate Foothills on Twitter