MLS PROPERTIES FOR SALE

Picture of 31 Biggar Heights Bay , Rural Rocky View County Real Estate Listing
31 Biggar Heights Bay , Rural Rocky View County || $1,495,000

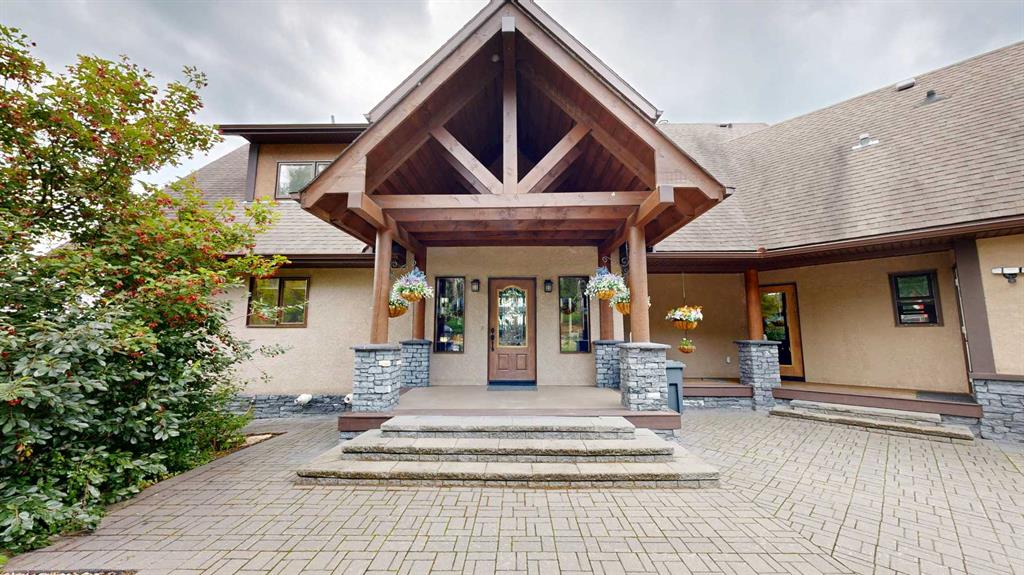
Welcome to this stunning bungalow nestled on a private, treed acreage in the prestigious community of Bearspaw. Just minutes from Calgary and Cochrane, this beautifully updated custom home offers the perfect balance of peaceful country living and city convenience. Offering nearly 4,000 sq. ft. of developed living space, this versatile home features 5 spacious bedrooms, making it ideal for large families or MULTIGENERATIONAL living. A standout feature is the fully autonomous, legalized 2-bedroom guest suite, complete with its own entrance, kitchen, laundry, and separate mechanical room. Perfect for MORTGAGE HELPER. The renovated kitchen showcases ceiling-height cabinetry, new flooring, stainless steel appliances with built-in oven and cooktop, and a large island with seating. A bright breakfast nook and formal dining room complete the main living space. The spacious primary suite features a beautifully renovated ensuite with dual vanities and a glass-and-tile shower, while the main bathroom has also been tastefully updated. Extensive recent upgrades provide exceptional value and peace of mind, including 2 new high-efficiency furnaces (10-year warranty), new upstairs A/C, new Nest smart thermostats, a new hot water tank (5-year warranty), all Poly-B plumbing replaced, upgraded electrical panel, triple-pane windows, new fencing, and smart toilets throughout. Outdoor living is equally impressive with expansive wraparound decks on both levels, offering beautiful sunrise views and opportunity to see the abundant wildlife, and complete privacy. The property features established fruit trees (pear, apple, sour cherry, and Saskatoon berries), cultivated garden spaces, chicken coop and a cold room perfect for storing homegrown produce. The oversized heated detached triple garage is a dream for hobbyists and car enthusiasts, complete with a Tesla EV charger and plenty of room for a workshop. Additional highlights include co-op water service, no HOA fees, low-maintenance treed acreage, RVC approval for ADU, and for the kids-school bus service to the front door. Situated at the entrance to a quiet cul-de-sac and backing onto green space, this exceptional property offers modern upgrades, flexible living space, income potential, and the serenity of acreage living in one of Bearspaw's most sought-after locations.

Listing Brokerage: Real Broker
Picture of 32033 Twp Rd 832  , Rural Clear Hills County Real Estate Listing
32033 Twp Rd 832 , Rural Clear Hills County || $194,900

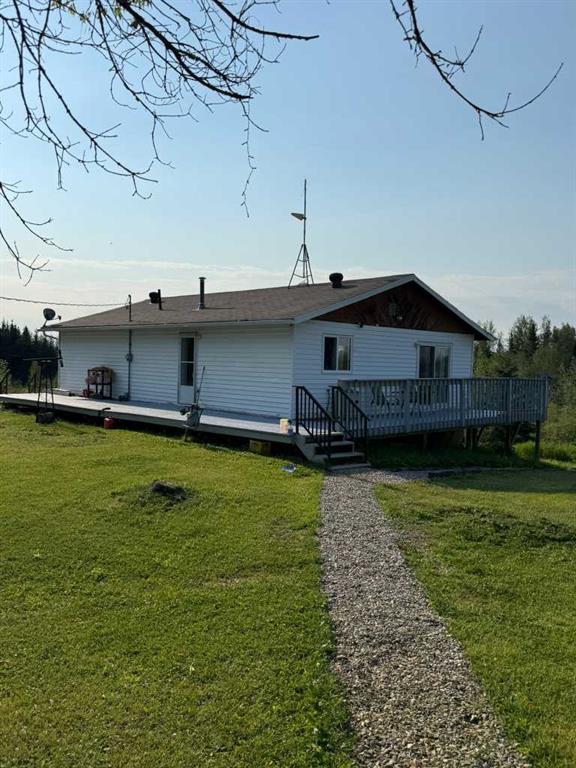
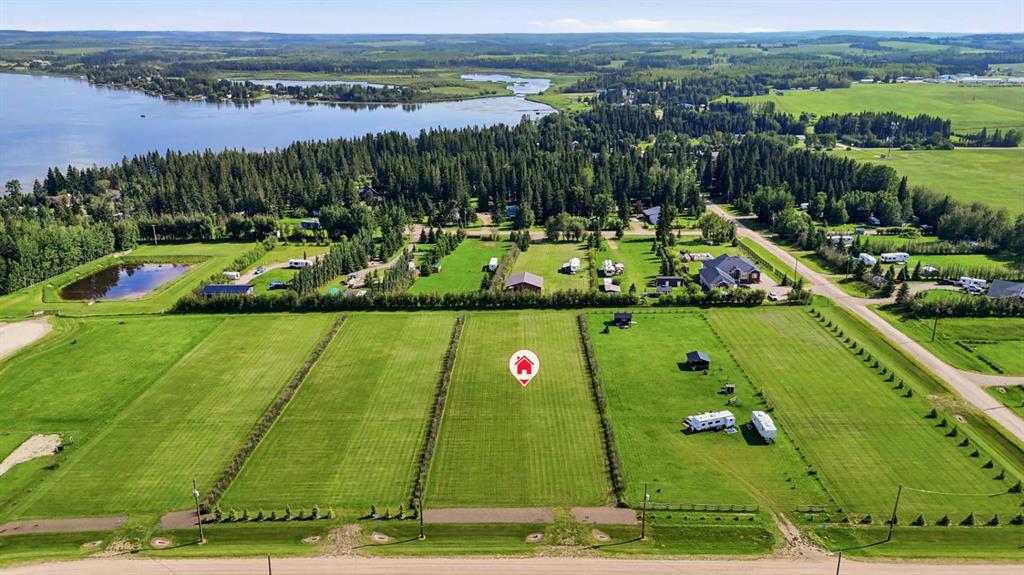
LOCATION, LOCATION, LOCATION: It is hard to get a better location. 8 1/2 miles from Fairview 1/2 mile off the pavement located in Clearhills County. Most of the 10 acres is Forest with the balance being yardsite and pasture. It offers a older house, older garage and 2 sheds. You could build a newer house and shop or a shouse and have plenty of room for the animals or orchards oranything else you may desire. Power and Natural Gas are in place. Please note!! The septic system is not standard and doesn't operate. The house has mold in the back portion. Plenty of peace and potential! Call your Realtor to schedule a viewing.

Listing Brokerage: Royal LePage Mighty Peace Realty
Picture of 5421 Range Road 29-1  , Rural Pincher Creek No. 9, M.D. of Real Estate Listing
5421 Range Road 29-1 , Rural Pincher Creek No. 9, M.D. of || $795,000

What if your morning coffee came with mountain views instead of traffic? Set on 10 beautiful acres, this acreage offers peace and privacy of country living just 20 minutes from Pincher Creek. The spacious bungalow features five bedrooms and two cozy wood-burning fireplaces, providing plenty of room for family and guests. The fully finished basement includes a relaxing sauna, adding to the home's comfort and appeal. While the home is well maintained, it presents an exciting opportunity for a new owner to update and redesign to reflect their own style and vision. Adding even more value is a second dwelling (a mobile home), offering excellent potential for rental income, extended family, or guest accommodations. With ample space for horses, chickens, and other livestock, this property is perfectly suited for a hobby farm or anyone seeking a self-sufficient country lifestyle. Whether you're looking to renovate, invest, or simply embrace the serenity of acreage living at an affordable price, this rare mountain view property offers an exceptional opportunity to create something truly special.

Listing Brokerage: Grassroots Realty Group
Picture of 270127 Glenmore Trail , Rural Rocky View County Real Estate Listing
270127 Glenmore Trail , Rural Rocky View County || $1,090,000

Experience the quiet beauty of country living on this thoughtfully set up 8.67 acre acreage, where wide open prairie views, fresh air and room to breathe create the ideal backdrop for everyday life. Designed for buyers seeking space, privacy and a true rural lifestyle, this property offers a warm 1,522 sq ft country bungalow, an impressive heated detached shop, excellent outbuildings, and a horse friendly setup ready for acreage living. Inside, vaulted ceilings define the bright living room, which flows naturally into the country kitchen and dining nook to create an easy, connected layout for gathering. Luxury vinyl plank flooring adds warmth, style and durability throughout the main living areas. The kitchen is well suited to busy mornings and relaxed evenings alike, with generous counter space, abundant cabinetry, a corner pantry and breakfast bar seating, plus direct access from the dining nook to the rear deck. Life here is shaped by the land around you. The two spacious decks span the width of the front and rear of the home invite you to slow down and enjoy sunny exposure regardless of what time of day you may choose to enjoy the peaceful prairie views. The main floor includes a private primary bedroom with a three piece ensuite and large walk-in closet, two additional well sized bedrooms, a four piece guest bathroom and a practical side entry mudroom with closed off laundry, offering everyday convenience and direct access to the side deck leading to the standout heated detached shop. The finished lower level adds valuable flexibility for family, guests, work or play. It features a fourth bedroom, large recreation room, den or office, four-piece bathroom and a bonus room that would make an ideal home theatre, games room or additional retreat. In-floor heat keeps this level comfortable year round, making it a welcoming extension of the home. The 60 x 30 ft detached shop is a major highlight, offering the size, access and utility acreage buyers need. Heated and insulated, with 220V wiring, 12 ft overhead doors at both ends and rough in plumbing for a future bathroom, it is ideal for vehicles, equipment, tools, projects, storage or potential business use. Horse owners will also appreciate the fully fenced and cross fenced land, automatic waterer, powered barn and powered tack shed, creating a practical, ready to use setup for equestrian living. A garden shed and play structure add even more everyday function and enjoyment. Whether you are looking for a horse ready acreage, hobby farm, family retreat or peaceful escape from city life, this property offers the space, function and lifestyle appeal to make country living feel effortless. With a well equipped shop, practical outbuildings, cross fenced pasture space and room for the whole family, this must see acreage is ready to welcome its next owners ~ Home.

Listing Brokerage: RE/MAX Landan Real Estate
Picture of 55 Bearspaw View , Rural Rocky View County Real Estate Listing
55 Bearspaw View , Rural Rocky View County || $4,195,000

SPECTACULAR 7,268+ sqft European inspired STORYBOOK ESTATE, perched on a 2 ACRE west facing Lot in one of the most desirable communities within and around Calgary, BEARSPAW! Private + serene PARK setting with integrated landscape lighting, majestic natural trees with PRIVATE POND access. Just 2 minutes to Calgary’s edge, 2 minutes to Bearspaw Golf and Country Club and 15 minutes to downtown Calgary, this property is practically irreplaceable! Completely RENOVATED interior + exterior boasting: new flooring, custom millwork, movie theatre, bathrooms, fixtures, appliances, cabinetry, countertops, stucco, windows + much more. Inside, every detail exudes elegance & luxury. Grand entrance with curved iron + wood open riser staircase leads through to an 18ft formal living/music room laced with custom ceiling detail. Gourmet kitchen with new top of the line appliances, central island, 2 dishwashers, quartz countertops, copper sink + hoodfan, cabinet lighting, appliance garage, coffered ceiling detail + large walk-in pantry. Spacious formal dining + nook area with direct access to large WEST facing deck with built-in BBQ, fridge + granite countertops. Expanded family room with custom floor to ceiling stone + brick fireplace with vaulted ceilings. Stunning Primary wing with built-in bedframe, millwork, spa like 6 pc ensuite featuring: in-floor heating, free standing copper tub, steam shower with bench, dual vanities with accessory storage + expansive custom fitted walk-in closet. Showpiece turret DEN/STUDY rich in architectural detail, featuring a dramatic fir clad ceiling, custom built-ins, curved steel library rail + ladder with stone fireplace. Mudroom + closet, open lockers, 2 pc powder room, full laundry with DOUBLE washer/dryers + sink. The upper floor features 3 bedrooms, 2 full baths, built-in desk + bonus room. Expansive lower WALK-OUT level offers HY-DRONIC IN-FLOOR HEATING, real WOOD burning FIREPLACE, wet bar, rec / pool table area, built-ins, family room, gym, 6th bedroom, 3 pc bath with STEAM shower + stone barrelled hallway leading to MOVIE THEATRE with seating for 19! Additional features and upgrades include: EXTERIOR - Heated garages for 6 vehicles with epoxy floors, cold plunge & infrared sauna, CUSTOM GATE, gemstone lighting, irrigation system, hundreds of trees, professionally landscaped beds, storage sheds & 600+ sqft LEGAL CARRIAGE SUITE with laundry, custom kitchen + private balcony. INTERIOR – All new kitchen, top of the line appliances, bathrooms, laundry, built-ins, millwork, designer flooring & fixtures, painted ceilings throughout, solid cored doors, FULL A/C, built-in speakers throughout, hy-dronic in-floor heating. Amazing proximity to City Amenities: YMCA, LRT, Stoney Trail, Crowchild, Mountains, Shopping, Restaurants, Golf + Cycling. Call today and seize this one-of-a-kind piece of paradise!

Listing Brokerage: RE/MAX House of Real Estate
Listing data is deemed reliable but is not guaranteed accurate by CREB®. Last updated: today at 1:00 a.m.

© 2026 CENTURY 21 Real Estate Foothills. CENTURY 21® is a registered trademark licensed to Century 21 Real Estate LLC. Equal Housing Opportunity. Each office is independently owned and operated.

Find Real Estate Foothills on Facebook Find Real Estate Foothills on Twitter