MLS PROPERTIES FOR SALE

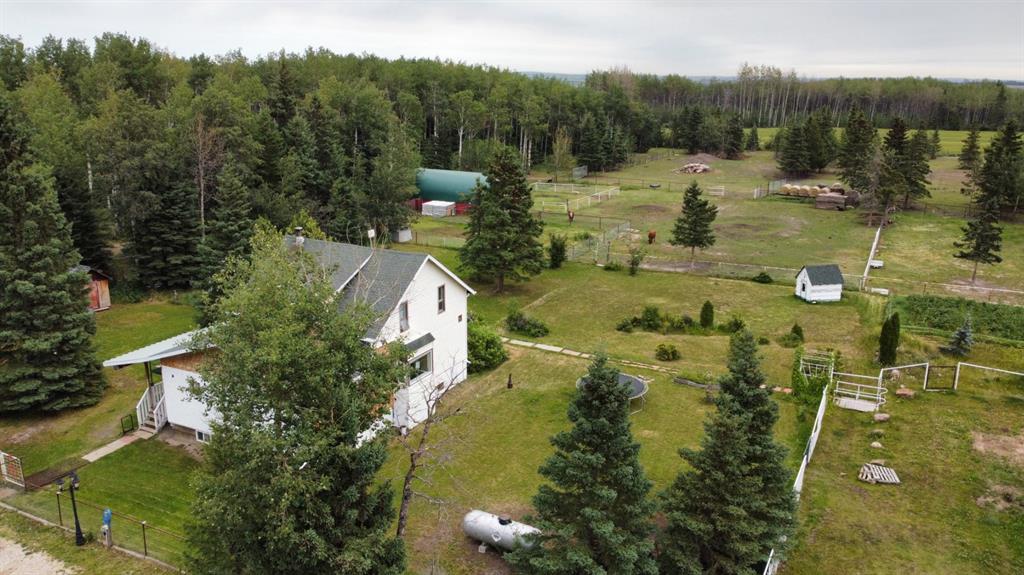
Picture of 13 Green Valley Lane , Rural Clearwater County Real Estate Listing
13 Green Valley Lane , Rural Clearwater County || $699,000

If you’ve been searching for the perfect balance between peaceful country living and everyday convenience, this exceptional acreage delivers. Set on a beautifully treed 3-acre parcel just minutes from Rocky Mountain House, this property offers privacy and space while remaining close to pavement with easy access for commuting in any direction.
Extensively renovated in 2009, the home has been thoughtfully updated while maintaining its warm and inviting character. Offering five spacious bedrooms and three full bathrooms, including a stunning 5-piece ensuite, there is room here for families of all sizes. The layout provides a variety of separate living areas throughout the home, creating flexibility for guests, extended family, or those simply wanting space to spread out.
The main living areas are both comfortable and functional, highlighted by refinished real wood floors and a cozy family room anchored by a wood-burning fireplace. The kitchen is well-appointed with newer appliances, including a dishwasher, stove, and microwave (approximately 3 years old), along with a recently serviced tankless hot water system for added efficiency.
A standout feature of the home is the spacious theatre and family room—an ideal space for movie nights, games, or gathering with family and friends. The lower level also includes in-floor heating, while central air conditioning keeps the home comfortable through the warmer months.
Outside, the property truly shines. The yard has been beautifully landscaped to create a private, park-like setting complete with a multi-tiered pond system featuring a fountain, aeration system, and koi and goldfish. A charming cabin (26\'x23\') overlooks the water, offering a peaceful place to relax and take in the surroundings. Additional outdoor features include two fire pit areas, a gazebo gathering space, walking trails, a back deck wired for a hot tub and sound system, and a hot and cold exterior tap for added convenience.
The property also offers exceptional utility and workspace options, including a heated double attached garage, a massive 3-bay cold storage shed with power, ideal for RVs, boats, equipment, or extra vehicles, and a detached garage (23.5\'x25\') with an attached workshop that is 29\'x23\' with high ceilings and an upper-level office space/mezzanine that is 16\'x11.5\'—perfect for hobbies or projects.
This is a rare opportunity to own a well-appointed acreage with a unique combination of space, functionality, and outdoor lifestyle, all in a highly accessible location.

Listing Brokerage: RE/MAX real estate central alberta
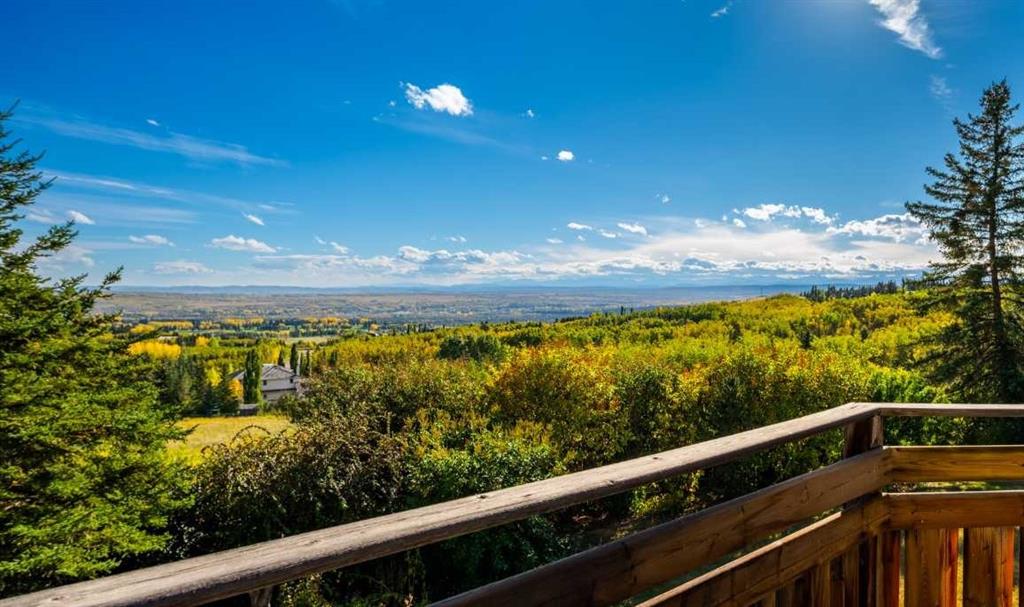
Picture of 6, 70531 Rge Rd 244  , Rural Greenview No. 16, M.D. of Real Estate Listing
6, 70531 Rge Rd 244 , Rural Greenview No. 16, M.D. of || $85,000

Vacant lot in Eagle Ridge Estates, just steps away from Sturgeon Lake and Greenview Golf Course. CR-3 zoning allowing residential or recreational use—build a year-round home, seasonal getaway, or rental. Enjoy a peaceful setting with easy access to boating, fishing (or ice fishing), and golf. A rare opportunity in a great location where nature, recreation, and relaxation meet.

Listing Brokerage: Century 21 Grande Prairie Realty Inc.
Picture of 1, 70531 Rge Rd 244  , Rural Greenview No. 16, M.D. of Real Estate Listing
1, 70531 Rge Rd 244 , Rural Greenview No. 16, M.D. of || $85,000

Vacant lot in Eagle Ridge Estates, just steps away from Sturgeon Lake and Greenview Golf Course. CR-3 zoning allowing residential or recreational use—build a year-round home, seasonal getaway, or rental. Enjoy a peaceful setting with easy access to boating, fishing (or ice fishing), and golf. A rare opportunity in a great location where nature, recreation, and relaxation meet.

Listing Brokerage: Century 21 Grande Prairie Realty Inc.
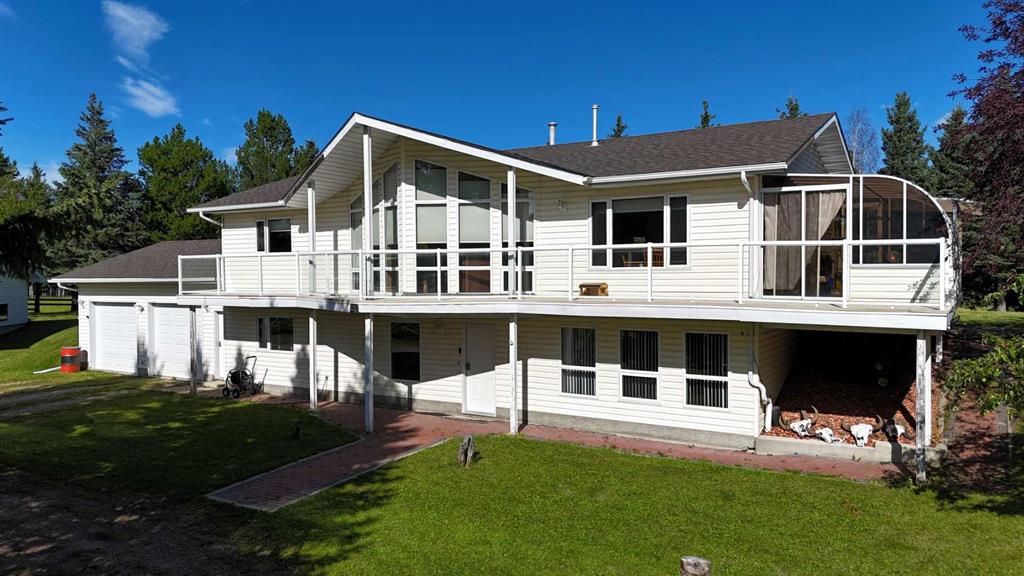
Picture of 142, 41310 Range Road 282  , Rural Lacombe County Real Estate Listing
142, 41310 Range Road 282 , Rural Lacombe County || $244,500

Right on Gull Lake! Walk across the cleared environmental reserve to the sandy beach. 4-Season section of DeGraff\'s Resort. This massive pie lot on the eastern shore of Gull Lake offers amazing sun sets and a clear view of the beach and lake. Escape from the City to the peace and tranquility of Lake life. Fully landscaped, fenced and fully serviced for an RV. Or locate your year round home here. 15 minutes west of Lacombe at Highway 2 on paved roads. This is a gated lakefront community with year-round amenities for every interest and lifestyle. Get your daily steps in on 2000-meters of walking trails, there are Pickle Ball and Basketball Courts, 2 playgrounds for hours of endless childhood memories. This site comes with a private storage site. And for the Boat enthusiasts and fishermen there is a private boat launch and dock and Marine Slips are available. There are year round washrooms, showers and laundry facilities. Nearby golf courses include Lacombe Golf and Country Club, Nursery, and Ponoka GCC. Low condo fees of $214 include park maintenance, professional management, reserve fund, water, and sewer, caretaker and snow ploughing. Degraff\'s Resort is an exceptional community where life time family memories are made. Province has begun water pumping to raise the Lake Level ensuring years of enjoyment on this popular lake.

Listing Brokerage: RE/MAX real estate central alberta
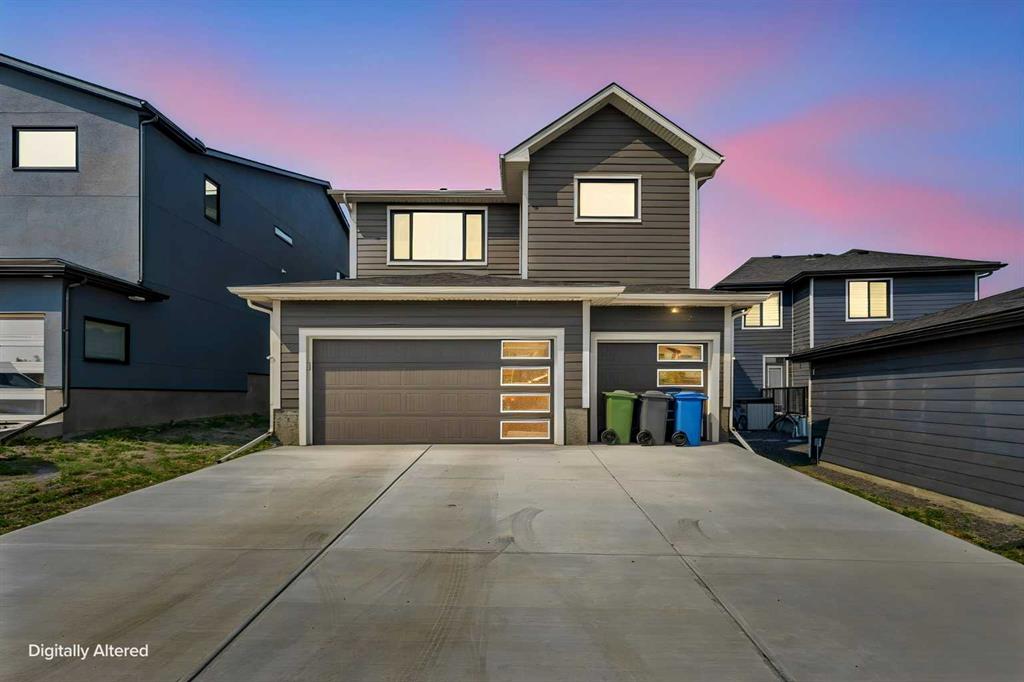
Picture of 10509 152B Avenue , Rural Grande Prairie No. 1, County of Real Estate Listing
10509 152B Avenue , Rural Grande Prairie No. 1, County of || $739,900

Welcome to this stunning, modern, and impeccably maintained 4-bedroom, 3-bathroom home, ideally located on a massive pie-shaped lot in a quiet cul-de-sac in desirable Whispering Ridge. The sleek exterior sets the tone, while the large deck overlooks a beautifully landscaped, serene backyard —perfect for entertaining as well as take advantage of the ready to go greenhouse! Inside, a spacious foyer leads to a bright open-concept living area with large windows that flood the space with natural light. The chef-inspired kitchen features quartz countertops, a large island, and a butler’s pantry, complemented by a convenient main floor laundry room. Upstairs offers three generous bedrooms, including a luxurious primary suite with a walk-in closet and a private ensuite with dual sinks, a soaker tub, and separate shower. The fully developed basement (with in floor heated floors) adds a cozy family room, fourth bedroom, and full bathroom. Completing the home is a massive triple car garage with a durable epoxy-coated floor, offering exceptional space for vehicles, storage, or a workshop. This home perfectly blends modern comfort with a peaceful setting—don’t miss your chance to view it! Notable features - location is fabulous- air conditioning - in floor heat in basement - gas line to deck for BBQ - heated garage -immaculate home!

Listing Brokerage: Sutton Group Grande Prairie Professionals
Listing data is deemed reliable but is not guaranteed accurate by CREB®. Last updated: today at 1:00 a.m.

© 2026 CENTURY 21 Real Estate Foothills. CENTURY 21® is a registered trademark licensed to Century 21 Real Estate LLC. Equal Housing Opportunity. Each office is independently owned and operated.

Find Real Estate Foothills on Facebook Find Real Estate Foothills on Twitter