MLS PROPERTIES FOR SALE

Picture of 806, 1118 12 Avenue SW, Calgary Real Estate Listing
806, 1118 12 Avenue SW, Calgary || $399,900

Perched on the 8th floor, this stunning corner unit offers nearly 1,000 sq. ft. of beautifully designed living space flooded with natural light from expansive floor-to-ceiling windows showcasing incredible views of Calgary’s downtown skyline and front-row seats to the Calgary Stampede fireworks.

As you step through the front door, you are welcomed by a spacious foyer featuring a large coat closet to the left and a convenient laundry closet nearby. On the right, a massive in-suite storage room offers incredible flexibility and can easily function as a home office, hobby room, or additional storage space rarely found in condo living.

Continuing into the heart of the home, you’ll find a spectacular chef-inspired kitchen complete with high-end stainless steel appliances, sleek quartz countertops, elegant cabinetry, and a large island perfect for entertaining guests or casual dining. The kitchen seamlessly opens into the spacious dining area and expansive living room, where engineered hardwood flooring and oversized windows create a warm yet modern atmosphere filled with natural light and incredible city views. Just off the dining room, glass sliding patio doors lead out to your private balcony where you can relax and take in the stunning downtown skyline.

The primary retreat is thoughtfully positioned for privacy and comfort, featuring floor-to-ceiling windows, a spacious walk-through closet, and a spa-inspired ensuite complete with dual sinks, a deep soaker tub, and a large glass shower. The second bedroom is spacious and bright, ideal for guests, roommates, or a home office setup, and is conveniently located next to the beautifully appointed 3-piece bathroom.

For added value and peace of mind, the carpets will be replaced prior to possession.

This exceptional home also includes one titled underground heated parking stall. Residents of NOVA enjoy an impressive collection of luxury amenities including concierge service, a fully equipped fitness centre, party room, and guest suite, all located just steps from Calgary’s best restaurants, shopping, nightlife, and downtown conveniences.
This is downtown living at its finest.

Listing Brokerage: RE/MAX House of Real Estate
Picture of 196 Nolanfield Way NW, Calgary Real Estate Listing
196 Nolanfield Way NW, Calgary || $745,000

PRIME LOCATION | WALK-OUT BASEMENT | STEPS FROM FUTURE SCHOOL and SHOPPING
Welcome to this meticulously maintained, ORIGINAL-OWNER home in the heart of Nolan Hill! Combining luxury finishes with incredible functionality, this residence offers over three levels of premium living space, designed for families who appreciate comfort and privacy.
THE MAIN HIGHLIGHTS: Ideally situated just one block away from the future Nolan Hill Catholic K-9 school (opening Fall 2027). Enjoy peace and quiet with no neighbors behind and expansive, unobstructed views from your balcony. Fully equipped with AIR CONDITIONING, a Central Vacuum system, and a built-in WATER FILTRATION system.
ELEGANT MAIN LEVEL:The open-concept main floor is bathed in natural light through massive windows, highlighting the gleaming hardwood floors and elegant crown moulding.The gourmet Kitchen features a walk-in pantry and premium finishes. Seamless flow between the dining area and the living room, perfect for entertaining. Step out onto the balcony to enjoy the nice views.
UPPER LEVEL VERSATILITY: The upper floor continues the theme of luxury with crown moulding throughout and a thoughtful layout: Primary bedroom a spacious sanctuary featuring custom built-in cabinets, a walk-in closet, and a spa-like 4-piece ensuite with a deep soaking corner tub.
Flexible Bonus Room: This massive space features vaulted ceilings, custom built-ins, and a newly installed door, allowing it to serve as a 4th upstairs bedroom or a private executive office or a large recroom. Two more well-appointed bedrooms and a full 3-piece bathroom.
WALK-OUT BASEMENT (MORTGAGE HELPER)
The fully finished walk-out basement features a separate entrance and is set up as a self-contained \"secondary suite\" subject to approval and permitting by the city/municipality. It includes:
Full kitchen and spacious living area.
Large bedroom and separate laundry potential in the utility room.
Ideal for a space for older children, family member or an excellent mortgage-helper.
Don’t miss this rare opportunity to own a \"first-owner\" home in one of Calgary\'s most vibrant NW communities! > Book your private showing today!

Listing Brokerage: Royal LePage Benchmark
Picture of 39 Greenwood Court SW, Medicine Hat Real Estate Listing
39 Greenwood Court SW, Medicine Hat || $478,900

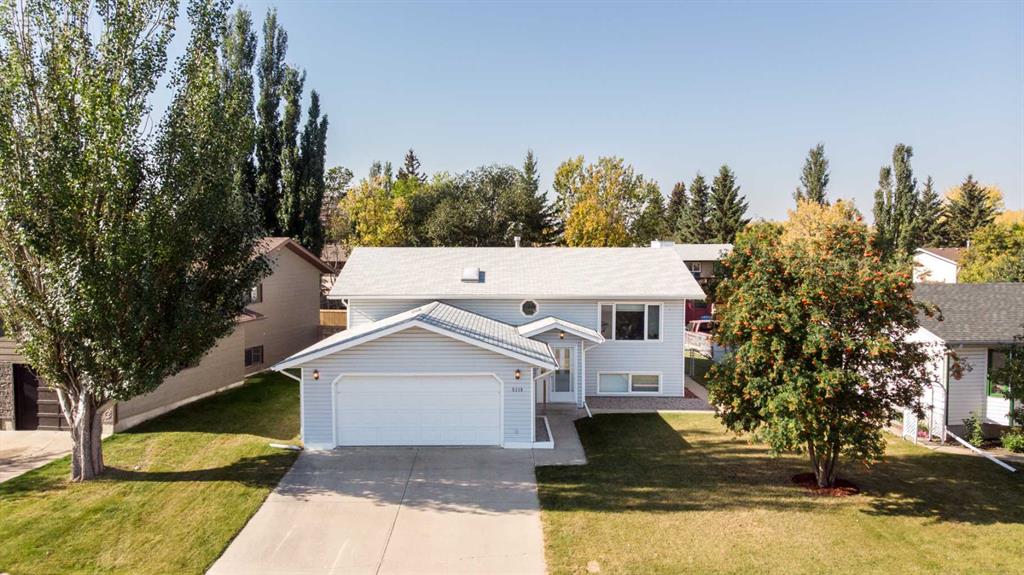
Sweet Bi-Level Living in Harlow. This One is an Easy Move. Welcome home to this charming bi-level in the heart of the SW Hill, a property that checks every box. With 3 bedrooms (2+1), 2 full bathrooms, and a layout designed for comfortable everyday living, this home is ready for its next chapter. The main floor impresses right away with soaring vaulted freshly painted ceilings and an open concept kitchen featuring quartz countertops and a corner pantry, perfect for the home cook who loves a little extra space. Head downstairs and you\'ll find a beautifully finished basement with a family room, games area, and wet bar, plus a spacious laundry room that buyers are going to love. The double attached heated garage offers over height ceilings, ideal for storage or your bigger toys, and you\'ll love the fully developed yard, which is a true standout. Fully fenced with vinyl fencing, it backs onto peaceful green space and pathways, and features a private patio, shed, and underground sprinklers. The location seals the deal. Walk to the river, hospital, and downtown, with quick highway access for those who work out of town. This home truly has it all!! Come see it for yourself.

Listing Brokerage: REAL BROKER
Picture of 230 Royal Oak Place NW, Calgary Real Estate Listing
230 Royal Oak Place NW, Calgary || $829,900

.***OPEN HOUSE MAY 30TH 2PM -4PM***This stunning walkout bungalow-tucked away on a quiet cul-de-sac offers the perfect blend of elegance, comfort, and tranquility. Surrounded by mature trees and beautifully landscaped grounds, this home provides a peaceful retreat while remaining moments from every convenience. Step inside to a bright and welcoming foyer highlighted by soaring 10-foot ceilings and an abundance of natural light. Just off the entrance, a private front office or flex room with oversized windows and offers the ideal work space. Designed for both everyday living and effortless entertaining, the chef-inspired kitchen features rich granite countertops, stainless steel appliances, a full-height tile backsplash, deep undermount sink, breakfast bar seating, and an oversized walk-in corner pantry. The dining area is wrapped in large windows and opens seamlessly onto the elevated private deck. Complete with a gas BBQ line, this outdoor space is perfect for entertaining. The living room features expansive picture windows that flood the home with warm natural light. A striking gas fireplace with elegant tile surround and custom wooden mantle creates a cozy focal point. The main floor primary retreat is spacious and inviting, offering a luxurious 4-piece ensuite complete with a deep soaker tub, separate glass shower, granite vanity, and a generous walk-in closet. A convenient 2-piece guest bath, mudroom with built-in shelving, and main floor laundry. The fully developed walkout basement continues to impress with an expansive recreation and family room featuring custom built-ins and a second gas fireplace. Two additional spacious bedrooms, a full 4-piece bathroom, and an enormous storage/utility room with extensive shelving provide exceptional functionality and flexibility. Step outside into your own private backyard oasis. The beautifully manicured yard is surrounded by mature trees and lush landscaping. The large lower patio and underground sprinkler system further enhance this meticulously maintained outdoor space. At the front of the home, a charming, secluded deck nestled among mature greenery creates yet another quiet place to relax and enjoy the surroundings. Ideally located, this exceptional home offers the perfect combination of luxury, privacy, and convenience in one of Northwest Calgary’s most desirable communities

Listing Brokerage: RE/MAX House of Real Estate
Picture of 3309, 73 Erin Woods Court SE, Calgary Real Estate Listing
3309, 73 Erin Woods Court SE, Calgary || $189,900

Welcome to this bright and functional one-bedroom, one-bath condo located in the established community of Erin Woods—an ideal opportunity for first-time buyers, downsizers, or investors looking for a well-located and low-maintenance home. Offering 9 ft ceilings and an open layout, this unit is designed for comfortable everyday living. The kitchen features a large pantry and ample counter space that flows seamlessly into the spacious living room creating an inviting layout that’s perfect for both relaxing and entertaining. From the living area, step out onto your large private balcony overlooking the quiet courtyard. The primary bedroom includes a versatile nook, perfect for a home office, reading space, or additional lounge area, along with a generous closet for excellent storage. A well-appointed full bathroom and convenient in-suite laundry completes the home. This unit also includes a surface titled parking stall (#110) that is conveniently located just steps from the entrance. Condo fees cover all utilities—water, electricity, heating, sewer, and garbage collection. Located in Erin Woods, residents enjoy access to nearby parks, walking paths, schools, and convenient transit routes, along with quick access to major roadways for an easy commute anywhere in the city. The community offers a quiet, residential feel while still being close to shopping, amenities, and everyday essentials.

Listing Brokerage: eXp Realty
Listing data is deemed reliable but is not guaranteed accurate by CREB®. Last updated: today at 3:00 a.m.

© 2026 CENTURY 21 Real Estate Foothills. CENTURY 21® is a registered trademark licensed to Century 21 Real Estate LLC. Equal Housing Opportunity. Each office is independently owned and operated.

Find Real Estate Foothills on Facebook Find Real Estate Foothills on Twitter