MLS PROPERTIES FOR SALE

Picture of 28537 Township Road 334  , Rural Mountain View County Real Estate Listing
28537 Township Road 334 , Rural Mountain View County || $1,499,000

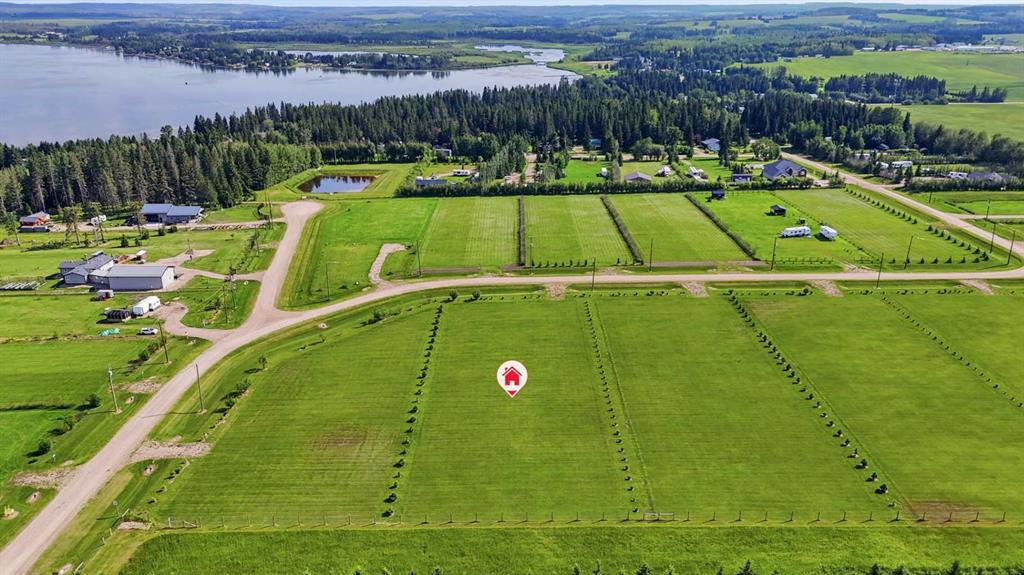
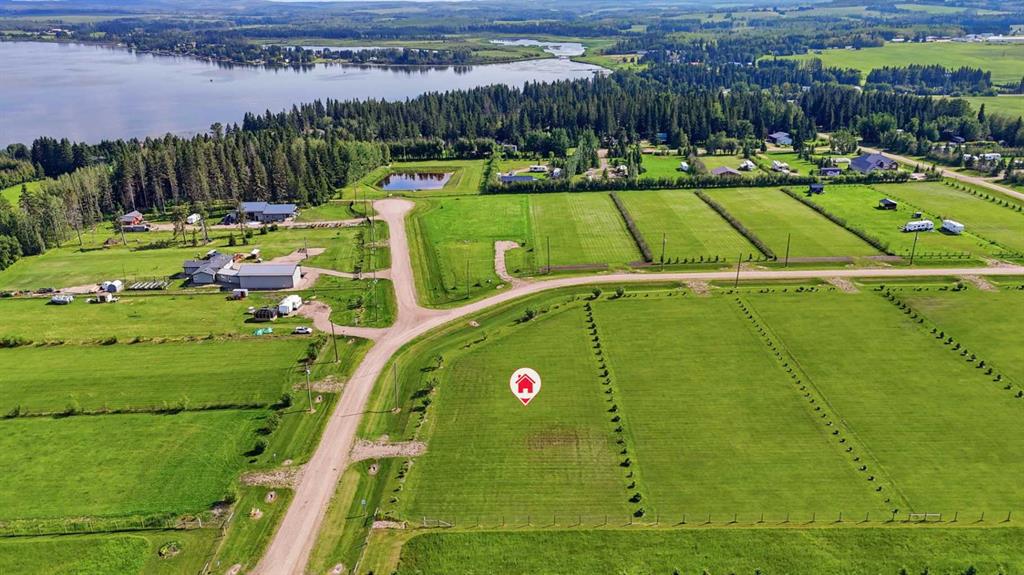
Escape to the peace and privacy of country living on this exceptional 19.96-acre farmstead, ideally located just 10 minutes northeast of Olds with the convenience of pavement right to the driveway. Offering two beautifully maintained homes, outstanding outbuildings, productive pasture, and a thoughtfully improved yard site, this is a rare opportunity for families, hobby farmers, multi-generational living, or those looking to generate additional rental income.

At the heart of the property is a stunning 2012 executive ranch-style home designed for both comfort and functionality. The bright, open-concept floor plan features soaring ceilings, custom maple cabinetry, engineered hardwood flooring, and in-floor heat throughout. The spacious kitchen flows seamlessly into the dining and living areas, creating the perfect space for entertaining or everyday family life. The generous primary suite includes a luxurious ensuite, while two additional bedrooms and a full bathroom provide plenty of room for family and guests. A walk-through pantry, abundant storage, a recently replaced boiler, updated appliances, and brand-new washer and dryer make this home truly move-in ready.

Step outside to enjoy the beautifully landscaped yard complete with concrete patios, decorative edging, mature trees, a fenced backyard, and a spacious rear deck overlooking the peaceful countryside.

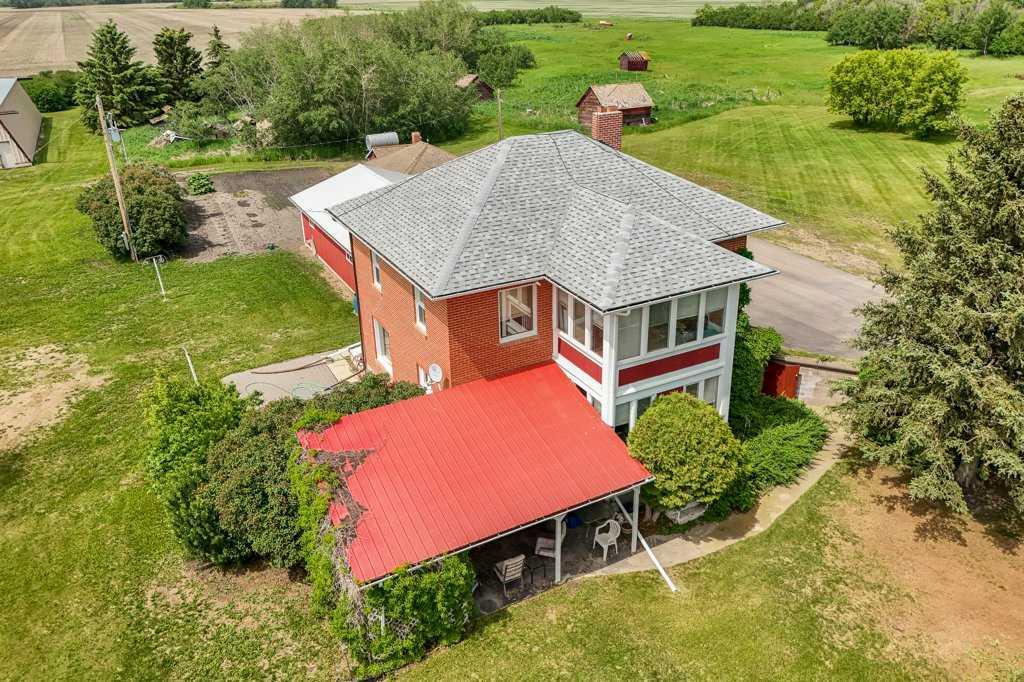
A second residence—a character-filled 1949 two-storey farmhouse—has been extensively renovated while preserving its timeless charm. This inviting home offers three bedrooms and has seen substantial updates, including SmartBoard siding, windows, soffit, fascia, plumbing, electrical, furnace, hot water tank, water softener, flooring, kitchen cabinetry with granite countertops, appliances, doors, custom blinds, lighting, foundation improvements, and basement drywall. A wrap-around deck, poured sidewalks, and its own private yard make it an ideal home for extended family, guests, farm help, or rental income.

The farm infrastructure is equally impressive and ready for work. Outbuildings include a large shop, dedicated wood shop, detached double garage, traditional dairy barn, and three silos. Over eight acres are currently utilized for hay and pasture, with page wire fencing surrounding the front acreage and yard, plus cross-fencing creating three separate pastures for efficient livestock management.

Water is plentiful with three reliable wells supplying both homes and livestock. Over the years, the property has also benefited from extensive landscaping improvements, including newly planted trees, shrubs, perennials, shelterbelt enhancements, greenhouse construction, and ongoing yard development that enhances both beauty and functionality.

Whether you're searching for a working farm, an equestrian or hobby farm, a private country estate, or a property that offers flexibility for extended family or income potential, this exceptional acreage delivers the perfect combination of rural lifestyle, quality improvement

Listing Brokerage: Century 21 Bravo Realty
Picture of 18321 HIGHWAY 16 E  , Rural Yellowhead County Real Estate Listing
18321 HIGHWAY 16 E , Rural Yellowhead County || $799,900

DREAM ACREAGE, 40.77 acres, only 6 mins West of Edson with A NEW HEATED OUTDOOR POOL!!! Paved to doorstep, no Road Bans!! Magnificent MOUNTAIN VIEWS, beautiful balance of trees, rolling hills, fields; and NEW 16'x34' HEATED OUTDOOR POOL with customized composite decking at the walk out basement area! Highway frontage with home business potential (Yellowhead County approval required). Beautifully updated 1566 sq ft bungalow features 4 bedrooms, 3 bathrooms, CENTRAL AIR CONDITIONING, and a fully finished walk out basement. The main level has 3 bedrooms, 2 updated bathrooms, laundry room, and has been extensively updated. Stunning newer granite counters in the kitchen, laundry, main bath, and primary bedroom ensuite. The family room boasts a cozy gas fireplace and a wall of windows & doors leading to the back deck with amazing Mountain Views. Bright Kitchen is beautifully updated, has an abundance of cabinets, and stainless appliances. Flooring has been updated with vinyl plank and plush carpet. Walk out basement has 1 bedroom, office/den, 3pc bathroom (shower), HUGE rec room, wall of windows & doors, additional room with a wet bar, utility, and storage. Basement features spacious floor plan and newer plush carpet! Recent updates: Kitchen: luxury granite counters, refinished/painted espresso cabinets, stainless appliances, BRAND NEW DISHWASHER JULY 2026, backsplash; main bath and primary bedroom ensuite: luxury granite counters, shower, tub, vinyl plank flooring, lighting, mirrors, sinks, taps, accessories, refinished/painted espresso cabinets; bedroom carpets, paint, 2015 shingles/eaves/fascia, roof ridge venting, exterior paint on home/shop/shed, 2014-A/C unit, BRAND NEW 2026 Hot Water Tank 50 GAL, 2012 H20 softener, light fixtures, door & cupboard handles. Walk out from the basement and enjoy the AMAZING new 16'x34' heated swimming pool with custom Veranda brand composite decking around it and Peak aluminum railings! This high end pool is a DREAM come true for family fun and relaxation! Pool features: fiber glass walls, chlorine, 400,000 BTU heater, sand filter, VFD pump, UV light, 10 yr warranty on spray liner, custom cover, and accessories. The 22'x21' attached garage has space for 2 vehicles and storage. The 30'x24' detached shop is heated, and has 220 welder's plug. Shed, dog run 10'x20', gazebo, fire pit area, trail, 2 large fields-could have animals, majority of the property is fenced. School bus comes into the driveway! Approx 3 min drive to newer Cascade Power Plant, convenient for a buyer who works there! This property has it all and is a must see!

Listing Brokerage: CENTURY 21 TWIN REALTY
Picture of 224 Cottageclub Crescent , Rural Rocky View County Real Estate Listing
224 Cottageclub Crescent , Rural Rocky View County || $599,999

Welcome to 224 Cottageclub Crescent – Your Ultimate Lakeside & Mountain Property!
Nestled in the prestigious, gated community of Cottage Club Ghost Lake, this stunning property perfectly blends modern comfort with cozy cottage charm. As you step inside, you are greeted by an abundance of natural light streaming through beautiful skylights and soaring vaulted ceilings, creating an open and airy atmosphere. The main floor features an inviting living room centered around a warm pellet stove—perfect for cozying up after a day on the water or the ski slopes. The seamlessly connected kitchen and spacious dining area make entertaining a breeze, while main floor laundry adds ultimate everyday convenience.
Upstairs, you will find two bright and comfortable bedrooms offering a peaceful sanctuary. Beat the summer heat with full air conditioning, or step outside into your own private, beautifully landscaped yard—a rare oasis for outdoor dining, fires, and relaxation. Downstairs, the unique crawl space features 6ft ceilings and is partially finished, providing incredible bonus storage or a flexible workshop area.
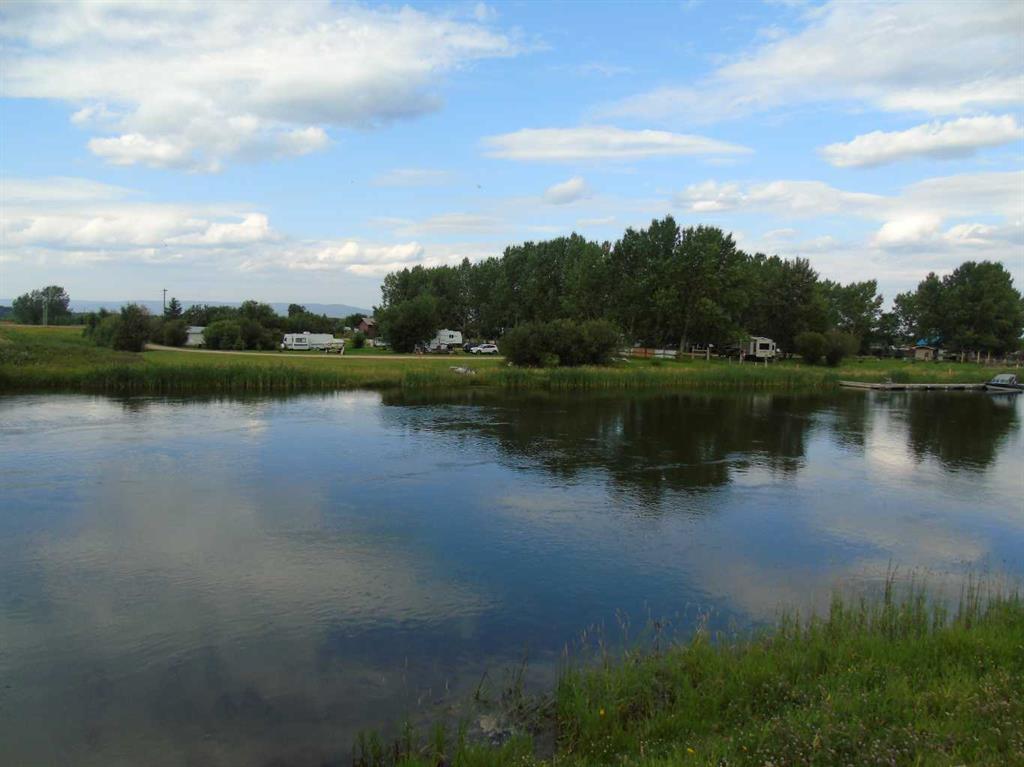
Located just 40 minutes from Calgary and the Rocky Mountains, Cottage Club offers year-round living with a massive 11,000 sq ft amenity centre, indoor pool, fitness facilities, private boat launch, and sandy beaches. Whether you are looking for a full-time residence, a weekend getaway, or an investment property, this home is a must-see!

Listing Brokerage: Coldwell Banker United
Picture of 272 465015 RR63A Range , Rural Wetaskiwin No. 10, County of Real Estate Listing
272 465015 RR63A Range , Rural Wetaskiwin No. 10, County of || $675,000

Cute and cozy 3 bedroom, 2-bathroom home in the subdivision of Hauser’s Cove. Enjoy the view of Buck Lake during your morning coffee on the front deck of this large and spacious double lot. The home offers a functional layout and features two patio doors the lead onto the deck that is finished with durable lifetime railing and a natural gas hookup for the BBQ. Large windows span across the front of the home to allow for natural lighting and a beautiful view. The large primary bedroom offers tranquility. With the addition of a large 5 pc ensuit, double sinks and a soaker tub allow for relaxation and spa like feeling after a day on the lake. Two more large bedrooms down the hall easily accommodate family and or your guests. Open dining and Livingroom with a natural gas fireplace to enjoy during those rainy days or cold winter nights.

The second lot includes a heated double car garage. This space offers additional room for family gatherings/mancave. A rare added feature of this property is it offers two titles, 2 boat launch pads, separate services for power and gas making it an ideal option for those looking to enjoy all that Buck Lake has to offer.

The extra-large yard with its mature landscaping and multiple garden beds and firepit area. Additional outbuildings provide exceptional storage and versatility for your watersport toys. Whether you're searching for a year-round residence, weekend retreat, or recreational property, this home offers a great combination of location, comfort, and functionality in a sought-after lake setting.

Listing Brokerage: Royal LePage Tamarack Trail Realty
Picture of 421026 Range Road 284  , Rural Ponoka County Real Estate Listing
421026 Range Road 284 , Rural Ponoka County || $765,000

Overlooking wide open spaces to the east & breathtaking lake views to the west, this custom built home features the family layout you have been searching for! Acacia hardwood flooring, hand scraped with walnut finish connects the generous entertaining & dining spaces with the most aw-inspiring views. Enjoy ultimate privacy of the luxurious primary suite on the north end of the home while the south boasts a spacious upper deck, 3 excellent sized bedrooms & cozy lounging area. The walkout basement boasts 2 more large bedrooms, generous lake views, spacious bathroom & recreation space. Outdoors, enjoy proximity to Gull Lake & Meridian Beach coupled with central convenience to Rimbey, Lacombe & Ponoka. ~6 Bedrooms ~4 Bathrooms ~Luxurious Must See Addition (2010) ~Large Primary Suite ft. Private Deck, Walk Thru Closet & 4 Pc Ensuite ~Open Concept Kitchen Dining Space Featuring Pantry, Elongated Breakfast Bar & Option for Gas Stove ~Incredible Lake Views on Every Floor, Including the Oversized Double Garage!

Listing Brokerage: Maxwell Real Estate Solutions Ltd.
Listing data is deemed reliable but is not guaranteed accurate by CREB®. Last updated: today at 1:00 a.m.

© 2026 CENTURY 21 Real Estate Foothills. CENTURY 21® is a registered trademark licensed to Century 21 Real Estate LLC. Equal Housing Opportunity. Each office is independently owned and operated.

Find Real Estate Foothills on Facebook Find Real Estate Foothills on Twitter