MLS PROPERTIES FOR SALE

Picture of 4308 55 Street NE, Calgary Real Estate Listing
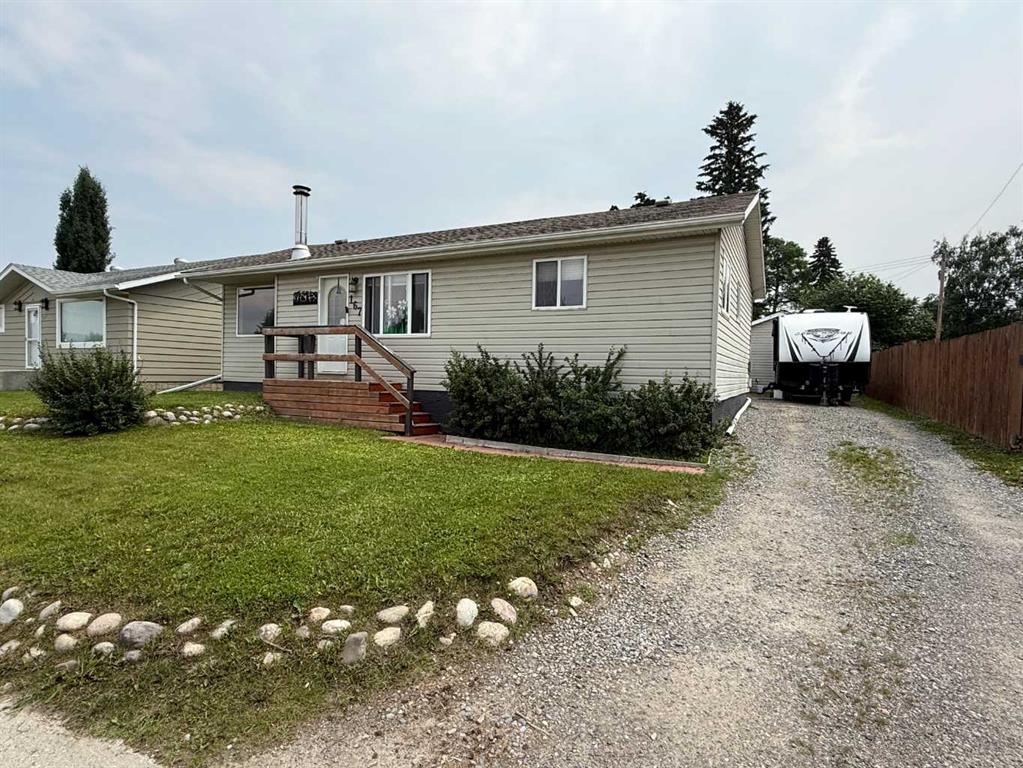
4308 55 Street NE, Calgary || $619,999

~~~~~~~~~~Rare RV/trailer pad, recently renovated, double garage, 2,157.0 ft2 in finished area! ~~~~~~~~~~Welcome to this newly renovated two-storey family home located in the established community of Temple! Situated on a quiet street in Calgary’s northeast, this property offers incredible value with 4 above-grade bedrooms, an RV/trailer pad, and a double detached garage.

Step inside to find a bright and inviting main floor featuring a spacious living room with a charming brick fireplace and large windows that fill the space with natural light. The functional kitchen offers ample cabinet and counter space, along with room for a breakfast nook. The adjoining dining area is perfect for both everyday living and entertaining. A convenient main floor half bathroom allows guests to stay comfortably on the main level while keeping the upstairs private.

Upstairs, you’ll find four generously sized bedrooms and two full bathrooms, providing plenty of space for large families, first-time buyers, or investors. The primary bedroom features its own private ensuite bathroom.
The lower level offers additional living space complete with a second fireplace, making it ideal for a recreation room, home office, or gym. The laundry room is also conveniently located downstairs.

Recent updates include new vinyl flooring throughout the house, renovated bathrooms, fresh paint, and new upstairs doors. Major mechanical upgrades provide peace of mind with the furnace replaced in 2022, hot water tank replaced in 2023 (with warranty until 2029), and roof replaced in 2021.

Outside, enjoy the large backyard featuring a covered deck with built-in benches—perfect for summer BBQs, family gatherings, or relaxing evenings outdoors. The double detached garage and additional parking space for an RV, trailer, or extra vehicles add exceptional functionality and convenience.

Located within walking distance to public and Catholic schools, parks, shopping, public transit, and major roadways, this home combines comfort, functionality, and accessibility in one excellent package. A fantastic opportunity to own in a mature, amenity-rich neighbourhood!

Listing Brokerage: Golden Keys Realty
Picture of 22 Fortress Mountain Way , Exshaw Real Estate Listing
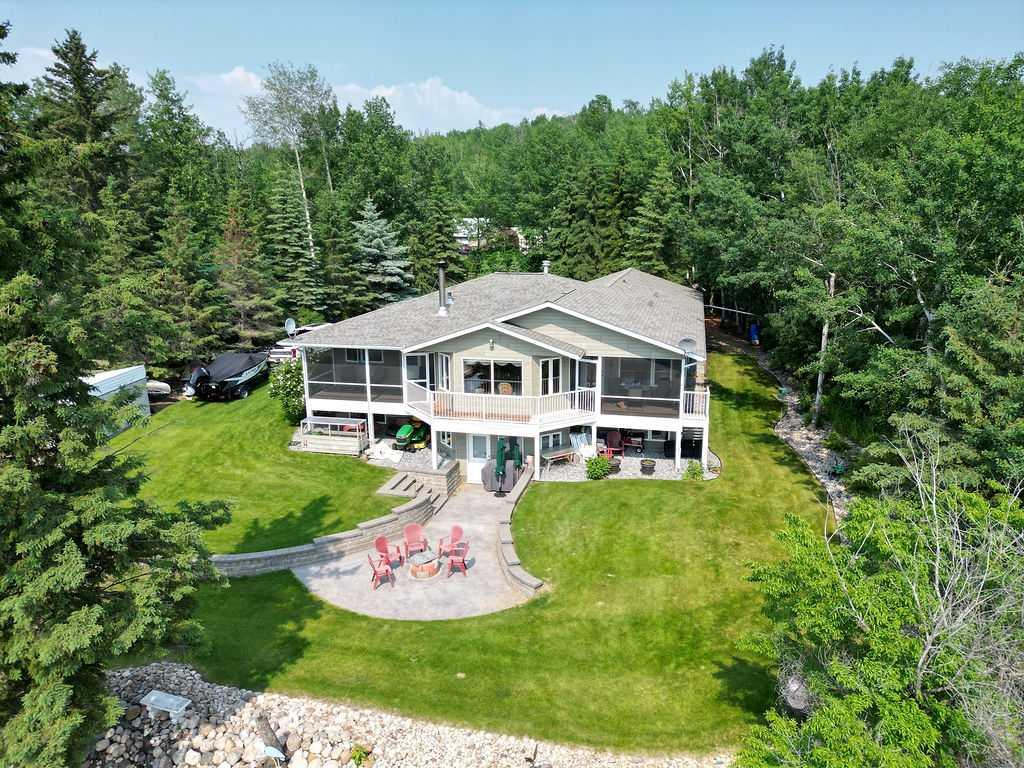
22 Fortress Mountain Way , Exshaw || $998,000

This single-family home in a mature Exshaw neighbourhood offers exceptional privacy, mountain views and wide-ranging potential. Surrounded by mature trees, the backyard feels like your own private nature reserve. With a 14,800 sq ft (124x120 ft) this is an opportunity for a prime holding property with subdivision options to 3 lots, with MD approval. Enjoy the home for full time living, an enviable weekend place or for healthy rental income in the meantime. Featuring 5 bedrooms + Den, 3.5 bathrooms and extensive living space, the home is well suited to families of all sizes or those seeking more space and privacy. For the visionary, the renovation potential is evident, by updating, creating a secondary suite (subject to approval), or adding a detached garage with suite. Exshaw is the best kept secret & a growing popular choice. Offering quality hiking & biking trails, a close-knit family-oriented community with a charming small-town feel. At a fraction of Canmore pricing and only a 12-minute drive away, this home represents a rare opportunity in today’s market.

Listing Brokerage: RE/MAX Alpine Realty
Picture of 1945 Mountview Crescent NE, Calgary Real Estate Listing
1945 Mountview Crescent NE, Calgary || $699,900

Welcome to this beautifully maintained and thoughtfully updated home situated on an impressive 4,897 sq.ft. lot with a rare 49'3" frontage. Offering 2 bedrooms, 2 full bathrooms, a partially finished basement, and an oversized triple detached garage, this property delivers an exceptional combination of comfort, functionality, and outdoor living.

From the moment you arrive, the mature landscaping and inviting curb appeal create a lasting impression. Pride of ownership is evident throughout the home, which has been lovingly cared for and continuously improved over the years.

Inside, rich red oak hardwood flooring flows throughout the main living areas, complemented by an updated kitchen featuring granite countertops, ceiling-height cabinetry, and abundant storage. The living room is highlighted by an elegant textured tray ceiling that adds warmth and architectural character, while flat-finish ceilings throughout the remainder of the home create a clean and timeless aesthetic. Natural light fills the home, creating bright and welcoming living spaces.

The upper level offers two comfortable bedrooms and a well-maintained full bathroom, while the partially finished basement provides additional living space, laminate plank flooring, laundry facilities, and a beautifully renovated full bathroom completed in 2025.

Step outside and discover one of the property's most desirable features. The spectacular west-facing backyard enjoys abundant afternoon and evening sunshine throughout Calgary's beautiful summer months, creating the perfect setting for relaxing, entertaining, and gardening. A stamped concrete patio alongside the home offers a private retreat, while the rear patio provides ample space for outdoor dining and gatherings. Mature perennial gardens featuring peonies, hollyhocks, ostrich ferns, day lilies, irises, and fragrant white lilacs create a stunning outdoor sanctuary filled with colour and seasonal beauty.

The oversized triple detached garage is truly a standout feature. Built in 2009, it is fully insulated and fully finished, offering exceptional flexibility for vehicle storage, hobbies, workshop space, or recreational equipment. Complete with 220V electrical service, two skylights, and a rare pass-through overhead door to the backyard, this is a garage that is increasingly difficult to find.

Numerous updates over the years include electrical upgrades, a complete roof system replacement in 2014, updated kitchen and basement windows, renovated bathrooms, and ongoing maintenance throughout.

Located on a spacious lot with rear lane access and additional side-lane exposure, this exceptional property offers a rare combination of lot size, mature landscaping, incredible garage space, and pride of ownership. Homes that combine this level of care, outdoor beauty, location, and functionality seldom come available.

Listing Brokerage: Royal LePage Benchmark
Picture of 5105 50 Avenue , Lacombe Real Estate Listing
5105 50 Avenue , Lacombe || $320,000

Properties like this don't come available often. This prominent 2,164 sq. ft. commercial building sits in the heart of Lacombe's downtown core — one of the highest-traffic locations in the entire city, where visibility and foot traffic work hard for your tenants and your investment every single day. The building offers exceptional versatility . There are two long-standing & established tenants currently in place. You will also find a full basement that would be ideal for storage or any other ideas you might have for additional revenue opportunities. This is situated in a within steps of Lacombe Memorial Centre and other misc retail shops and excellent and varied dining establishments Whether you are an investor looking to purchase the building to take on the two long standing tenants that provide you with stable cash flow from day one OR You are an owner-operator wanting an opportunity to relocate or start your new business with the option to occupy all or part of the main floor with a strong community identity and consistent year round commercial activity, this could be it. There are many options for the discreet investor and business/entrepreneur to choose from.

Listing Brokerage: CIR Realty
Picture of 245 Elm Street , Fort McMurray Real Estate Listing
245 Elm Street , Fort McMurray || $430,000

Welcome to 245 Elm Street, a spacious and beautifully designed bi-level nestled in the heart of Timberlea, a family-friendly neighbourhood close to parks, playgrounds, schools, walking trails, and all the everyday amenities you need. Featuring 5 bedrooms, 3 full bathrooms, and a thoughtfully designed layout, this home offers incredible flexibility for growing families, multigenerational living, or future possibilities for the space.

From the moment you enter, you’ll appreciate the oversized foyer complete with double-door closets and an abundance of space to keep busy family life organized. Whether it’s backpacks, hockey bags, strollers, or guests arriving for gatherings, this welcoming entryway was designed with real life in mind.

Upstairs, the bright and airy main floor is enhanced by soaring vaulted ceilings and large bay windows that fill the living room with natural light. The kitchen and dining area flow seamlessly together, creating the perfect setup for both everyday living and entertaining. The kitchen features rich espresso cabinetry, ample counter space, a functional breakfast bar, and a convenient corner pantry to keep everything within reach. Just off the dining area, patio door access leads directly to the back deck, making indoor-outdoor living effortless.

The main floor is home to three generously sized bedrooms, including a spacious primary retreat complete with a large walk-in closet and private 4-piece ensuite. A second full 4-piece bathroom and linen closet complete this level with both comfort and functionality.
Downstairs, the separate entrance basement expands the home’s versatility even further. Featuring two additional bedrooms, a spacious kitchenette, and a full 4-piece bathroom, this lower level offers endless options for extended family, guests, or evolving household needs. Bright windows throughout help the space feel open, welcoming, and functional for a variety of lifestyles.

Step outside and enjoy the fully fenced backyard with excellent southwest exposure, making it the perfect setting for BBQ season, outdoor activities, and spending time with family and friends. Completing the property is a double attached garage and additional driveway parking for added everyday convenience.

Blending comfort, functionality, and room to evolve with your needs, 245 Elm Street is a home ready to support every stage of life for years to come.

Check out the photos, floor plans and 3D tour, and call today to book your personal viewing.

Listing Brokerage: ROYAL LEPAGE BENCHMARK
Listing data is deemed reliable but is not guaranteed accurate by CREB®. Last updated: today at 1:00 a.m.

© 2026 CENTURY 21 Real Estate Foothills. CENTURY 21® is a registered trademark licensed to Century 21 Real Estate LLC. Equal Housing Opportunity. Each office is independently owned and operated.

Find Real Estate Foothills on Facebook Find Real Estate Foothills on Twitter