MLS PROPERTIES FOR SALE

Picture of 834043 120 Range , Rural Clear Hills County Real Estate Listing
834043 120 Range , Rural Clear Hills County || $159,900


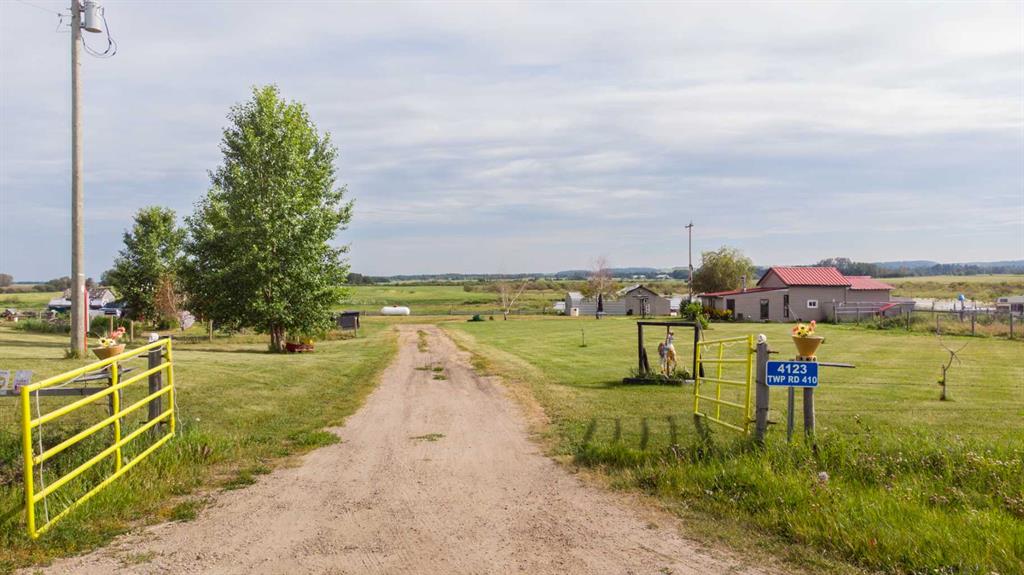
Escape to the peace and privacy of this beautiful 5.02-acre treed property, ideally located just minutes from the Peace River Valley, where endless outdoor recreation and open space await. The fully perimeter fenced acreage features a large dugout and pasture, making it an excellent setup for a few horses or cattle. The meticulously maintained yard is beautifully landscaped with mature trees, shrubs, and gardens, creating a peaceful setting you'll love coming home to. Additional outdoor features include a greenhouse, a large storage shed, and a spacious workshop complete with a wood stove perfect for projects year round. The home has seen numerous updates, including new vinyl siding and windows. Inside, you're welcomed by a spacious entryway that opens into the bright, open concept kitchen, dining, and living area. Fresh paint and updated flooring give the home a modern, move in ready feel. The functional layout includes a generous primary bedroom, a comfortable guest bedroom, and a full bathroom, offering everything you need for country living.The close knit community of Bear Canyon offers a welcoming atmosphere, complete with a community hall and sports facilities. This acreage is conveniently located within 30 minutes of two schools, while the nearby community of Cleardale provides easy access to everyday shopping. If you've been dreaming of an affordable, move in ready acreage with privacy, room for animals, and a beautifully maintained yard, this is the one. Don't miss your opportunity - let's get you moving!

Listing Brokerage: Grassroots Realty Group Ltd.
Picture of 105, 433042 Range Road 221  , Rural Ponoka County Real Estate Listing
105, 433042 Range Road 221 , Rural Ponoka County || $625,000

Unique. Timber Block home situated on a private, tastefully treed 0.64-acre property in Central Alberta. Enjoy convenient access to urban amenities and year-round recreational opportunities, with a paved road, municipal water, garbage collection and mail delivery. The property features a secured electric gate, stamped-concrete front patio, treated side deck with an eight-person hot tub, heated 10' x 8' greenhouse, irrigated gardens, apple trees, heated outdoor shower, two storage sheds and a bunkhouse. The interior offers a grand central staircase, upgraded appliances, triple-glazed windows, skylights, air conditioning, a steam shower and a brick wood-burning fireplace. A spacious bonus room above the garage is accessible from the primary bedroom and offers enough space to accommodate two large bedrooms. A selection of furnishings, including three large televisions, is included. A distinctive property offering extensive indoor and outdoor living space.

Listing Brokerage: ComFree
Picture of 33515 Highway 584  , Rural Mountain View County Real Estate Listing
33515 Highway 584 , Rural Mountain View County || $6,995,000

Welcome to one of Bearberry’s finest private estates—a rare 160-acre legacy property where privacy, natural beauty, and timeless country living come together in Alberta’s breathtaking foothills, just west of Sundre.

Only three families have had the privilege of calling this remarkable estate home, preserving it as a private retreat where generations have gathered to create lasting memories.

Set at the end of a private driveway, the elevated residence enjoys sweeping views across the surrounding countryside. Offering over 5,300 sq. ft. of thoughtfully designed living space, the home features four spacious bedrooms, each with its own ensuite (two 3-piece, one 4-piece, and one 5-piece), multiple family and sitting rooms, three gas fireplaces, a wrap-around veranda, and an impressive kitchen and dining area designed for both everyday living and entertaining.

Extensively renovated over the years, the home blends modern updates with timeless character. Updated kitchens, bathrooms, and mechanical systems complement the original residence, while an oversized triple attached garage and a beautifully appointed three-bedroom, three-bathroom guest house provide exceptional flexibility for extended family, guests, or caretakers.

The property is equally impressive outdoors. The original barn has been transformed into a heated workshop and separate gym with new concrete floors, upgraded electrical service, and modern heating. A 60’ × 40’ shop provides outstanding space for equipment, machinery, recreational vehicles, or hobbies. A greenhouse and fully fenced garden with over-height fencing, open hay fields, fenced pastures, a tranquil pond, an outdoor boarded hockey rink with warming shelter, an observatory, and a charming one-room cabin sleeping six complete this remarkable setting.

Wildlife is abundant, with elk, deer, moose, coyotes, foxes, and countless bird species regularly visiting the property. Walking trails wind throughout the land, while a reliable drilled well supplies excellent water. World-class hunting, fishing, hiking, horseback riding, and snowmobiling are all nearby.

Rarely does an estate of this significance become available. More than a home, this is an extraordinary family legacy where memories are made and traditions begin.

Select chattels may be available through separate negotiation.

Listing Brokerage: RE/MAX House of Real Estate
Picture of 911052 234 Road , Rural Northern Lights, County of Real Estate Listing
911052 234 Road , Rural Northern Lights, County of || $895,000


Exceptional Farm Opportunity just minutes from Manning. Discover the perfect blend of productive farmland and country living with this outstanding quarter section located just 2.5 miles southwest of Manning, AB. Offering approximately 145 cultivated acres, this property is ideal for expanding your farming operation or establishing a versatile rural lifestyle. The well-maintained 988 sq. ft. home features 3 bedrooms and 2 full bathrooms and was moved onto the property, providing the benefit of a newer basement. Recent updates include a natural gas furnace, hot water tank, and the convenience of county water. The impressive 35 x 56 insulated, heated metal-clad shop with a cement floor is ready for year-round use. Complete with a 16 x 20 overhead door and plumbing for both water and sewer, its an ideal workspace for equipment, repairs, or a variety of agricultural operations. Designed with livestock in mind, the property also offers fenced areas, a lean-to shelter, water hydrant, and a dugout that provides a reliable water source for livestock and gardens. Whether you're looking to grow your farming operation, start a mixed farm, or enjoy the benefits of rural living close to town, this productive and well-equipped property offers endless possibilities in a highly desirable location..

Listing Brokerage: RE/MAX Grande Prairie
Picture of 6, 7228 Township Road 110  , Rural Cypress County Real Estate Listing
6, 7228 Township Road 110 , Rural Cypress County || $1,050,000

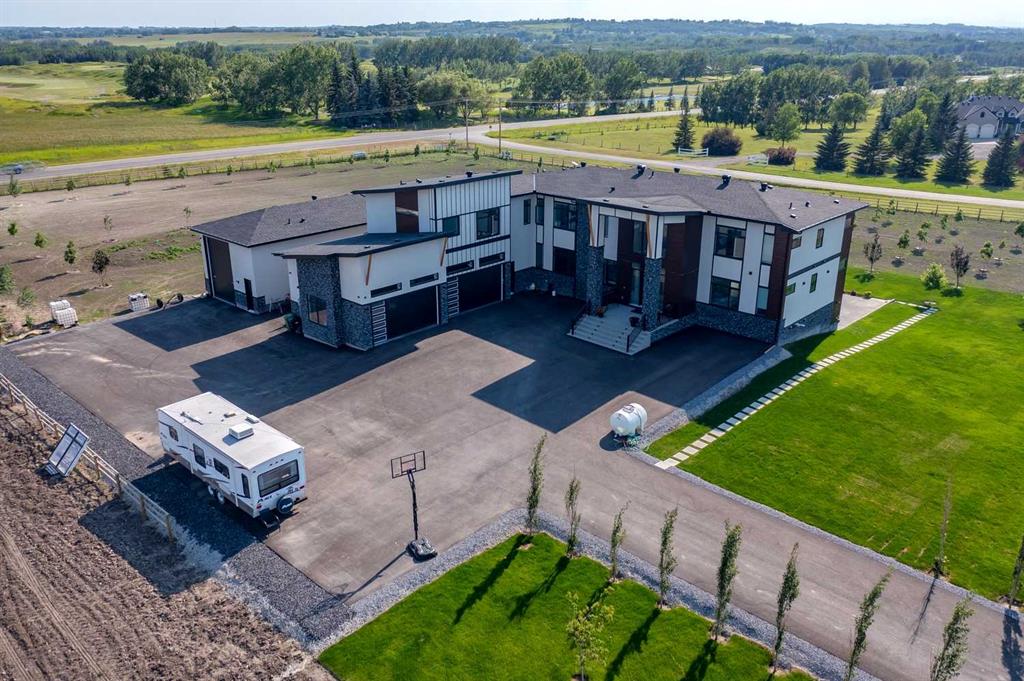
Welcome to the lifestyle you've been dreaming about. Nestled on 4.99 acres backing directly onto the winding Seven Persons Creek, this custom-built 2016 bungalow offers the perfect balance of peaceful country living and everyday convenience, located just outside of Seven Persons and only a 15-minute drive to Medicine Hat. Designed with both family living and entertaining in mind, this spacious home offers 5 bedrooms plus 2 additional flex spaces that can easily serve as bedrooms, home offices, studios, or hobby rooms—giving you the flexibility to make the space your own. Large windows throughout the main floor fill the home with natural light while framing picturesque prairie and creek views in every season. The heart of the home is warm and inviting, featuring exposed timber beams in the kitchen, a cozy wood-burning stove in the living room, and the kind of craftsmanship that creates a true country retreat. One of the bonus rooms boasts soaring ceilings, making it an inspiring space for an art studio, music room, library, or private workspace. Wake up each morning to the peaceful sights and sounds of nature from the primary suite, complete with direct access to the rear deck overlooking the creek and a spacious ensuite featuring dual sinks. The fully finished basement provides even more room for family, guests, recreation, or multi-generational living. The triple attached garage offers plenty of space for vehicles, toys, and storage, while the convenient 2-piece bathroom just inside the house makes cleanup after working outdoors quick and easy. Whether you're enjoying coffee on the deck as wildlife wanders by, hosting family gatherings, exploring your own stretch of creek, or simply soaking in the quiet country surroundings, this is more than just a home—it's a place to slow down, spread out, and enjoy the lifestyle that only acreage living can provide.

Listing Brokerage: EXP REALTY
Listing data is deemed reliable but is not guaranteed accurate by CREB®. Last updated: today at 1:00 a.m.

© 2026 CENTURY 21 Real Estate Foothills. CENTURY 21® is a registered trademark licensed to Century 21 Real Estate LLC. Equal Housing Opportunity. Each office is independently owned and operated.

Find Real Estate Foothills on Facebook Find Real Estate Foothills on Twitter