MLS PROPERTIES FOR SALE

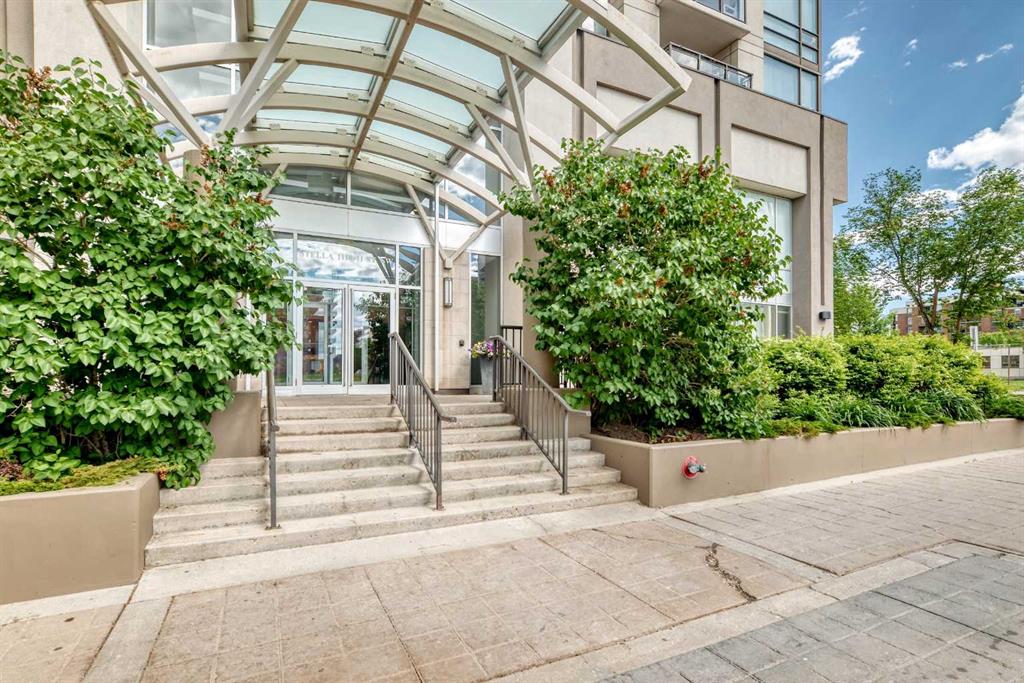
Picture of 909, 1110 11 Street SW, Calgary Real Estate Listing
909, 1110 11 Street SW, Calgary || $289,900

NEW PRICE! Stop commuting and start living. Welcome to this 1-bedroom home in the Stella building, right in the pulse of the Beltline. Placed exactly where you want to be—just a short walk from the downtown core, minutes from your office, and steps from the city's best restaurants, cafes, grocery stores, and transit on 17th Ave.
Designed for the busy professional or savvy investor, this home offers an efficient, open-concept floor plan that has been refreshed with a brand-new coat of paint. Floor-to-ceiling windows capture the true energy of inner-city living while flowing perfectly from morning coffee to evening wind-downs. Forget the stress of a long commute; enjoy a classic, low-maintenance sanctuary that puts the city center right at your doorstep.
Stella boasts top-tier amenities including a full fitness centre, lounge, 24-hour security/concierge, secure underground parking, and storage. Don't miss this incredible opportunity that gives you back your most valuable asset: your time. Book your private showing today and see how effortless downtown living can be!

Listing Brokerage: Real Broker
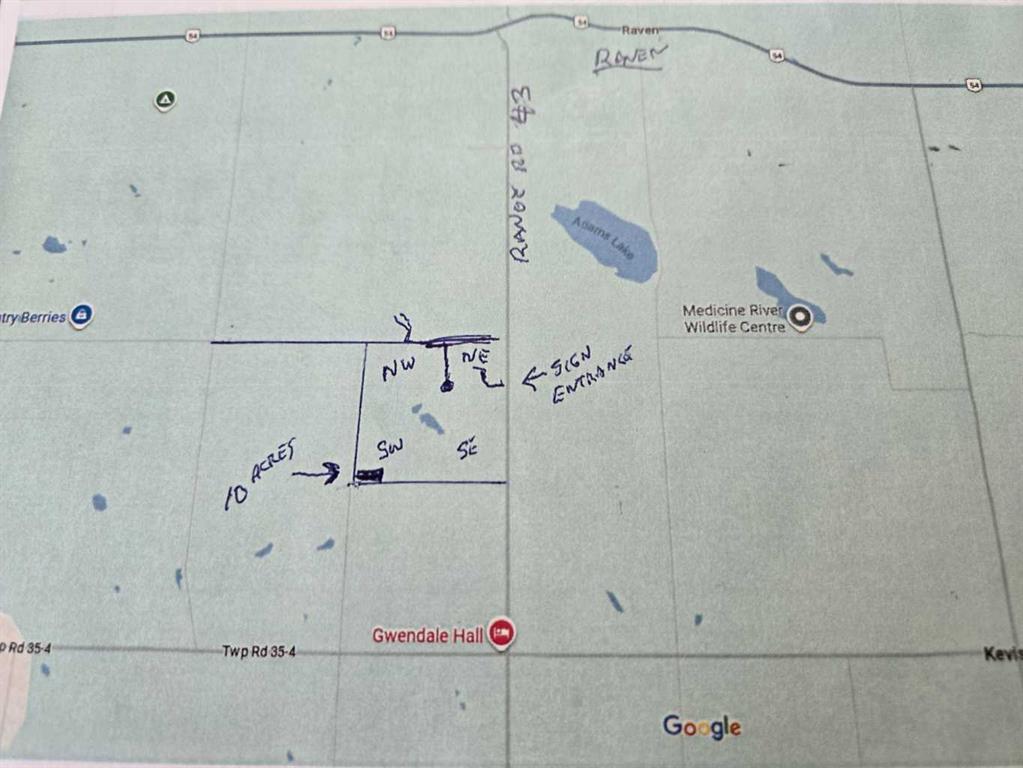
Picture of RANGE ROAD 43 TWP RD 360  , Caroline Real Estate Listing
RANGE ROAD 43 TWP RD 360 , Caroline || $4,500,000

FULL SECTION IN ONE BLOCK. FIVE TITLES TOTALING 644 ACRES, ALL IN TREES, PASTURE AND RECREATION. VERY, VERY PRIVATE. LIMITED ACCESS. IDEAL TO SET UP A PRIVATE GET AWAY FOR PERSONAL OR EVEN CORPORATE USEAGE. IDEAL FOR PASTURE USE WITH LOTS OF WATER ADJOINING ALL FOUR QUARTERS, HUNTING, CAMPING, QUADDING AND THE LIST GOES ON. LOCATED NEAR PAVEMENT BETWEEN SUNDRE, ROCKY MOUNTAIN HOUSE, AND INNISFAIL.

Listing Brokerage: RE/MAX real estate central alberta
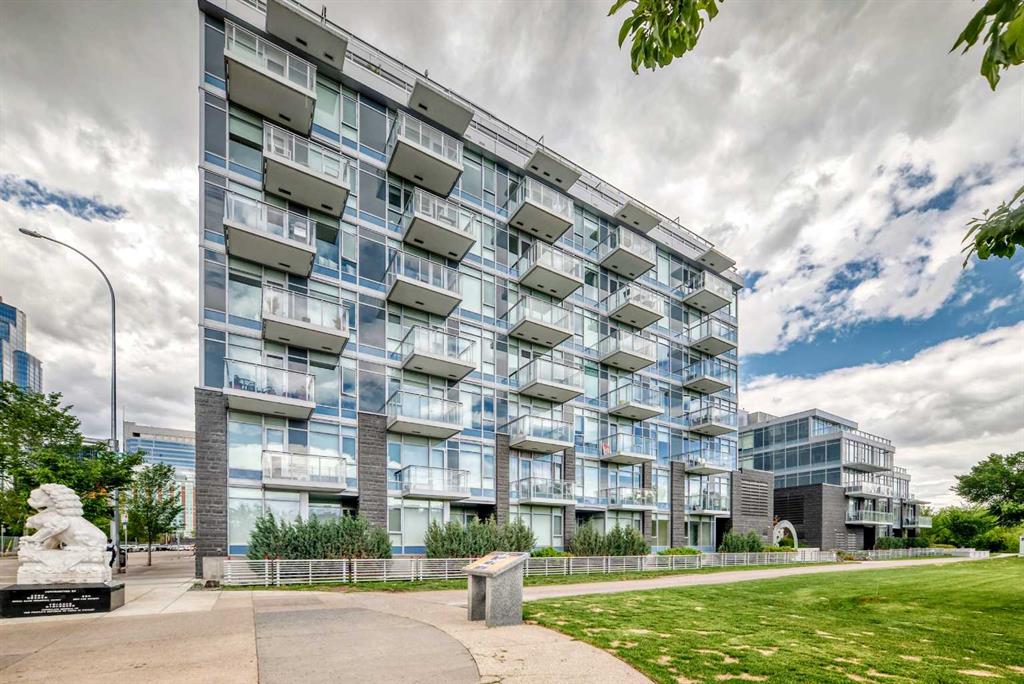
Picture of 106, 118 Waterfront Court SW, Calgary Real Estate Listing
106, 118 Waterfront Court SW, Calgary || $344,000

Rarely does a ground-level home offer this perfect blend of parkside tranquility and downtown energy. This immaculate 1-bedroom Southeast CORNER suite is a dream come true for pet owners and outdoor enthusiasts alike. Forget waiting around for elevators—walk straight out of your home and onto the Bow River Pathway system or into beautiful Sien Lok Park, both located right at your doorstep.

Flooded with natural light from its premier corner positioning, the open-concept layout features high-end finishes, a gourmet kitchen with breakfast bar, a 4piece bath, and an seamless transition to the outdoors through the oversize balcony. Other features includes underground heated underground parking, A/C, storage and visitor parking. Situated in Calgary's highly sought-after Waterfront master-planned community, you are steps away from Prince's Island Park, diverse Chinatown dining, and the downtown core. Complete with top-tier building amenities (including a fitness center, party room, and concierge), this suite offers unmatched ease of living for you and your four-legged companion. Book your tour today!

Listing Brokerage: City Homes Realty
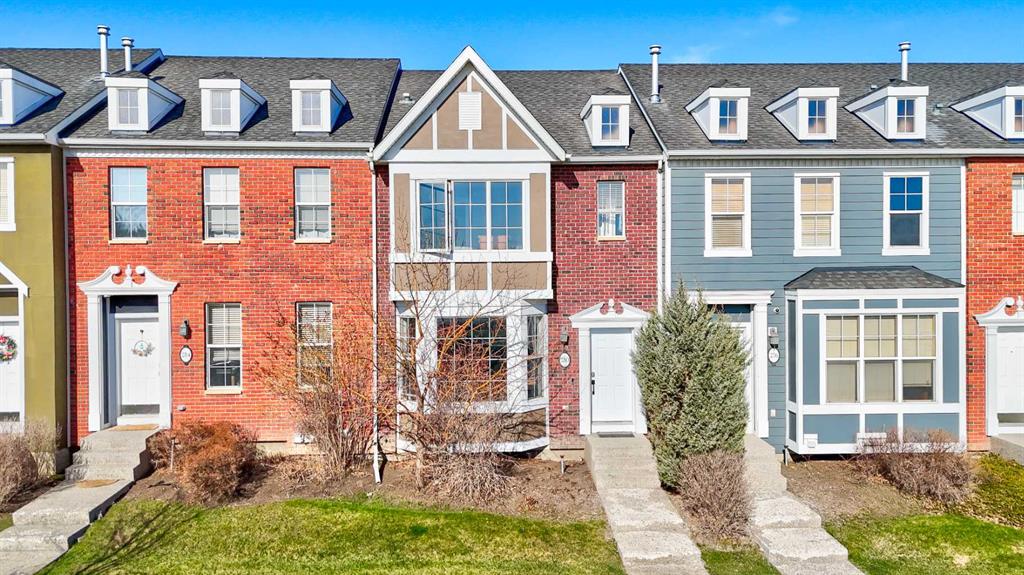
Picture of 280 Rainbow Falls Drive , Chestermere Real Estate Listing
280 Rainbow Falls Drive , Chestermere || $439,900

Welcome to this beautifully updated townhome in the sought after community of Rainbow Falls in Chestermere; offering over 1,400 square feet of open concept, above grade living space designed for comfort and functionality. The main level showcases brand new luxury vinyl plank flooring and fresh paint throughout, creating a bright, modern atmosphere from the moment you step inside. The kitchen is a standout feature, complete with granite countertops, stainless steel appliances, and a gas stove that's perfect for both everyday living and entertaining. Step out onto the elevated back deck just off the main level, ideal for morning coffee or evening relaxation, and enjoy the added convenience of a 2-piece powder room. Upstairs, you’ll find a spacious primary bedroom with a walk-in closet, along with a generously sized second bedroom. A well appointed 4-piece bathroom and a versatile loft area provide the perfect space for a home office, reading nook, or flex area to suit your lifestyle ideal for today’s work-from-home needs.
The partially developed walk out basement offers even more potential, opening directly onto a concrete patio, perfect for setting up your favourite patio set and enjoying sunny summer days and BBQing. Out back, a double detached garage provides ample space for vehicles, motorcycles, and additional storage.
This move in ready home combines modern updates, thoughtful layout, and outdoor living all in a vibrant, family friendly community just minutes from Chestermere Lake, grocery stores, restaurants, amenities, and easy access to Calgary via Stoney Trail. Come check it out!

Listing Brokerage: Real Broker

Picture of 75D, 231 Heritage Drive SE, Calgary Real Estate Listing
75D, 231 Heritage Drive SE, Calgary || $249,900

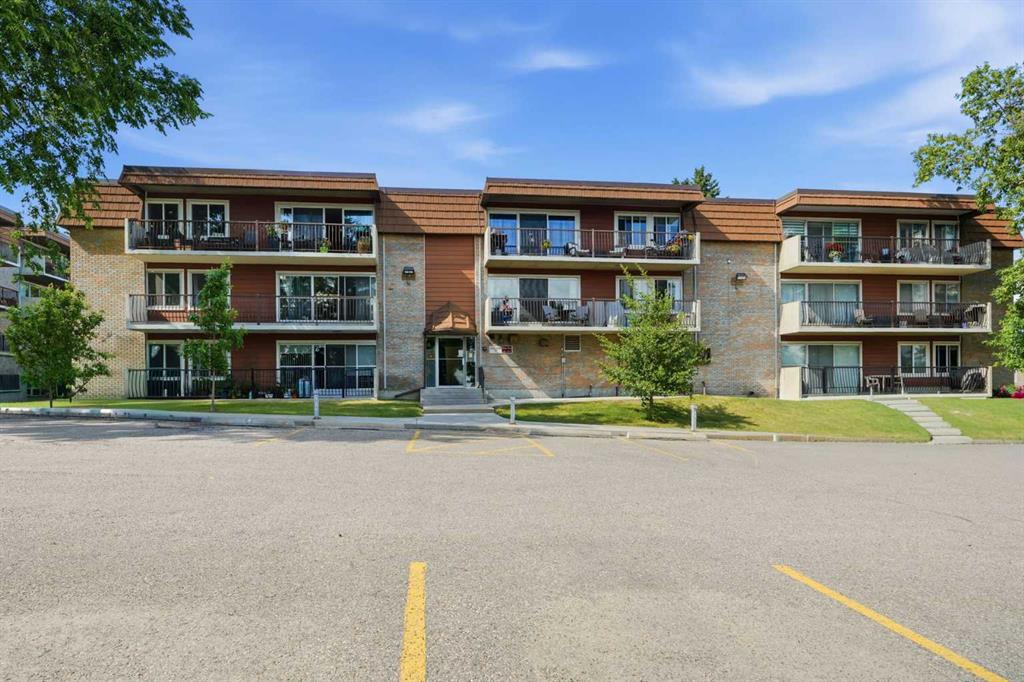
Welcome to Hilltop House, one of Calgary's most desirable 25+ adult communities. This TOP FLOOR CORNER UNIT offers 3 bedrooms, 2 bathrooms and one of the best locations in the complex. Move-in ready with UPDATED FLOORING, FRESH PAINT, MODERN LIGHTING and an UPDATED KITCHEN featuring contemporary cabinetry and backsplash.

The spacious primary bedroom includes a private 2-piece ensuite, while large windows on two sides flood the home with natural light. No neighbours above means added peace and quiet.

Enjoy your oversized private balcony overlooking the beautifully landscaped grounds—perfect for morning coffee or evening relaxation.

Hilltop House is a well-managed, financially sound complex with exceptional pride of ownership. Includes an assigned parking stall and is ideally located minutes to Macleod Trail, Heritage Drive, transit, shopping, restaurants and every amenity.

Top-floor corner units rarely become available. If you're looking for a move-in-ready home in an established adult community, this is one you won't want to miss.

Listing Brokerage: Fair Realty
Listing data is deemed reliable but is not guaranteed accurate by CREB®. Last updated: today at 1:00 a.m.

© 2026 CENTURY 21 Real Estate Foothills. CENTURY 21® is a registered trademark licensed to Century 21 Real Estate LLC. Equal Housing Opportunity. Each office is independently owned and operated.

Find Real Estate Foothills on Facebook Find Real Estate Foothills on Twitter