MLS PROPERTIES FOR SALE

733 South Point Gate SW, Airdrie || $479,900

Welcome to this beautifully maintained east-facing No-Condo Fee townhouse offering 3 bedrooms, 2.5 bathrooms, and located in the highly sought-after South Point community in SW Airdrie. Step inside to a bright and welcoming living room with large east-facing windows that fill the space with natural light. The open-concept layout flows seamlessly to the rear kitchen, featuring a central island, ample cabinetry, and stainless steel appliances. Positioned at the back of the home, the kitchen overlooks the backyard and offers direct access, making it both functional and inviting. The main floor is completed by a dining area, a convenient mudroom, and a 2-piece bathroom.

Upstairs, the primary bedroom features a walk-in closet and a private 4-piece ensuite with a standing shower. Two additional well-sized bedrooms, a 4-piece main bathroom, a versatile den and upper-floor laundry complete this level.

The unfinished basement comes with rough-ins for a future bathroom, offering great potential for customization. Outside, enjoy the convenience of a 2-car rear concrete parking pad.

Located in the vibrant South Point community, you’ll have access to parks, playgrounds, basketball and tennis courts, an off-leash dog park, and a scenic pond. An elementary school is just steps away, and a nearby commercial plaza features Sanjha Punjab, Starbucks, daycares, and more. With quick access to Deerfoot Trail, you’re approximately 20 minutes from YYC Airport and 25 minutes to downtown Calgary. Major amenities such as Costco, CrossIron Mills, Genesis Place, Walmart, Co-op, pharmacies, and restaurants are all just a short drive away.

Don’t miss this opportunity to own a beautiful home in a growing community. Book your showing today.

Listing Brokerage: RE/MAX Complete Realty
11113 104 Ave , La Crete || $398,000

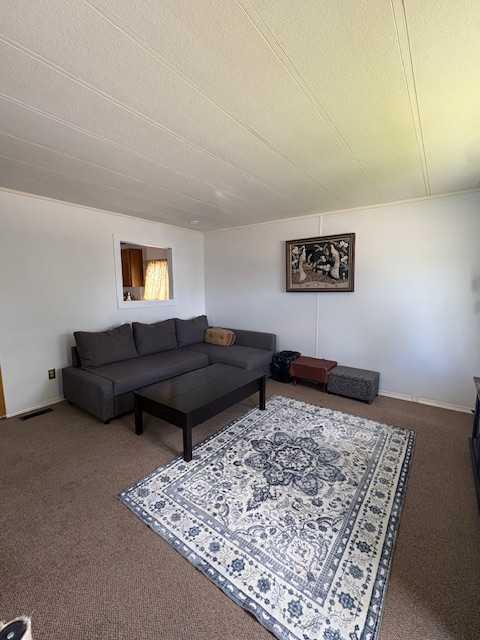
Step into modern comfort with this brand-new 3 bedroom - 2 bathroom bungalow. Perfectly positioned on a desirable corner lot this home offers both curb appeal and privacy. A welcoming front porch sets the tone, providing the perfect spot to relax and enjoy the neighborhood. Inside, you’ll find a bright open-concept layout designed for both functionality and style. The seamless flow between the living, dining, and kitchen areas creates an inviting space ideal for entertaining. Large windows fill the home with natural light, enhancing the quality finishes and attention to detail throughout. The well-appointed kitchen is designed to impress, featuring modern fixtures, ample cabinetry, and an efficient layout designed to impress. With construction already underway, this is a rare opportunity to secure a high-quality, newly built home and potentially add your own personal touches before completion. Whether you’re downsizing, investing, or buying your first home, this bungalow delivers great value. Take a look at the photos to find the floor plan. And watch for updated pictures coming soon. Price is plus GST.

Listing Brokerage: Grassroots Realty Group Ltd.
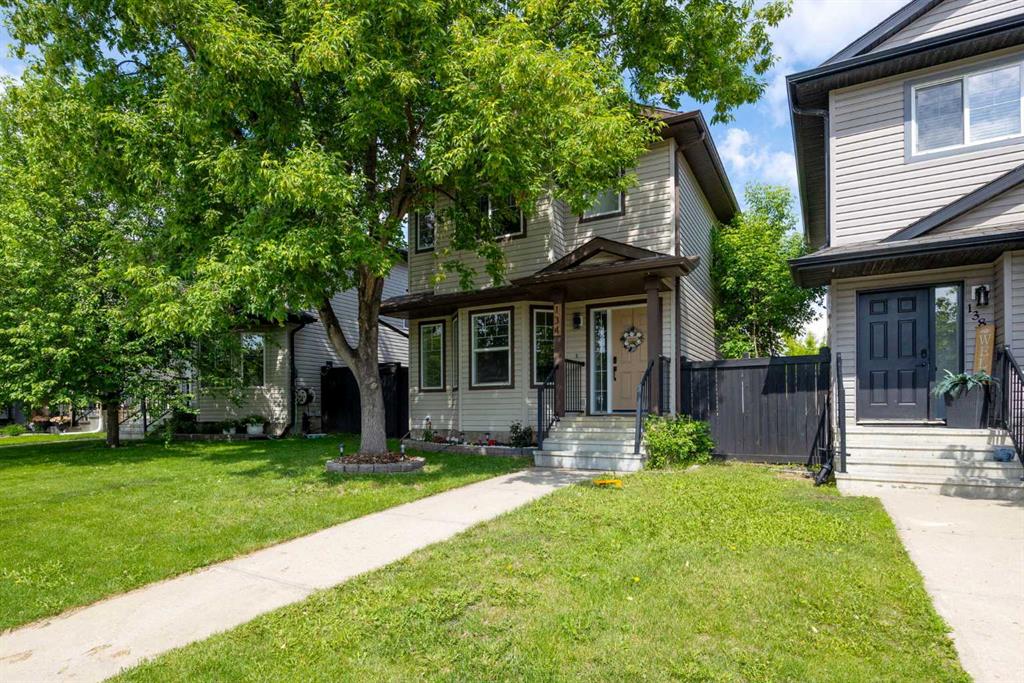
673 Hillcrest Road SW, Airdrie || $464,900

FULLY FINISHED WALKOUT - BACKING ONTO SCHOOL YARD - NO CONDO FEES - ALMOST 2200 SF – ATTACHED GARAGE. Welcome to 673 Hillcrest Road, an elegant family friendly home with NO CONDO FEES! and almost 2200 SF of FULLY DEVELOPED living space. This beautifully maintained 3-bedroom, 3-bathroom home is designed for comfort and functionality. It includes a spacious single front-attached garage and backs directly onto Northcott Prairie School, which offers K–8 education. Step into a bright and inviting open floor plan featuring a generous front entry and an open-concept main floor, perfect for hosting or everyday living. The modern kitchen is a true showstopper, seamlessly flowing into the great room and dining nook—creating the ultimate setting for hosting friends and family. The space is anchored by a stunning stone fireplace with a mantle, adding warmth and character to the great room. Cooking is made fun again with a large center island, spacious pantry, quartz countertops and stainless steel appliances. Everything you need to entertain in style. Upstairs, you\'ll find three generously sized bedrooms, including a primary suite that feels like a retreat, with its luxurious 4-piece ensuite, quartz counters, glass door shower, dual vanities, and a large walk-in closet for ultimate convenience. The laundry room is also located on this level. 2 additional bedrooms & another full bath round out the upper floor. The FULLY FINISHED WALKOUT BASEMENT expands your living space even further with a large family/games room and full 4-piece bathroom, perfect for making the most out of your summer days with access to the large deck and backyard, or a cozy movie night inside. This home truly has it all—from spacious dining and gathering areas to cozy touches that make it feel like home. The location is unbeatable, with schools, shopping, and entertainment just a short walk away. Whether you\'re hosting family gatherings or enjoying a quiet evening in, this home offers comfort, convenience, and style in every corner. Book your private viewing today!

Listing Brokerage: 2% Realty
4819 45 Street , Rocky Mountain House || $200,000

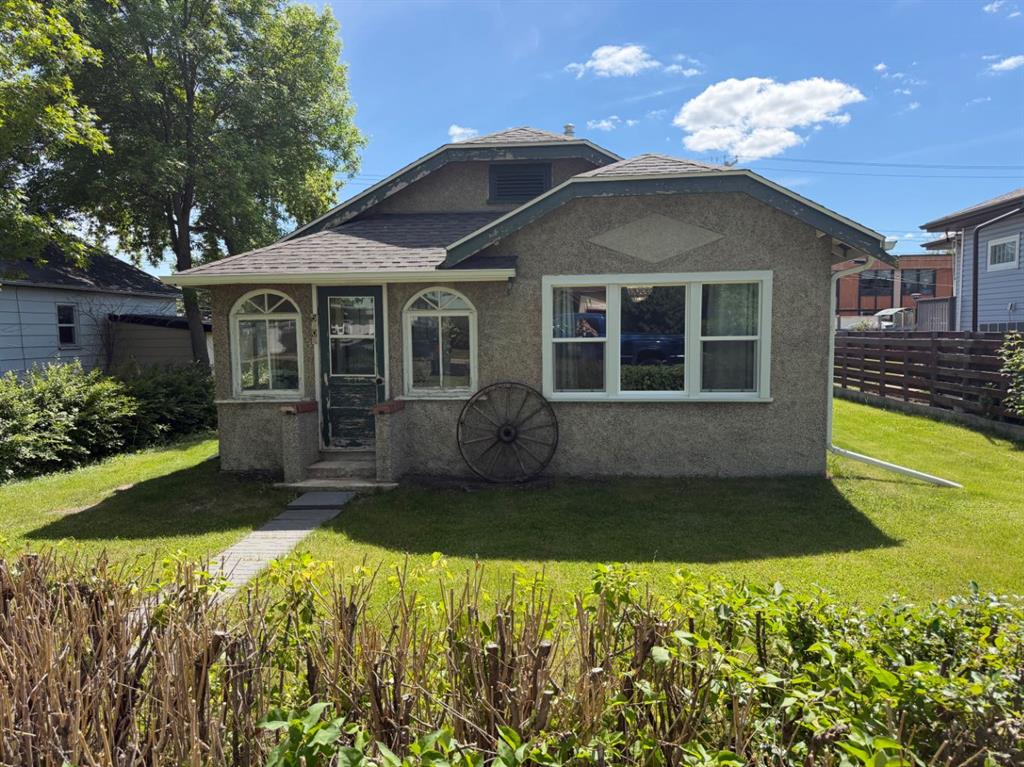
This established turn-key business is strategically located adjacent to a busy highway (Hwy 11) and within a hotel complex, ensuring maximum visibility, parking, and foot traffic. A well established liquor store with a remarkable inventory that sets it apart in the market; with impressive variety and quantity of products, catering to a diverse clientele, local residents, visitors and the hotel guests, an already established customer base and loyal clientele. With a solid reputation in the community and established relationships with suppliers, this is not just a retail operation, it\'s a thriving business ready for new ownership to take it to the next level. Strong sales performance, consistent profitability, and growth potential make this a desirable opportunity to own a successful business with a strong foundation. Inventory is estimated at $180,000 and is separate from sale price.

Listing Brokerage: Maxwell Real Estate Solutions Ltd.
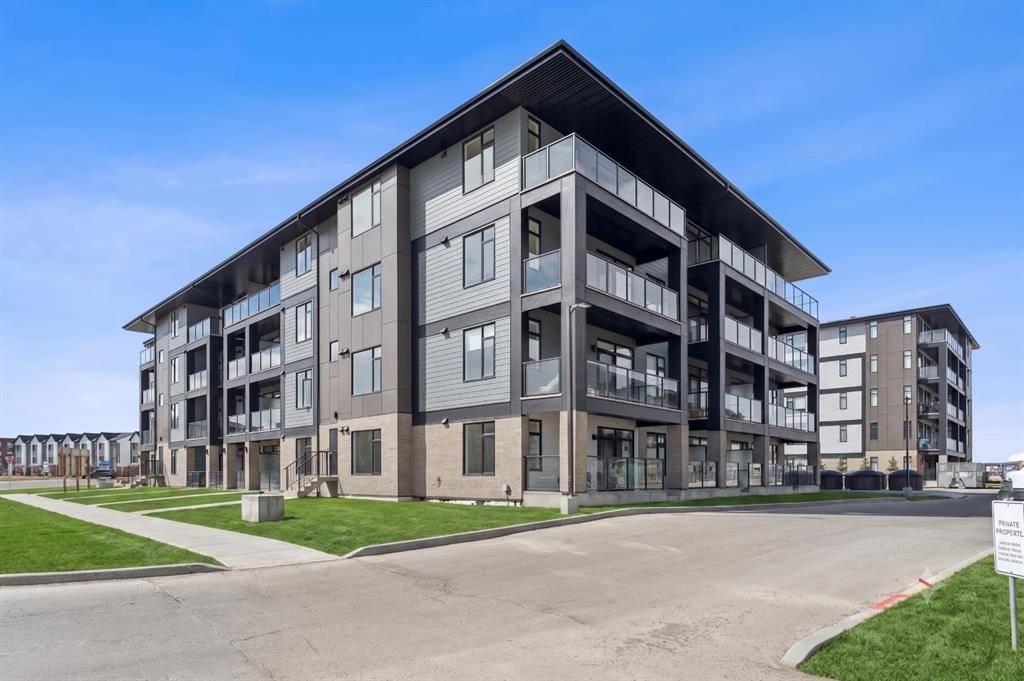
213, 1631 28 Avenue SW, Calgary || $349,900

THESE UNITS DO NOT COME UP FOR SALE OFTEN! Are you looking for an apartment where you don’t have to compromise on outdoor space? This unit features a sunny south facing patio that is nearly 1000 SQUARE FEET! Imagine living in a turn-key, lock and leave home, still having the flexibility to entertain outdoors, garden & have a space for pets (this building is pet friendly). This is basically a condo with a backyard in the heart of South Calgary walking distance to Marda Loop! This unit is 997 sq ft, 2 bed/2 baths and features an open concept layout. Freshly painted & new upgraded flooring throughout. This unit features a LARGE primary bedroom which also walks out to the patio. Open kitchen features loads of cabinet &counter space. large dining & living area which also has access to the patio. Corner gas fireplace is a great feature. 1 indoor/heated/titled parking stall, storage locker. In suite laundry is also very convenient. Only a short walk from all of the amenities offered in trendy Marda Loop. This home is PERFECT for urban professionals, offering an outstanding location, a great floor plan, & a patio space that is very rare to find in an area like this. Meticulously maintained shows very well!

Listing Brokerage: Charles
Listing data is deemed reliable but is not guaranteed accurate by CREB®. Last updated: today at 3:00 a.m.

© 2026 CENTURY 21 Real Estate Foothills. CENTURY 21® is a registered trademark licensed to Century 21 Real Estate LLC. Equal Housing Opportunity. Each office is independently owned and operated.

Find Real Estate Foothills on Facebook Find Real Estate Foothills on Twitter