MLS PROPERTIES FOR SALE

Picture of 27137 Highway 42  , Rural Red Deer County Real Estate Listing
27137 Highway 42 , Rural Red Deer County || $949,000

Situated on 10 private acres approximately 10 minutes to Gasoline Alley and Red Deer. This peaceful country property offers space, privacy, and a well-maintained home with extensive updates and multiple outbuildings. Located directly off Highway 42, the property enjoys convenient access while still offering a quiet rural setting with no immediate neighbours on either side. School bus service is available with pickup conveniently located at the end of the driveway.
The 1992-built home offers a functional layout of 1649.45 sq feet featuring 4 bedrooms and 3 bathrooms, including three bedrooms on the main level and an additional bedroom and bathroom in the basement. The main floor features a spacious kitchen, large living room with wood-burning fireplace, main floor laundry, and a comfortable primary suite complete with a 4-piece ensuite and double doors leading to the deck.
The basement provides excellent additional living and recreation space, including a large entertainment area with a circular birch wet bar, a hot tub with ventilation, additional storage areas, cold storage, access to the garage, and a wood-burning fireplace.
Over the past decade the home has seen numerous important upgrades, including triple-pane windows, doors, furnace, and hot water tank. The home also features central vacuum with attachments, and newer vinyl plank flooring, along with quality oak finishes throughout.
Heating includes a high-efficiency natural gas furnace along with two WETT-certified Osburn wood stoves with approximately 85,000 BTU capacity, providing both comfort and backup heating options. A wood pellet stove is also installed in the garage.
The property features an oversized attached double garage with drywall, blown-in insulation, built-in shelving, mezzanine storage, and double-pane windows.
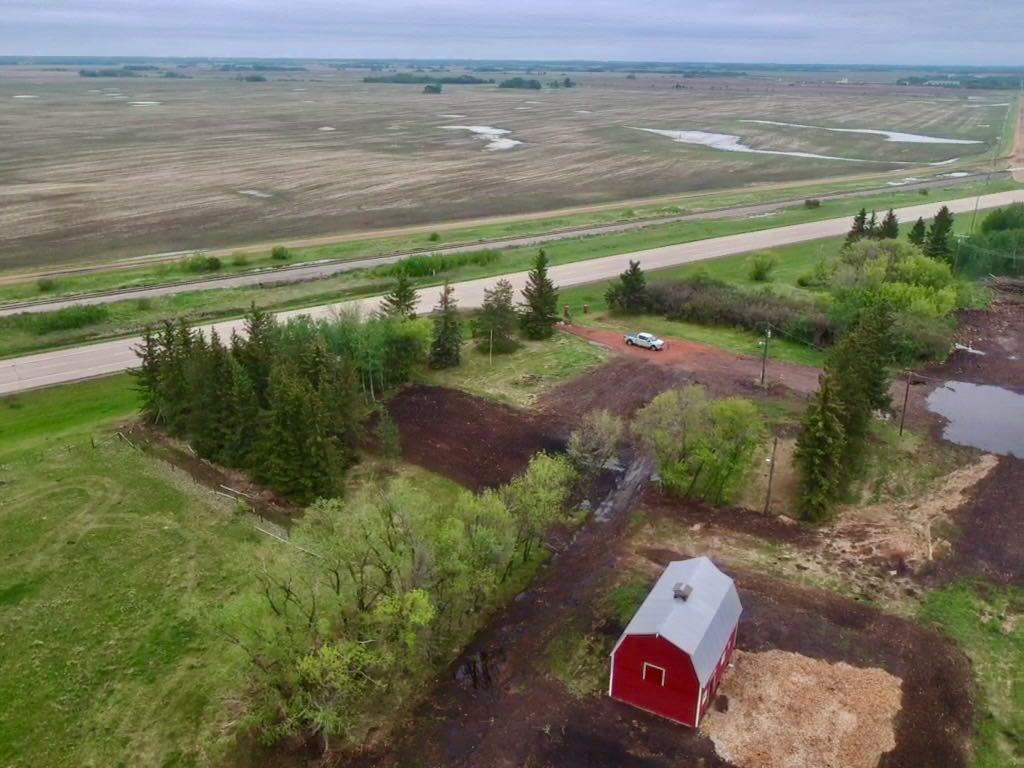
Outside, the acreage offers exceptional rural functionality with a large deck with seating, hot tub, and firepit area. The front yard offers a wonderful blend of mature landscaping and productive garden space. Fruit trees include apple, crab apple and plum, saskatoon berries, chokecherries, high-bush cranberries, and rhubarb. There are several agricultural outbuildings throughout the property including a 1950s dairy barn, storage shed, pole-frame combine shelter, and multiple animal shelters.
In 2024, a new organic septic treatment system with four tanks and fermentation process was installed, designed to significantly reduce maintenance with pumping typically required only every 5–8 years. The system includes alarms and backup float protection. The property includes a well with newer pump and pressure system.
With its combination of privacy, functional outbuildings, updated mechanical systems, and easy access to Red Deer, this acreage offers a rare opportunity for those seeking space, rural living, and flexibility with the bonus agricultural zoning.

Listing Brokerage: RE/MAX real estate central alberta
Picture of 7316 Township Road 144  , Rural Cypress County Real Estate Listing
7316 Township Road 144 , Rural Cypress County || $757,900

A rare opportunity for private country living just minutes from town! This stunning acreage has been thoughtfully designed with expansive decks that capture breathtaking prairie views to the impressive 1,800 sq ft heated shop. The bright and welcoming main floor boasts vaulted ceilings, skylights, and large windows that flood with natural light. The living room is warm and inviting, with a focus on the beautiful wood-burning fireplace. The open-concept kitchen is a chef’s dream, featuring granite countertops, custom cabinetry, a butcher-block island, and an impressive walk-in pantry. The dining area is ideal for entertaining and offers seamless access to the back deck for indoor-outdoor living. The primary bedroom provides a peaceful retreat with double closets and abundant natural light. A full bathroom with a classic clawfoot tub offers the perfect place to unwind, while a second bedroom, main floor laundry, and a spacious mudroom with outdoor access complete the main level. The fully developed lower level features 9-foot ceilings, in-floor heating, a large family room, three additional bedrooms, a full bathroom, utility/storage space, and a storm shelter/cold room. So much room for the whole family, inside and out. Outside, you’ll find everything you need to enjoy acreage living: a garden area, storage buildings, ample parking, and a cozy firepit space with swing seating. The barn has a walk in cooler, thats insulated, stainless steel sheeted and rails with a temperature controlled refrigeration system. Water for the yard is provided by a well and the house is serviced by a 5500 gallon cisternThe attached heated shop is a standout feature, complete with in-floor heat, 220 power, an 18-ft overhead door, and a 3-piece bathroom. Enjoy peaceful mornings on the covered front deck with sunrise views, and unwind in the evenings on the spacious back deck. This home does not disappoint. With school bus pickup right at the driveway, this property offers quiet country living with unmatched convenience—less than 15 minutes northwest of Redcliff. Contact your local neighbourhood REALTOR® today!

Listing Brokerage: RE/MAX MEDALTA REAL ESTATE
Picture of 86 Juneberry Heights , Rural Rocky View County Real Estate Listing
86 Juneberry Heights , Rural Rocky View County || $1,599,000

Set on one of the largest pie lots in Harmony and backing onto scenic pathways and open farmers’ fields, this exceptional home offers over 4,100 sq ft of developed living space while capturing unobstructed mountain views and breathtaking sunsets across the open landscape. Located on a quiet street within walking distance to the future school and a short distance to the lake, the setting offers an ideal balance of peaceful surroundings and everyday convenience. The home makes a striking first impression with a dramatic rock feature wall and open staircase drawing your eye through the main living spaces toward the backyard and views beyond. The main floor is bright and open with large windows filling the home with natural light while framing the landscape behind. At the heart of the home is an impressive kitchen featuring a premium Miele appliance package including gas cooktop, two dishwashers, quartz countertops, and a well-appointed butler’s pantry providing excellent prep and storage. Clean modern cabinetry and refined finishes give the kitchen a polished contemporary feel while the quartz island anchors the space and connects seamlessly with the dining and living areas. The dining area features a wood ceiling detail and designer lighting, while the living room is centred around a modern fireplace finished with tile detail and expansive windows overlooking the backyard and open landscape beyond. A private front office, powder room, and mudroom with built-in lockers and storage complete the main level. Upstairs, a spacious bonus room provides additional living space. The primary suite is a highlight of the home, positioned to capture the open views behind the property, with large windows framing farmland and expansive skies. The ensuite offers a freestanding tub, oversized glass shower, double vanity, and tile work, while the walk-in closet with built-ins connects directly to the laundry room. Two additional bedrooms and a full bathroom complete the upper level. The fully developed basement is designed for entertaining with a theatre area and custom bar featuring a waterfall island, beverage fridge, and double keg system. A dedicated home gym provides an excellent fitness space. The basement also includes a fourth bedroom, full bathroom, additional powder room, and storage. Outside, the backyard takes full advantage of the pie lot with a three-tier deck offering outdoor living areas including covered seating, a fire pit area, and outdoor cooking space, including a covered section with retractable electric blinds. A custom-built sport court creates an incredible space for basketball, pickleball or hockey. Additional features include an oversized tandem garage, underground irrigation, two air conditioning units, EV charging plug, cedar fencing, exterior shed, and built-in basement speakers. A rare opportunity to own a thoughtfully designed home on one of Harmony’s most desirable lots.

Listing Brokerage: The Real Estate District
Picture of 3216 Township Road 303 Road , Rural Mountain View County Real Estate Listing
3216 Township Road 303 Road , Rural Mountain View County || $1,150,000

STOP SCROLLING—THIS IS THE SHOP PROPERTY BUYERS WAIT FOR! Car collectors, mechanics, contractors, tradespeople, and anyone needing serious heated workspace: the 40\' x 80\' SHOP delivers 3,200 SQ FT with 12\' ceilings, 3 huge bays, 10\' high doors (1- 14\' wide, 2- 16\' wide), floor drains in every bay, 220 power, compressed-air lines, workbenches and space for 6 vehicles—possibly more depending on configuration. One bay has in-floor heat; the other two have overhead radiant heat. There is even a 3-piece bathroom, washer and dryer, fridge, and stove. This is not an oversized garage—it is a rare, highly functional shop setup that is exceptionally difficult to replace.
And the rest of the property is just as compelling. Approximately 45 minutes from Calgary, just west of Carstairs on pavement, this serene 2.77-acre yard site is NOT IN A SUBDIVISION and offers privacy, mature landscaping, mountain views, and room to breathe. The immaculate, lovingly maintained home offers 2,019 sq ft above grade plus approximately 980 sq ft of fully developed walk-out lower level.
The entire upper floor is a private primary retreat with a bedroom, den/loft, walk-in closet, and a generous 5-piece ensuite with a jetted tub and dual sinks. The main floor offers a den/office, formal dining room, bright living spaces and a Jenn-Air gas cooktop; the den or dining room could provide flexible additional bedroom space if needed. Newer Hunter Douglas blinds add another quality touch.
The walk-out lower level is bright and fully developed, with a family room and fireplace, a games area, an office, a bedroom, and a full bath—ideal for guests, extended family, or working from home. Note: this home has a treated wood foundation.
Outside, enjoy a fenced private yard, fire pit, mature trees, multiple storage buildings, paved access, and a strong 12 GPM well. Owner is MOTIVATED and will entertain reasonable offers. It was previously commercially zoned. Buyers interested in future business or commercial possibilities should make their own inquiries; any future use or rezoning is subject to municipal approval.
RARE. PRIVATE. IMMACULATE. VERSATILE. At $1,150,000, this combination of serious shop infrastructure, peaceful acreage living, and proximity to Calgary is hard to duplicate. Don\'t wait until someone else recognizes what it would cost to recreate. OPEN HOUSE Sunday, July 12th, 1:30 pm to 4:30 pm.

Listing Brokerage: Century 21 Masters
Picture of 1077, 35468 Range Road 30  , Rural Red Deer County Real Estate Listing
1077, 35468 Range Road 30 , Rural Red Deer County || $429,900

Welcome to this beautiful rare lakeside home at Gleniffer Lake Golf & Country Club ~ located on a large lot in Phase 1, which is a 3 season Phase. Situated right on the shores of Gleniffer Lake, this property offers stunning lake views, mature trees for privacy and wind protection, and direct access to the water.
Built in 2016 with quality 2x6 construction and drywall interior, this well-maintained home offers a bright and spacious layout designed to maximize the views. The open-concept kitchen and living room feature large windows overlooking the lake, filling the home with natural light. The kitchen includes a large center island perfect for entertaining, while the cozy propane fireplace creates a warm and inviting living space. This lake home features 2 bedrooms, 2 bathrooms, and a separate laundry room with stacked washer and dryer, offering comfort and convenience for full-time summer living or a relaxing weekend getaway.
Step outside onto the large covered deck with glass railing and new composite decking (2023)—the perfect place to enjoy your morning coffee while taking in the peaceful Gleniffer Lake views. Under the home and deck you will find ample storage space for outdoor gear and lake toys. A finished bunkhouse provides additional sleeping space for guests, making this property ideal for hosting family and friends. A pathway leads directly from the property down to the lake, allowing easy access to all the recreation Gleniffer Lake has to offer, including boating, fishing, and swimming. Included with the property are: fridge, stove, built-in dishwasher, microwave hood fan, stacked washer and dryer, window coverings, propane fireplace, beds and mattresses, BBQ, bunkhouse and beds, ceiling fan, storage shed, propane pig, and two fobs. If you’re looking for a lake property at Gleniffer Lake Golf & Country Club with incredible views, extra guest space, and one of the largest lots in Phase 1, this is a must-see opportunity.

Listing Brokerage: RE/MAX real estate central alberta
Listing data is deemed reliable but is not guaranteed accurate by CREB®. Last updated: today at 3:00 a.m.

© 2026 CENTURY 21 Real Estate Foothills. CENTURY 21® is a registered trademark licensed to Century 21 Real Estate LLC. Equal Housing Opportunity. Each office is independently owned and operated.

Find Real Estate Foothills on Facebook Find Real Estate Foothills on Twitter