MLS PROPERTIES FOR SALE

Picture of 167 Sunwapta Drive , Hinton Real Estate Listing
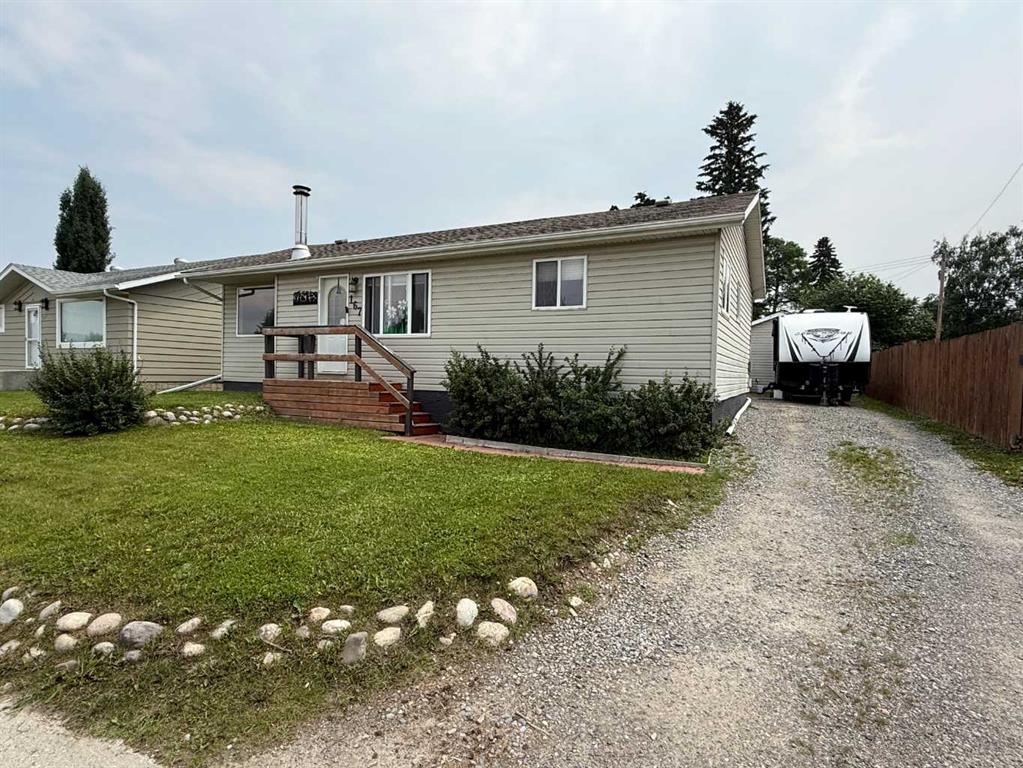
167 Sunwapta Drive , Hinton || $399,900

Move-in ready and updated, this 4-bedroom home offers a functional layout, modern finishes, and an impressive yard in a convenient location close to schools, the recreation center, and shopping.

The main floor has been thoughtfully renovated with an open-concept kitchen and dining area that creates a bright and welcoming space for everyday living and entertaining. The kitchen is equipped with stainless steel appliances, including a stove, microwave hood fan, and dishwasher. A spacious mudroom provides exceptional storage, making it the perfect place to keep coats, boots, and seasonal gear organized.

The living room is warm and inviting, featuring French doors that lead directly onto the large rear deck overlooking the fully fenced backyard. Surrounded by mature trees, the outdoor space offers plenty of privacy along with a firepit area to enjoy throughout the year.

The fully developed basement adds even more living space with two additional bedrooms, a 3-piece bathroom, laundry area, storage, and a comfortable family room complete with a cozy wood-burning stove. A separate walk-up entrance offers added convenience and flexibility.

Outside, the property continues to impress with a generous driveway that provides ample parking for multiple vehicles and an RV. The heated 18' x 20' detached garage is perfect for parking or projects, while the powered storage shed behind the garage offers even more space for tools and equipment.

Additional upgrades include newer windows throughout, making this a well-maintained home that is ready for its next owners to move in and enjoy.

Listing Brokerage: RE/MAX 2000 REALTY
Picture of 277 Waterford Way , Chestermere Real Estate Listing
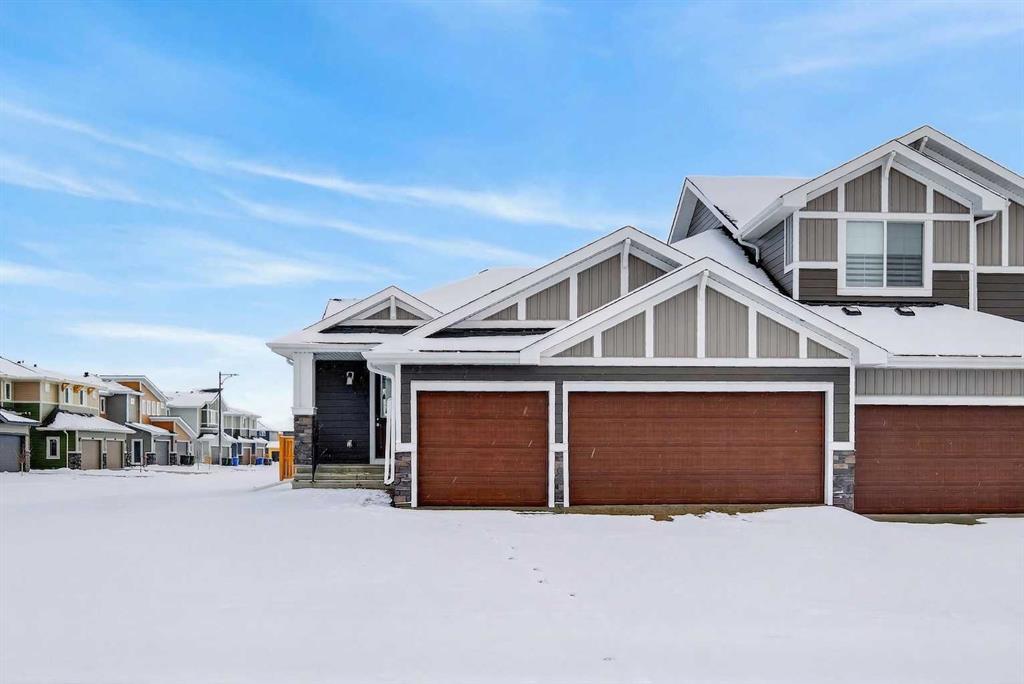
277 Waterford Way , Chestermere || $654,900

Welcome to this stunning brand new bungalow semi-duplex by Douglas Homes, beautifully situated on a premium corner lot in the sought-after community of Waterford in Chestermere. Offering the convenience and functionality of bungalow living, this thoughtfully designed home combines modern elegance with everyday comfort.

DH $20K Limited Savings already included, providing exceptional value on this beautifully crafted home. A rare triple car garage adds both practicality and curb appeal, making this property stand out from the rest.

Inside, you’ll find a bright and open-concept layout featuring 9’ basement ceilings, elegant quartz countertops, engineered hardwood flooring, and a stylish electric fireplace that creates a warm and inviting focal point in the main living area. The well-appointed kitchen seamlessly connects to the dining and living spaces, ideal for entertaining or relaxed day-to-day living.

The spacious primary bedroom offers the ease and comfort of main-floor bungalow living and serves as a private retreat complete with a luxurious ensuite featuring dual sinks and contemporary finishes. Every detail has been carefully selected to deliver both style and functionality.

Located just minutes from an existing park and future amenities, this home offers the perfect blend of peaceful community living and everyday convenience.

First-Time Buyer Opportunity

Eligible purchasers may qualify for the First-Time Home Buyers’ GST Rebate, potentially saving up to $50,000 on a new home. To qualify, buyers must be 18 years or older, a Canadian citizen or permanent resident, and must not have owned or occupied a home owned by themselves or their spouse/common-law partner within the past four years.

This limited-time incentive applies to homes with agreements dated after May 27, 2025, subject to Government of Canada / CRA guidelines and eligibility requirements.

Call today to learn more about this exceptional bungalow opportunity in Waterford!

Listing Brokerage: First Place Realty
Picture of 10307 94 Avenue , Lac La Biche Real Estate Listing
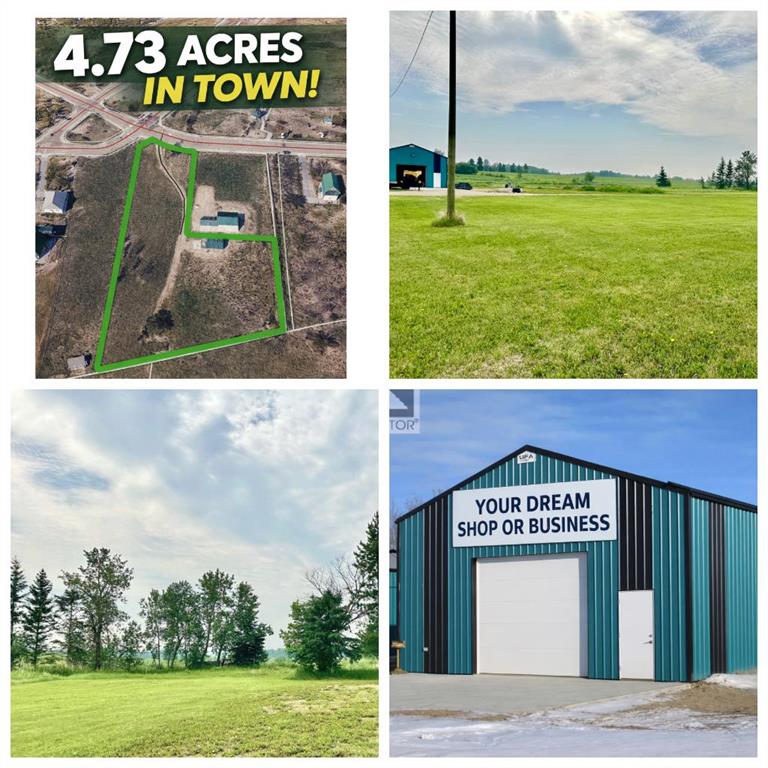
10307 94 Avenue , Lac La Biche || $599,000

Check out this unique opportunity in Lac La Biche! This 4.73-acre parcel located within town limits offers incredible potential for a variety of uses. Zoned Medium Density Hamlet Residential, this property is ideal for future development while still offering flexibility for residential, multi-family, or potential commercial rezoning opportunities.  

The lot is cleared, level, and partially fenced, with a mix of open space and a few trees—making it ready for your vision.   Municipal water, sewer, and gas services are conveniently accessible at the property line.

A 1,800 sq ft powered steel shop provides excellent space for projects, storage, or warehouse use, with ample room for vehicles, equipment, and workspace.

Whether you’re looking to build your dream home on acreage right in town, develop a multi-family project, or explore a commercial venture, this property offers endless possibilities. It’s also a great opportunity for a home-based business or future retail/trade development, with plenty of space for parking.

Ideally located within walking distance to schools, restaurants, and amenities, this property combines space, convenience, and long-term potential.

Listing Brokerage: RE/MAX LA BICHE REALTY
Picture of 315 5th ave east  , Loon Lake Real Estate Listing
315 5th ave east , Loon Lake || $169,900

This well cared for Home is a Triple Threat. Family home. Rental Property. Air B&B or Revenue Property. Located in the Beautiful
Lake Village of Loon Lake. This area of the world is sometimes referred to as the gateway to the north, is beautiful beyond belief. There is always something to do in every season. If you are a nature lover from boating, golf, hiking, fishing etc to Relaxing on the beach, this area has it all. In this
Perfect Piece of Paradise is this Lovely Home. It has 4 bedrooms and 2 bathrooms. Well maintained yard with garden and Perfect deck for relaxing or
entertaining family/friends. This home has been well maintained and is in ready to go condition.

Listing Brokerage: LPT Realty
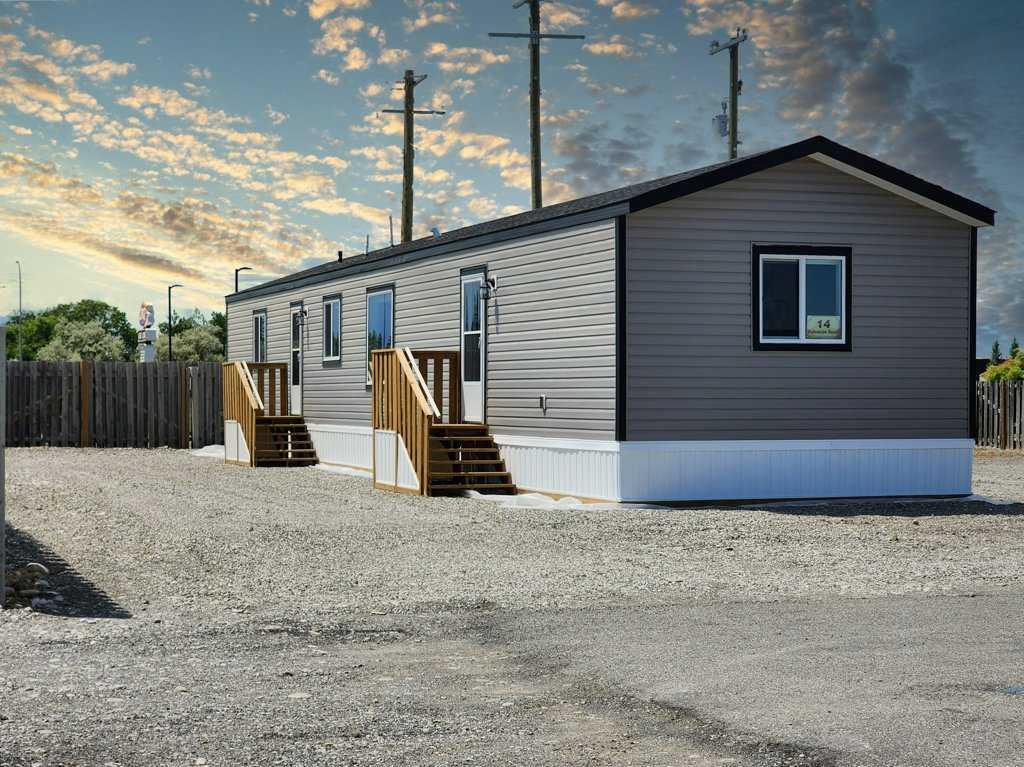
Picture of 14 Palomino Road , Fort Macleod Real Estate Listing
14 Palomino Road , Fort Macleod || $245,800

NEW HOME ALERT!! Looking to simplify your life without sacrificing comfort or space? Check out this beautiful, brand new home in the sought after Macleod Meadows Manufactured Home Community! Offering approximately 1,200 square feet of thoughtfully designed living space, this home features two bedrooms, two full bathrooms and a versatile den that could easily become a third bedroom, home office or hobby room. The bright, open concept living, dining and kitchen area is perfect for entertaining family and friends, with plenty of room to gather around the table. The stylish kitchen offers contemporary cabinetry, NEW stainless steel appliances, ample cupboard and counter space, and the bonus of being the very first person to use them! The spacious primary bedroom includes a walk-in closet and private ensuite, while the second bedroom, full bathroom and convenient laundry area with a brand NEW washer and dryer make everyday living easy. Built for comfort and efficiency, this home also comes with New Home Warranty coverage for added peace of mind. Outside, the partially fenced lot is ready for your personal touch, with room for a patio, gardens or even a small garage. Best of all, immediate possession is available, so you can settle into your brand new home right away. Located close to shopping, the Fort Macleod Health Centre and the beautiful Oldman River pathways, Macleod Meadows offers affordable, low maintenance living in a welcoming community. Lot rent includes sewer, garbage and recycling pickup. Pets are welcome with park approval. As an added bonus, buyers may qualify for the GST New Housing Rebate, with the potential to save up to 5% of the purchase price - which might be just enough to buy yourself that ready to move garage! If you've been dreaming of a brand new home without the hassle of building, this one might be just what you've been waiting for. List price INCLUDES GST. Call your favourite REALTOR® today to book your private showing!

Listing Brokerage: CIR REALTY

Listing data is deemed reliable but is not guaranteed accurate by CREB®. Last updated: today at 1:00 a.m.

© 2026 CENTURY 21 Real Estate Foothills. CENTURY 21® is a registered trademark licensed to Century 21 Real Estate LLC. Equal Housing Opportunity. Each office is independently owned and operated.

Find Real Estate Foothills on Facebook Find Real Estate Foothills on Twitter