MLS PROPERTIES FOR SALE

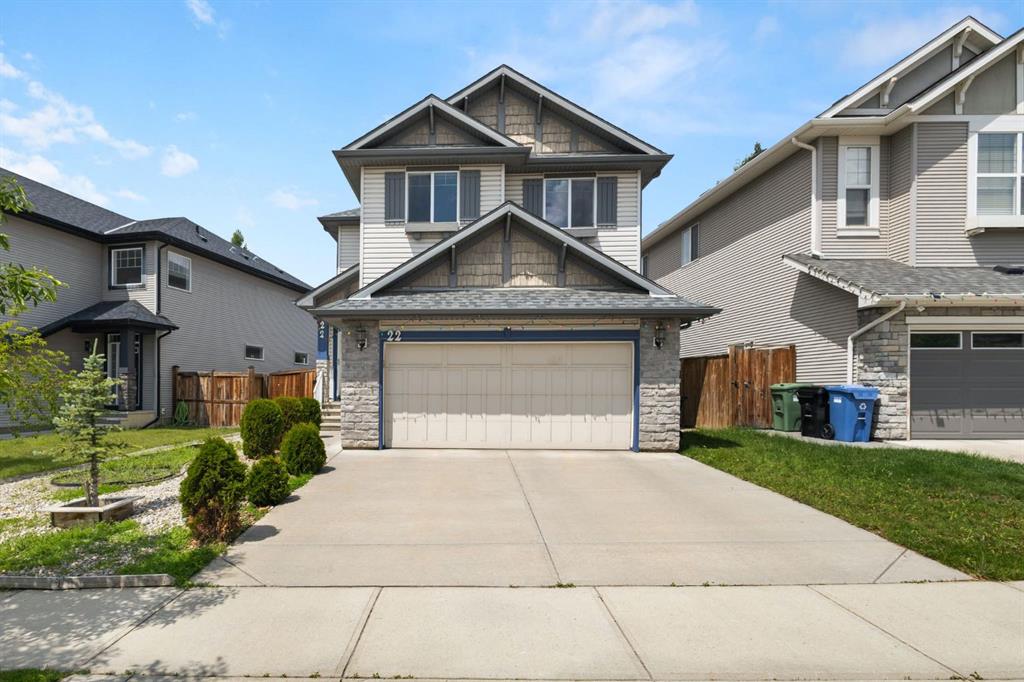
Picture of 22 Brightoncrest Common SE, Calgary Real Estate Listing
22 Brightoncrest Common SE, Calgary || $659,000

Welcome to 22 Brightoncrest Common SE, located in the highly sought-after community of New Brighton—one of Calgary's most desirable family-friendly neighborhoods. Offering over 3,000 sq. ft. of developed living space, this beautifully maintained home features 4 bedrooms, a den, a spacious bonus room, and fresh paint throughout, providing the perfect blend of comfort, style, and functionality.
The open-concept main floor (with 9 ft ceilings) showcases durable laminate flooring, an expansive living room filled with stunning natural light, and a layout that's ideal for both everyday living and entertaining. Upstairs, you'll find a bright and versatile bonus room along with three generously sized bedrooms, creating an ideal space for growing families. The professionally finished basement (has permit) with 9 ft ceilings adds even more living space, complete with an additional bedroom and a den—perfect for guests, a home office, or a private retreat.
Outstanding Location
• Nestled on a quiet residential street in a welcoming and well-established neighborhood.
• Conveniently located just minutes from Deerfoot Trail and Stoney Trail, providing easy access throughout Calgary.
• Close to shopping centres, restaurants, grocery stores, fitness facilities, and all essential amenities.
Family-Friendly Community
• Surrounded by excellent schools, playgrounds, and daycare facilities.
• Within walking distance to parks, green spaces, ponds, and scenic pathways ideal for walking, running, and cycling.
• Enjoy access to the New Brighton Residents Association amenities, including a clubhouse, splash park, skating rink, tennis courts, and year-round community events.
Lifestyle Benefits
• A safe, vibrant community known for its strong neighborhood spirit.
• Abundant recreational opportunities with nearby sports fields, playgrounds, and outdoor spaces.
• Convenient access to South Health Campus and other major healthcare services.
• Excellent public transit options and easy connectivity to the continued growth and amenities of southeast Calgary.
Whether you're looking for room to grow, space to entertain, or a welcoming community to call home, 22 Brightoncrest Common SE offers an exceptional lifestyle in one of Calgary's most desirable neighborhoods.

Listing Brokerage: Homecare Realty Ltd.
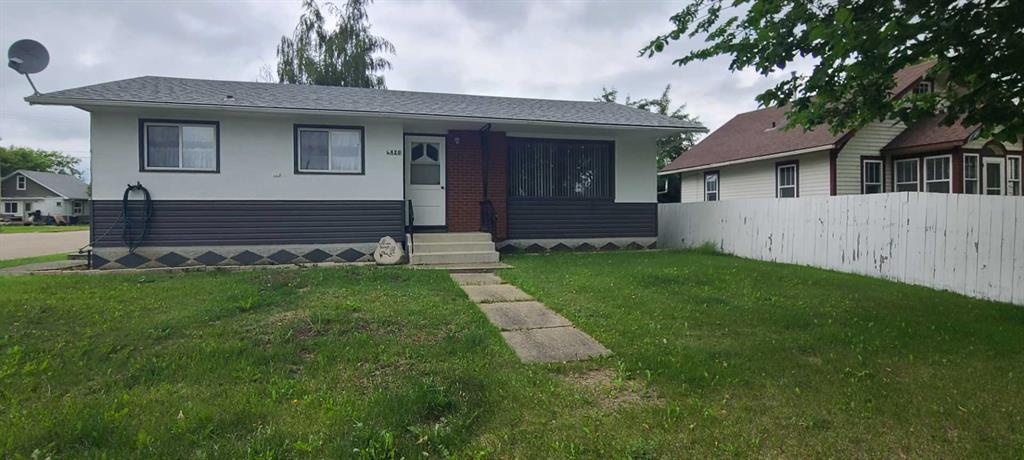
Picture of 4820 53 Avenue , Grimshaw Real Estate Listing
4820 53 Avenue , Grimshaw || $280,000

Welcome home to this charming 1,080 sq. ft. bungalow situated on a spacious corner lot in Grimshaw! This lovingly cared for home offers 3 bedrooms and 2 full bathrooms, a functional layout that's perfect for families, first-time buyers, or those looking to downsize without sacrificing space. The bright main floor features a welcoming living area, a practical kitchen with plenty of cabinetry, and two comfortable bedrooms. Downstairs, you'll find a third bedroom, a second bathroom, and additional living space with a wet bar that's ideal for a family room or recreation area. Outside, the large corner lot offers plenty of room for parking, kids, pets, gardening, and entertaining. The double detached garage provides ample space for parking, storage, or a workshop. Conveniently located close to Grimshaw's amenities, schools, and parks, this property offers comfort, space, and excellent value. Don't miss your opportunity to make this wonderful home your own—schedule your viewing today!

Listing Brokerage: RE/MAX Northern Realty
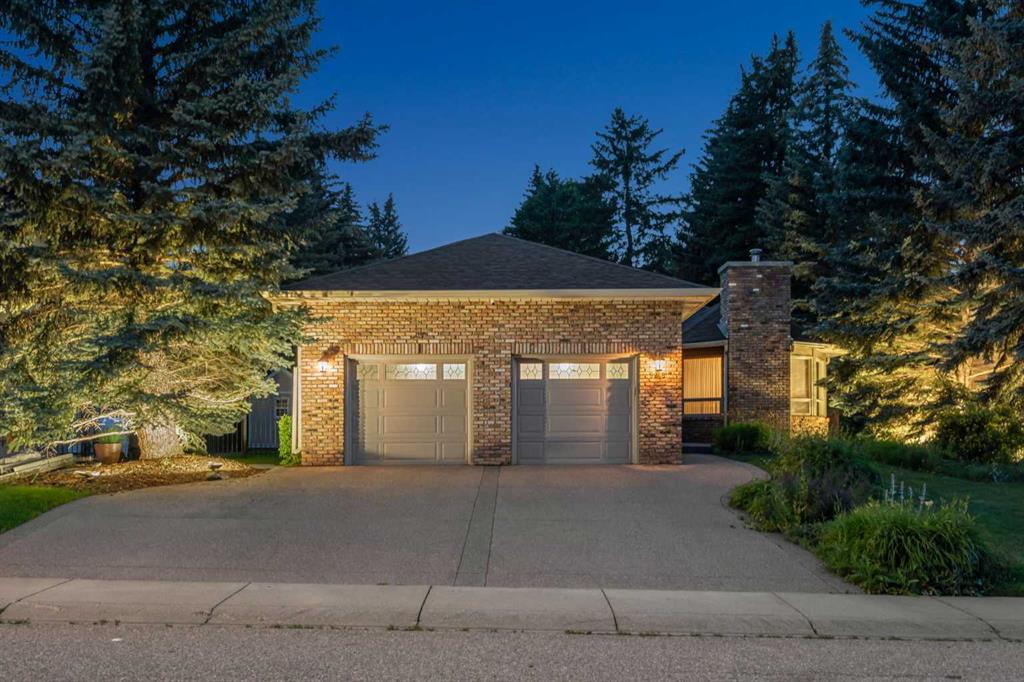
Picture of 9948 Patton Road SW, Calgary Real Estate Listing
9948 Patton Road SW, Calgary || $1,500,000

THIS PROPERTY OFFERS OUTSTANDING FUTURE EXPANSION OR REDEVELOPMENT POTENTIAL! Welcome to 9948 Patton Road SW, a rare opportunity to own an exceptional property in one of Calgary's most prestigious and established communities, Pump Hill. Nestled on a quiet street and situated on an expansive 10,000+ sq. ft. private lot, this property is ideal for families, renovators, builders, or investors looking to secure a premium location with exceptional long-term potential. Surrounded by mature trees and distinguished estate homes, the property offers approximately 3,705 sq. ft. of developed living space, providing immediate comfort while presenting endless possibilities to renovate, expand, or build your dream home. Whether you choose to enjoy the home as it is, modernize it over time, or create a custom luxury residence, the opportunities are truly exceptional.

Designed for comfortable family living, the home features 5 spacious bedrooms and 3 full bathrooms. The welcoming main floor offers generous living and entertaining spaces with a cozy fireplace, while the dining area flows seamlessly into a well-appointed kitchen with abundant cabinetry and tranquil views of the beautifully landscaped backyard. Step outside into your own private retreat where professionally landscaped grounds feature mature evergreens, lush gardens, underground sprinklers, controlled landscape lighting, and multiple garden sheds. The oversized lot provides an incredible sense of privacy that is becoming increasingly rare in Calgary's luxury market while also offering exceptional potential for future additions or redevelopment.

The fully developed basement further enhances the home's versatility with a spacious recreation room, additional bedrooms, and a steam room. Additional features include fireplaces in the living room, family room, and lower level, a double attached garage with convenient access to both the main and lower levels, a Lennox high-efficiency furnace and central air conditioning (2022), central vacuum, water softener, premium roof, wrought-iron fencing, security doors with approximately $80,000 in value, and an EV charging rough-in in the garage.

One of this property's greatest advantages is its location. Pump Hill is renowned for its quiet streets, mature landscaping, oversized lots, and enduring prestige. Residents enjoy a peaceful setting while remaining just minutes from Rockyview General Hospital, Glenmore Landing, Heritage Park, South Glenmore Park and Reservoir, Southland Leisure Centre, excellent public and private schools, major roadways, and MAX Bus Rapid Transit. Whether you're looking for a move-in-ready home, a renovation project, or an exceptional lot to build your forever home, 9948 Patton Road SW presents an opportunity that rarely becomes available in one of Calgary's most desirable luxury communities.

Listing Brokerage: Real Broker

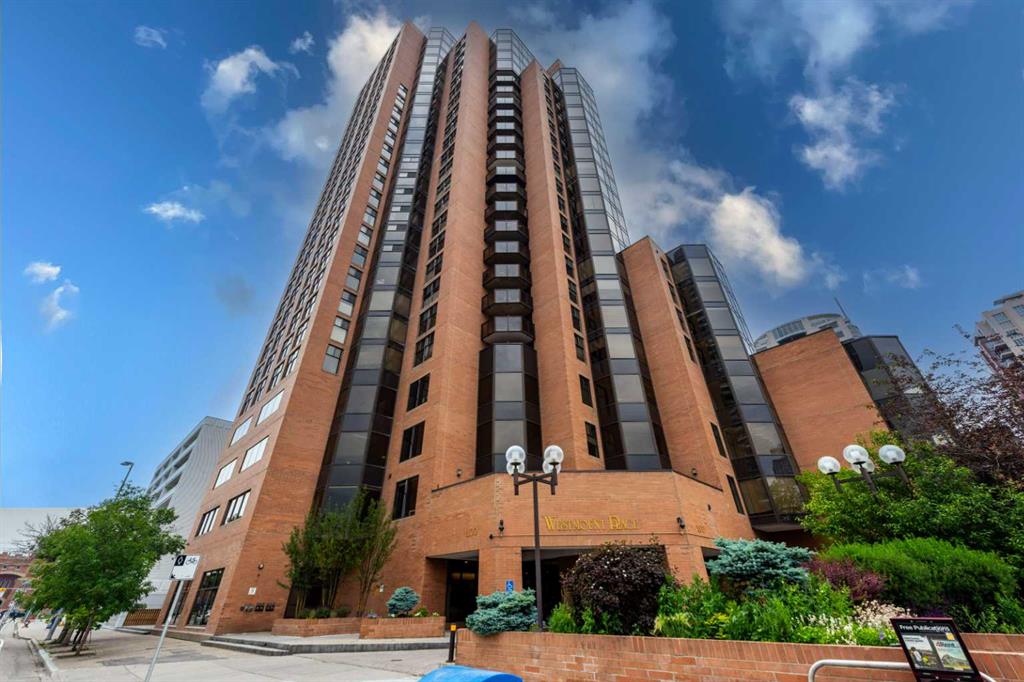
Picture of 1502, 1100 8 Avenue SW, Calgary Real Estate Listing
1502, 1100 8 Avenue SW, Calgary || $600,000

Welcome to this stunning, extensively renovated condo in the heart of Downtown West End! With over $80,000 in recent renovations and upgrades, this exceptional home features brand-new flooring, tile, fresh paint, and modern finishes throughout.

Located on the 15th floor, this bright and spacious unit enjoys abundant natural light from the east, south, and west, while offering spectacular views of Downtown Calgary and the Bow River. The open-concept layout features a generous living and dining area, three large bedrooms, and 2.5 bathrooms, providing plenty of space for comfortable living and entertaining.

The thoughtfully designed U-shaped kitchen offers ample counter space and storage, making it perfect for preparing meals while staying connected with family and guests. Wake up to beautiful morning sunshine and unwind in the evening in the luxurious primary suite, complete with a jetted soaker tub, private balcony, and breathtaking sunset views.

Additional features include in-suite laundry with extra storage, a built-in vacuum system, and a dedicated storage room. The unit also comes with one assigned underground parking stall, along with ample visitor parking.

Residents enjoy the convenience of a secure building with 24-hour concierge service, a fast elevator system, and outstanding amenities, including a three-lane indoor swimming pool, racquetball/squash courts, fitness centre, billiards room, and a welcoming community atmosphere. According to the previous listing, the apartment had an RMS measurement of 1,986.32 sq. ft.

Listing Brokerage: First Place Realty
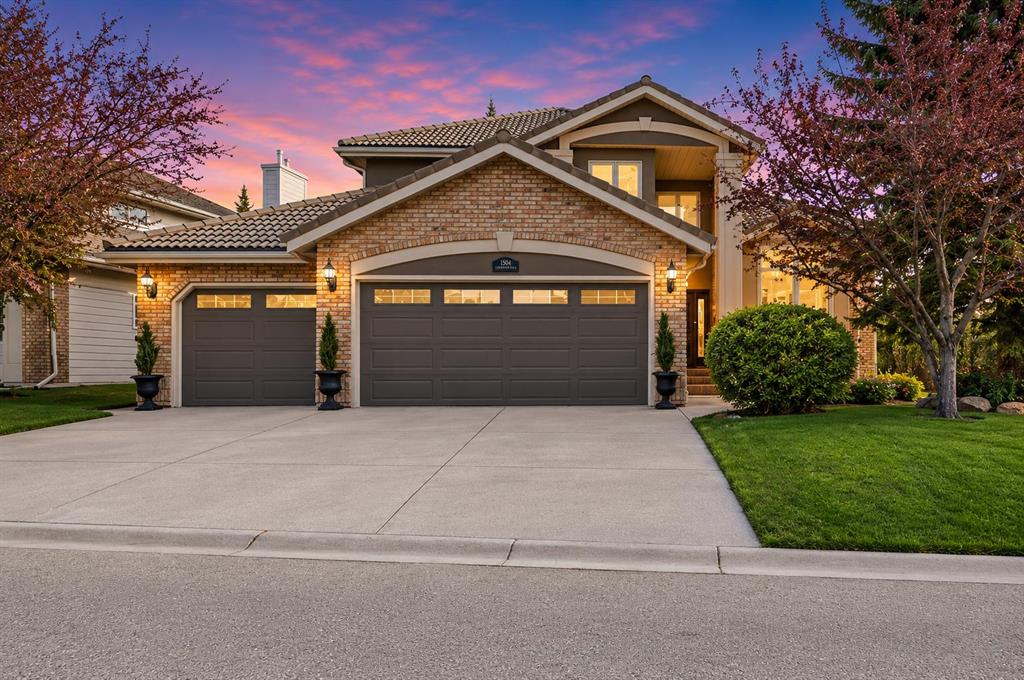
Picture of 1504 Evergreen Hill SW, Calgary Real Estate Listing
1504 Evergreen Hill SW, Calgary || $1,290,000

Some homes have a good location. This one has a setting. Tucked onto a corner lot in EVERGREEN ESTATES — with no sidewalk to shovel and the back fence opening onto FISH CREEK PROVINCIAL PARK — this 2,552 sq. ft. two-storey trades the usual neighbour's window view for mature trees, parkland, and a genuine sense of privacy you rarely find this close to the city. Inside, vaulted ceilings lift the formal living and dining rooms, and a curved staircase sets the tone for a home that's been thoughtfully updated rather than simply maintained. The RENOVATED KITCHEN is the natural gathering point: granite counters, a spacious island with built-in wine storage, and high-end appliances including a five-burner induction cooktop, built-in wall oven and microwave, and an oversized sink. The eating nook opens directly to the stamped-concrete patio, so summer dinners drift easily from inside to out. Just off the kitchen, the sunken family room centres on a wood-burning fireplace with a gas starter—the easy-light kind you'll actually use—its lowered floor giving the space a cozy, defined feel. The main floor is built for how people really live: a dedicated home OFFICE, a convenient half bath, and main-floor laundry that keeps the day-to-day uncomplicated. Upstairs, double doors open to a primary suite that earns the word "retreat." It comes with its own private BALCONY, an updated walk-in closet, and a five-piece ensuite finished with HEATED FLOORS, a freestanding jetted soaker tub, an enclosed glass shower, and dual stone-topped vanities. Two additional bedrooms and a second full bathroom round out the upper level. Behind the finishes, the mechanicals are in order: a TANKLESS HOT WATER system (2024), two high-efficiency furnaces, triple-pane windows that frame the park views while keeping things quiet and warm, plus an in-ground irrigation system to keep the landscaping effortless. The triple attached garage offers serious storage and workspace, with a freshly poured concrete slab. Hardwood floors, custom built-ins, solid wood interior doors (no hollow-core here), knockdown ceilings, and fresh interior and exterior paint carry quality throughout. Downstairs, the unfinished basement is a blank canvas—ready to become someone's dream rec room, home gym, or the ultimate man cave. The result is a move-in-ready estate home in one of Evergreen's most sought-after pockets—close to schools, shopping, and major routes, with the Fish Creek–Lacombe LRT station just a five-minute drive away, yet backing onto one of the largest urban parks in North America. Privacy, nature, and comfort, in equal measure.

Listing Brokerage: The Real Estate District
Listing data is deemed reliable but is not guaranteed accurate by CREB®. Last updated: today at 1:00 a.m.

© 2026 CENTURY 21 Real Estate Foothills. CENTURY 21® is a registered trademark licensed to Century 21 Real Estate LLC. Equal Housing Opportunity. Each office is independently owned and operated.

Find Real Estate Foothills on Facebook Find Real Estate Foothills on Twitter