MLS PROPERTIES FOR SALE

Picture of 104, 804 3 Avenue SW, Calgary Real Estate Listing
104, 804 3 Avenue SW, Calgary || $356,000

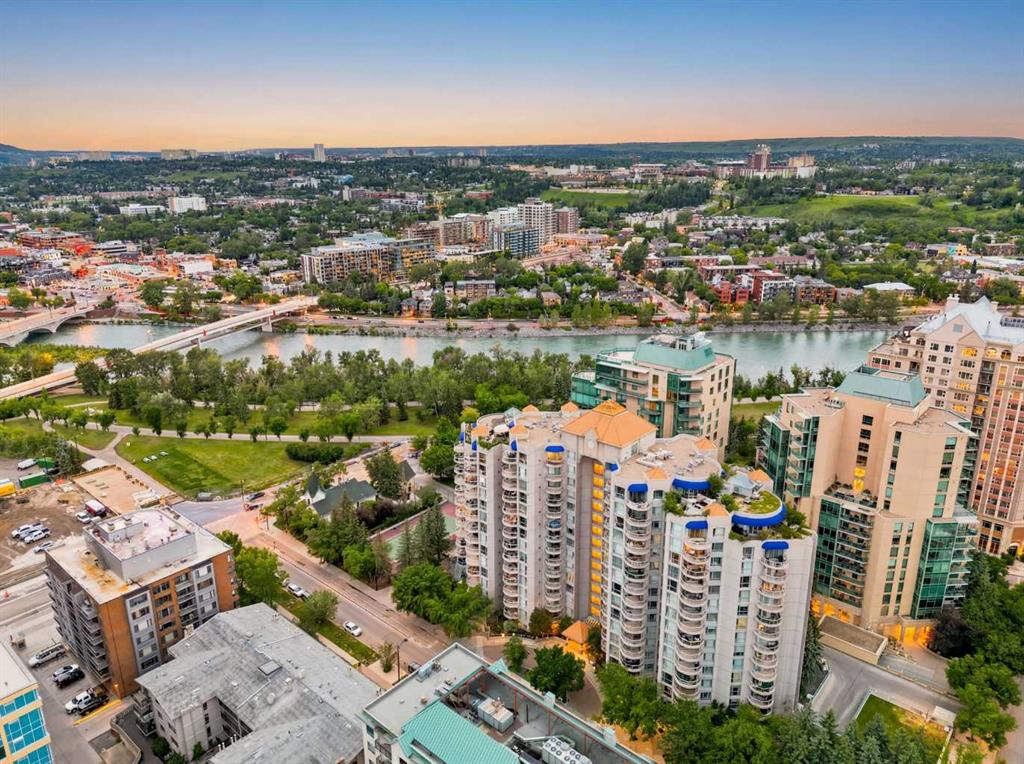
Defined by dramatic ceiling heights, remarkable volume, and a coveted south-facing exposure, this main-floor residence at Liberté offers a rare architectural canvas in the heart of Eau Claire. Far more than a condominium, this is an opportunity to create a home of uncommon character—where thoughtful design and refined finishes can transform an already compelling space into something truly extraordinary. Sunlight fills the expansive interior throughout the day, enhancing the generous proportions and creating an effortless connection to the home's most unexpected feature: a semi-private, south-facing garden terrace. Rarely found in downtown living, this outdoor extension offers the feeling of a private courtyard—perfect for morning coffee, entertaining, container gardens, or simply enjoying a quiet retreat beneath the open sky. The open layout lends itself beautifully to a sophisticated redesign, with soaring ceilings providing the scale and architectural presence typically reserved for custom homes. Every space invites imagination, offering the opportunity to craft a residence that is as timeless as it is personal. Liberté has long been recognized as one of Eau Claire's signature addresses, celebrated for its concrete construction, generous floor plans, distinctive architecture, and exceptional amenities. Residents enjoy a well-appointed fitness centre, tennis court, owners' lounge, secure underground parking, and the peace of mind that comes with a professionally managed, established building. For pet lovers, the building's welcoming attitude toward larger dogs (subject to board approval) is an increasingly rare luxury. Just beyond your door, Calgary's celebrated Bow River pathway system, Prince's Island Park, cafés, restaurants, and the downtown core become part of your everyday landscape, creating a lifestyle where nature and city life exist in perfect balance. Homes with this combination of scale, outdoor living, location, and untapped design potential seldom come to market. For the buyer with vision, this is an opportunity to create a truly bespoke residence in one of Calgary's most enduring and desirable neighbourhoods.

Listing Brokerage: Century 21 Bamber Realty LTD.

Picture of PART SW 22 66 27 4  , Athabasca Real Estate Listing
PART SW 22 66 27 4 , Athabasca || $59,000

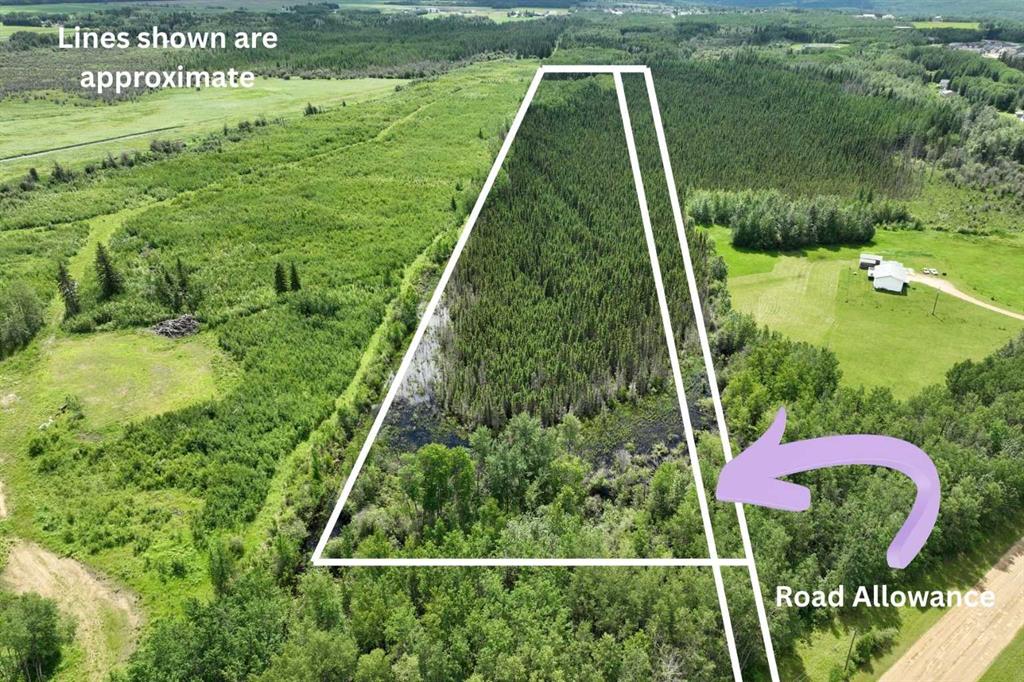
Discover this 17.80 acre parcel located approximately 3 kms down Woodheights Road northeast of Athabasca. This rectangular shaped property offers an ideal setting for those seeking a private recreational retreat immersed in nature. The property is fully treed, featuring a mature blend of spruce and poplar that provides a natural canopy and a serene backdrop for outdoor activities. Whether you are looking for a secluded spot to camp, space to explore, or a quiet area to enjoy the surrounding wildlife, this property offers a peaceful escape. Zoned for Agriculture, the land remains in its natural state, providing an authentic outdoor experience. Access is provided via a county road allowance, and the property is un serviced, ensuring a tranquil and undisturbed environment for your recreational pursuits.

Listing Brokerage: Royal LePage Premier Real Estate
Picture of 2431 & 2429 26 Street SW, Calgary Real Estate Listing
2431 & 2429 26 Street SW, Calgary || $1,200,000

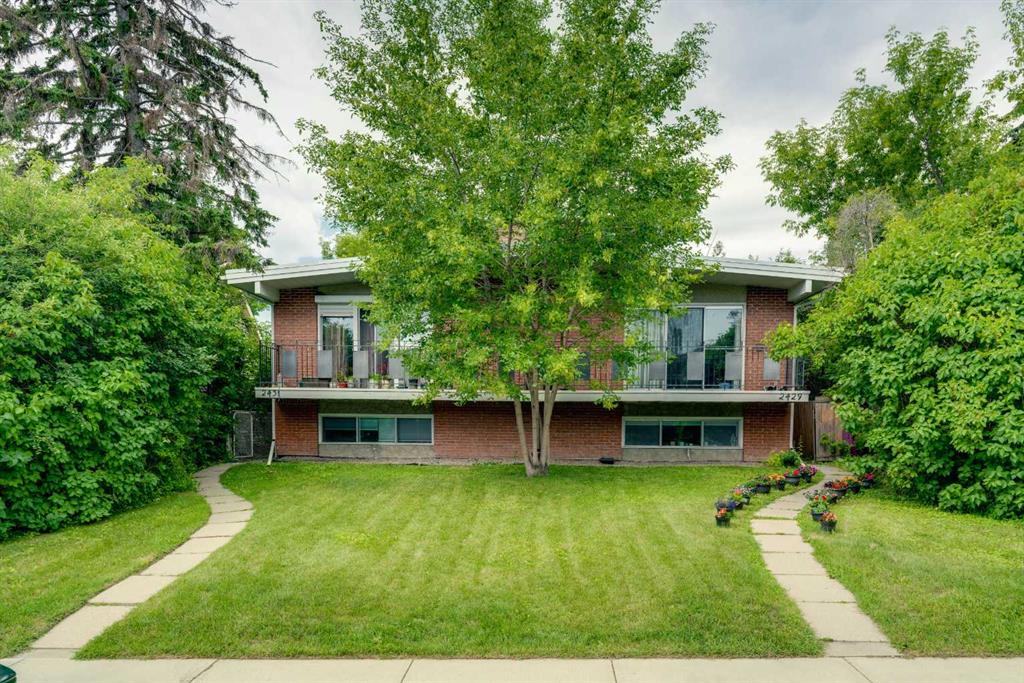
H-GO ZONING | 4 LEGAL SUITES ON 1 TITLE (2 UP, 2 DOWN) | 125 X 50 FT WEST BACKYARD LOT | APPROX. 5.30% CAP RATE | FULLY OCCUPIED AND PROFESSIONALLY MANAGED | Excellent revenue generating 4 plex in the highly sought after inner city community of Killarney. This property offers outstanding return on investment potential with an approximate 5.30% cap rate and is fully occupied with professional management already in place, making it a true turnkey investment opportunity. The lower suites have been fully renovated and were recently leased for $1,325 and $1,550 per month, while the upper suites are currently rented for $2,075 per month each. Each unit features its own updated electrical panel, separate laundry, and a fireplace (chimneys capped), along with numerous additional updates throughout. Outside you’ll find a double garage along with additional rear parking stalls on the large west facing 125 x 50 ft lot. Over the past few months the sellers have completed approximately $35,000 in roofing improvements with warranty (2-ply SBS torch-on), invested approximately $12,000 in new flooring throughout the property, trimmed all of the exterior vegetation to improve the landscaping, and repainted the fence, further enhancing the property’s curb appeal. An exceptional opportunity to add a strong cash flowing asset to your investment portfolio. Link to Investor Package and photos of the new roof in listing.

Listing Brokerage: RE/MAX House of Real Estate
Picture of 736 2 Street W, Cardston Real Estate Listing
736 2 Street W, Cardston || $279,000

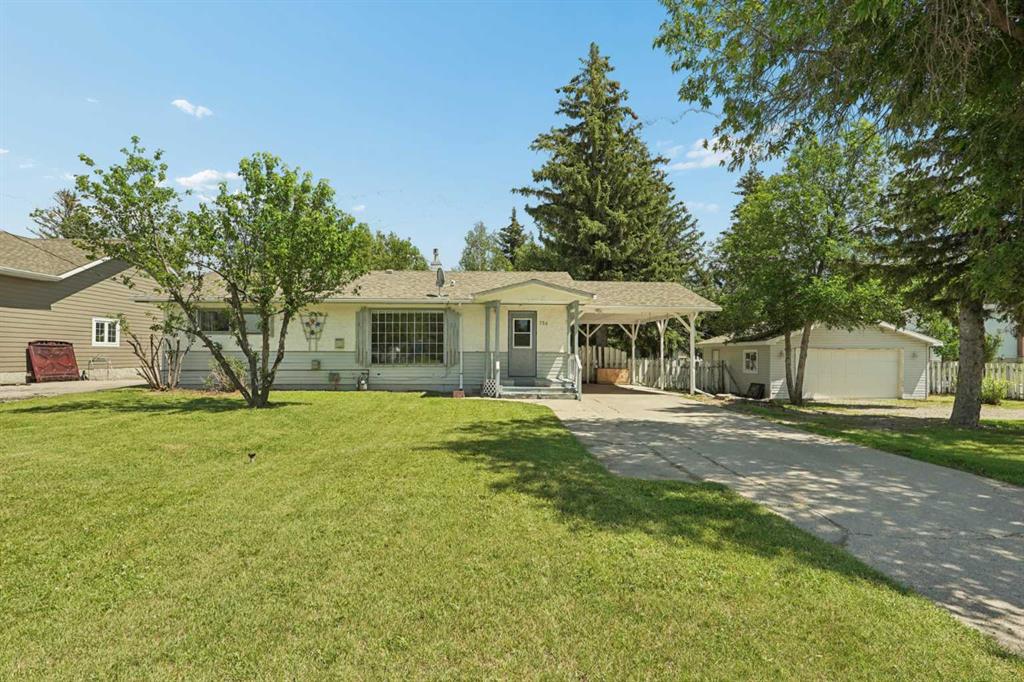
Cardston is a town where wide streets, nearby schools, and larger lots are still the norm, and this 0.29-acre property fits right into that. Most recently used as a rental, this 1960 bungalow now sits vacant and ready for its next owner, which keeps showings and possession simple. The main floor offers three bedrooms, a 4-piece bathroom with laundry, a comfortable living room, and a kitchen with a built-in wall oven and cooktop next to the dining area. Two gas fireplaces add warmth to the home, and a wall-mounted air conditioning unit handles the summer months. Downstairs, the fully finished basement holds an illegal suite with its own kitchen, two more bedrooms, a 3-piece bathroom, dedicated laundry, and a separate exterior entry. A large game room gives the lower level genuine living space rather than leftover square footage. The home comes with two fridges, two washers, and two dryers, so both levels are equipped from day one. Outside, the fenced and landscaped lot includes a deck, a front porch, and a west-facing front yard. A double detached garage and parking pad bring total parking to four. Parks, playgrounds, schools, and shopping are all close by. A practical option for an investor looking for a two-unit setup or a buyer who needs separation for family under one roof. Book your showing today.

Listing Brokerage: Onyx Realty Ltd.
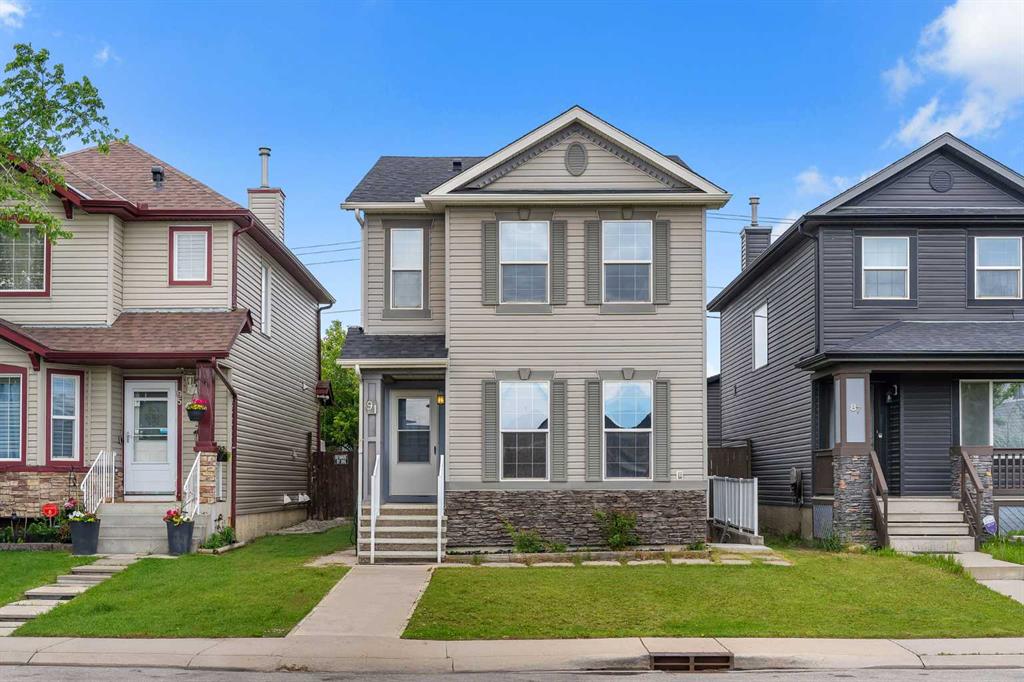
Picture of 91 Saddlebrook Way NE, Calgary Real Estate Listing
91 Saddlebrook Way NE, Calgary || $569,900

Welcome to 91 Saddlebrook Way NE! This well-maintained home offers the perfect blend of space, comfort, and functionality. Featuring a bright and open-concept layout, the main floor boasts a spacious living area, a modern kitchen with ample cabinetry and counter space, and a dining area ideal for everyday living and entertaining. Upstairs, you'll find generously sized bedrooms, including a comfortable primary retreat. The fully finished basement provides additional living space, perfect for extended family, a recreation room, or a home office. Step outside to enjoy the fully fenced backyard, ideal for kids, pets, and summer gatherings. Conveniently located close to schools, parks, shopping, public transit, and all major amenities, this home is an excellent opportunity for first-time buyers, growing families, or investors. Don't miss your chance to make this fantastic property your new home!

Listing Brokerage: Century 21 Bravo Realty
Listing data is deemed reliable but is not guaranteed accurate by CREB®. Last updated: today at 1:00 a.m.

© 2026 CENTURY 21 Real Estate Foothills. CENTURY 21® is a registered trademark licensed to Century 21 Real Estate LLC. Equal Housing Opportunity. Each office is independently owned and operated.

Find Real Estate Foothills on Facebook Find Real Estate Foothills on Twitter