MLS PROPERTIES FOR SALE

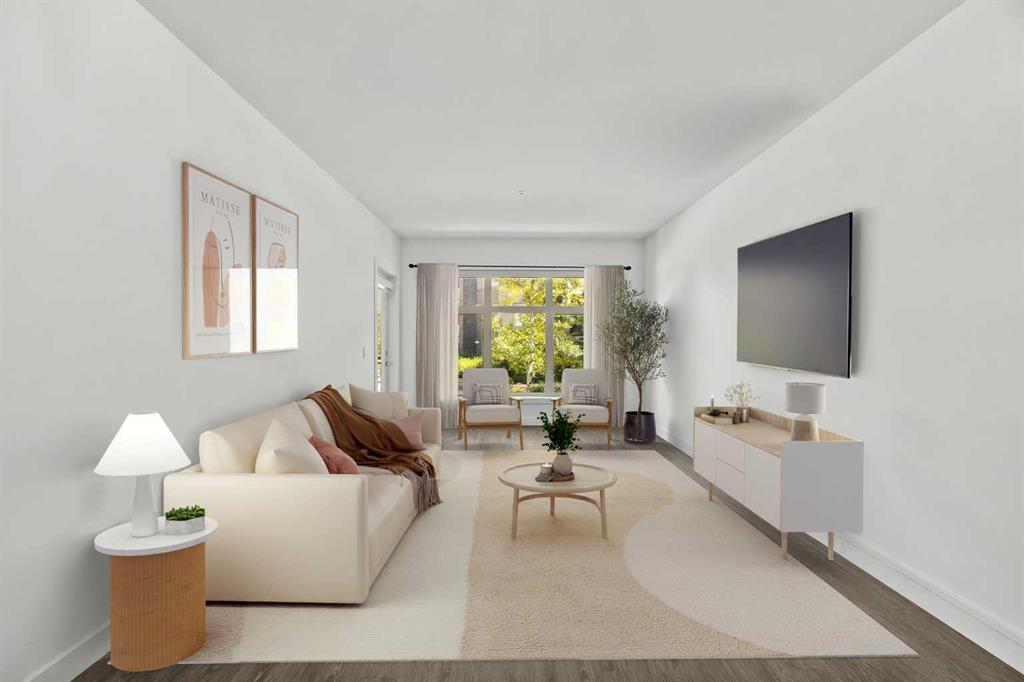
Picture of 103, 25 Aspenmont Heights SW, Calgary Real Estate Listing
103, 25 Aspenmont Heights SW, Calgary || $365,000

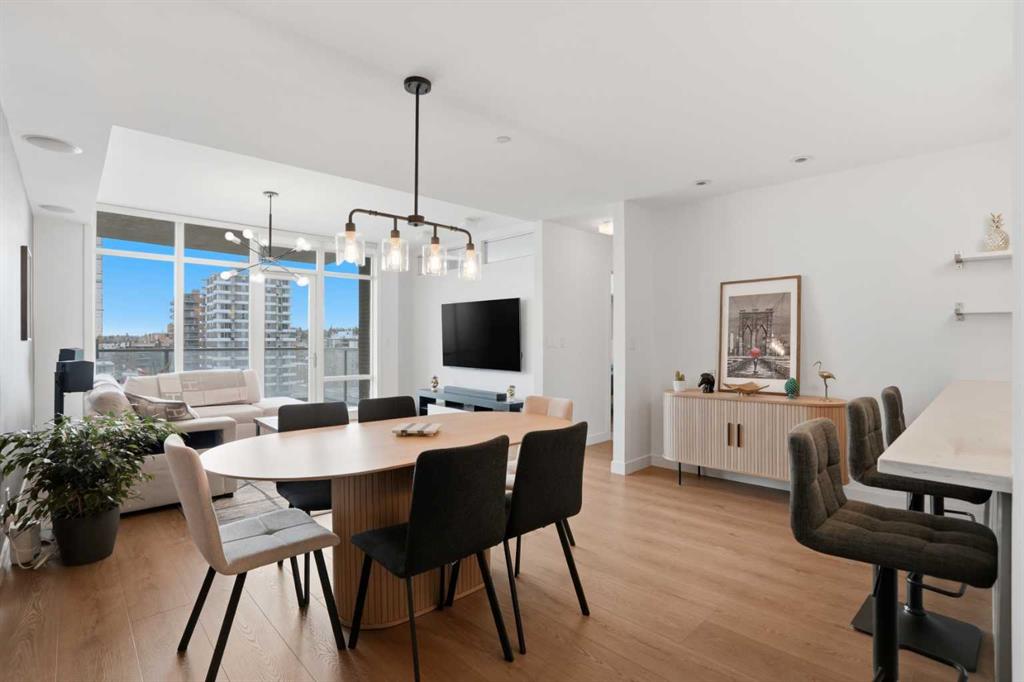
Hydronic in-floor heating. A waterfall granite kitchen. A large private patio. And a location in Aspen Woods that puts everything within walking distance. Held by its original owner and cared for in a way that is immediately obvious, this one was done right from the start. Inside, the kitchen sets the tone. Upgraded waterfall granite countertops, full-height cabinetry, stainless steel appliances, and pendant lighting combine into a space that feels genuinely elevated and intentionally finished. The open-concept living and dining area flows naturally from the kitchen, warmed by hydronic in-floor heating that makes Calgary winters feel like a non-issue. A built-in Bose home theatre system and motorized blackout blinds in the primary add layers of comfort that are easy to take for granted and hard to leave behind. The northeast exposure keeps the unit naturally cool through the summer months, complemented by a window-wall AC unit, a combination that makes this one of the more comfortable units in the building year-round.
The primary suite is a proper retreat, walk-through closet, motorized blackout blinds, and a 5-piece ensuite featuring his and hers sinks, a soaker tub, and a tiled stand-up shower. The second bedroom sits on the opposite side of the unit, ideal for a guest room, a kids bedroom, or a home office. In-suite laundry with ample dedicated storage rounds out a layout that has thought of everything. Step outside to a large private patio that looks out onto landscaped greenery, the kind of outdoor space that earns its keep in every season. Titled underground heated parking, a separate storage locker, and a building that genuinely looks after its residents — fitness centre, guest suites, car wash bay, and visitor parking in a quiet, pet-friendly community that is as well-maintained as the unit itself. And then there is the location. Guardian Angel School and playground are steps away. Aspen Landing is directly across the street. Ladybug Bakery and Café is a short walk for those who take their mornings seriously. The lake pathway outside the complex and Griffith Woods Park offer some of the best walking the west side has to offer. Golf at Elbow Springs is minutes away. Rundle College, Ernest Manning High School, and Griffith Woods School are all within easy reach. Westside Recreation Centre is just down the road. The 69th Street LRT makes downtown effortless, and Stoney Trail connects you to the mountains faster than most Calgary addresses can claim. Quiet, private, and close to everything, Aspen Woods has a way of making every other community feel like a compromise. And within it, this unit sits in a quiet pocket of the building that makes it easy to forget how connected you actually are. For the original owner, this was home. For the right buyer, it's ready to be exactly that.

Listing Brokerage: Real Broker
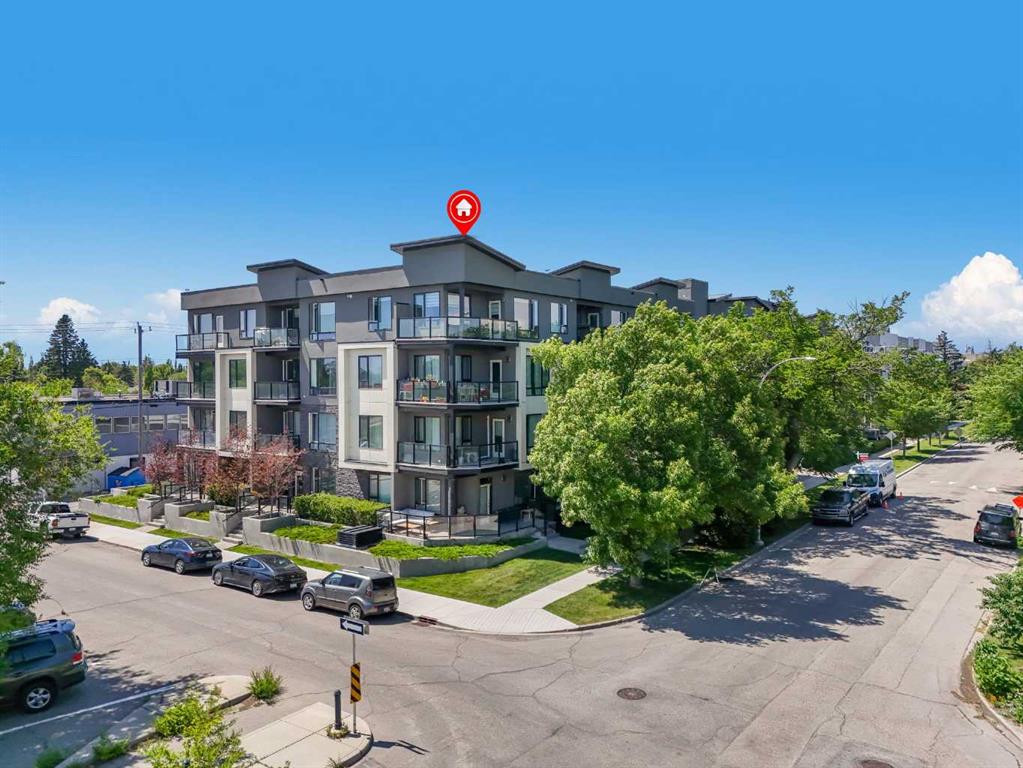
Picture of 205, 605 17 Avenue NW, Calgary Real Estate Listing
205, 605 17 Avenue NW, Calgary || $349,900

PRIME INNER-CITY LOCATION IN MOUNT PLEASANT!! 2 BEDROOMS + 2 BATHROOMS!! TITLED UNDERGROUND PARKING!! 2 BALCONIES!! MINUTES TO DOWNTOWN, SAIT & UNIVERSITY OF CALGARY!! EASY ACCESS TO HIGHWAY 16!! Welcome to this bright and well-maintained condo in the highly desirable community of Mount Pleasant! The open-concept layout welcomes you with a spacious living room featuring large windows that fill the space with natural light and provide direct access to one of the two private balconies. The kitchen offers ample cabinetry, a pantry, and plenty of counter space for everyday living. The primary bedroom features its own private balcony, a walk-in closet, and a 5PC ENSUITE. The second bedroom is well-sized and is conveniently located near the 4PC BATHROOM. In-suite laundry adds everyday convenience, while the TITLED UNDERGROUND PARKING STALL provides secure year-round parking. Enjoy the unique advantage of two balconies facing different directions, offering multiple outdoor spaces to relax throughout the day. Located in an unbeatable inner-city location, you're just 10 minutes from Downtown Calgary with quick access to Highway 16. Close to SAIT, the University of Calgary, Foothills Medical Centre, restaurants, grocery stores, shopping, transit, parks, and countless other amenities. GREAT OPPORTUNITY FOR FIRST-TIME BUYERS, INVESTORS, OR ANYONE LOOKING FOR THE CONVENIENCE OF INNER-CITY LIVING!!

Listing Brokerage: Real Broker
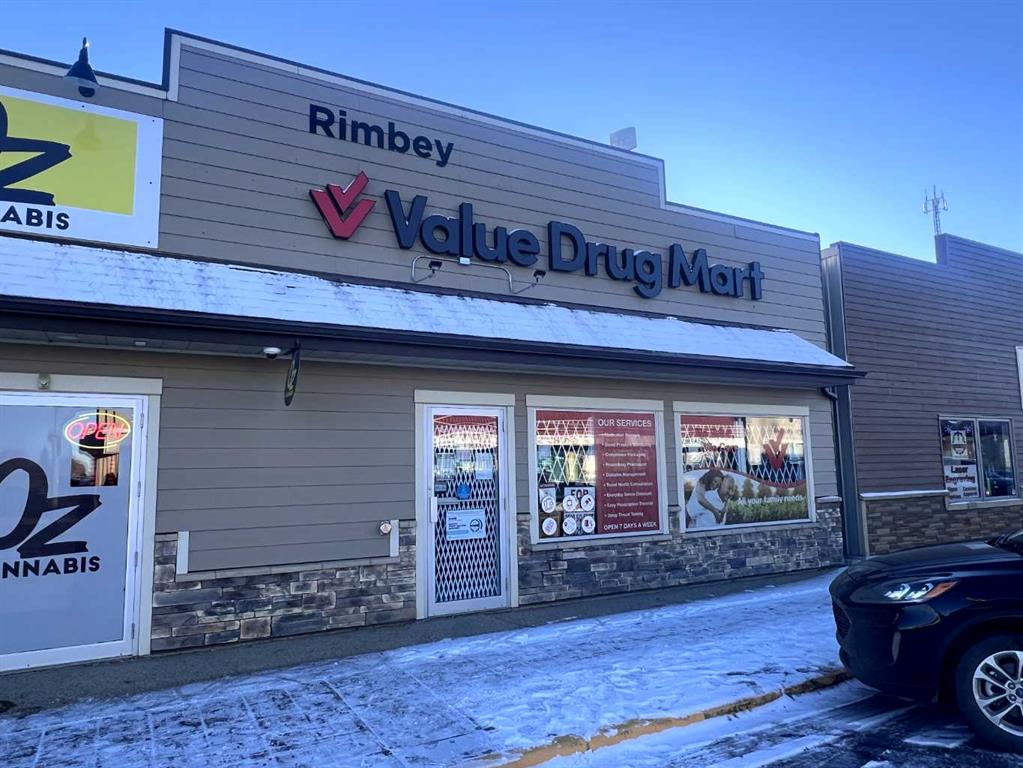
Picture of 5005 50 Street , Rimbey Real Estate Listing
5005 50 Street , Rimbey || $12

Great opportunity to lease 2,500 sq ft of commercial space right in the heart of downtown Rimbey. Situated on a 0.14-acre parcel with prime Main Street frontage, this 2013-built property offers excellent visibility in a high-traffic location—ideal for a wide range of business ventures. Currently vacant and ready for tenant improvements, the space includes existing shelving and offers flexible layout potential. Whether you’re establishing a retail store, restaurant, salon, or professional office, this building is well-suited to accommodate your vision. Additional features include rear parking, and truck loading access. Immediate possession available!

Listing Brokerage: CIR Realty
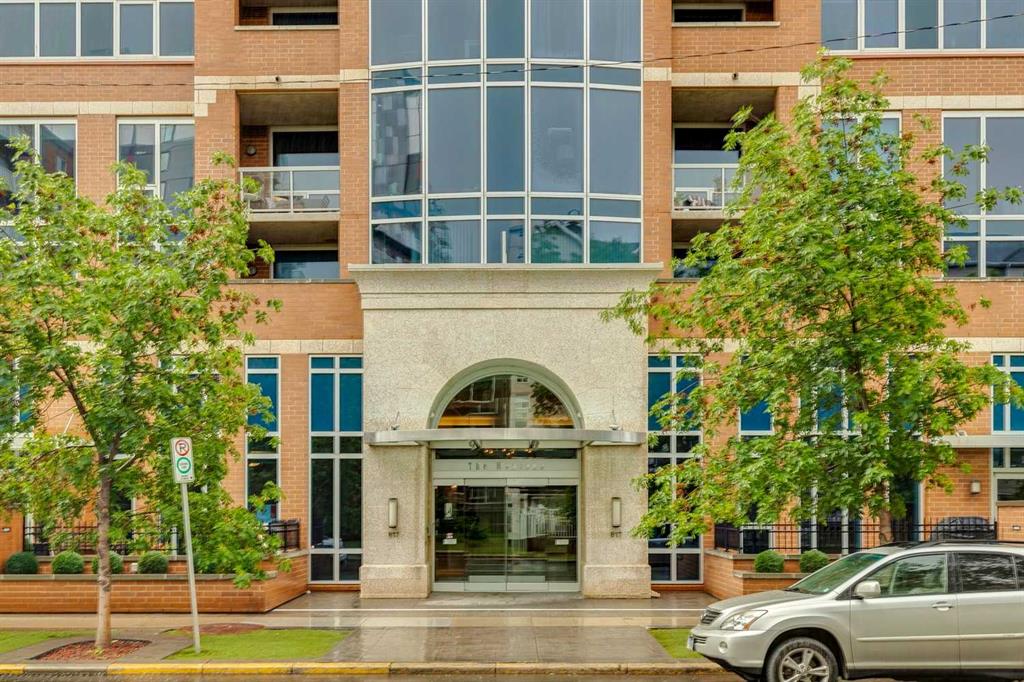
Picture of 2203, 817 15 Avenue SW, Calgary Real Estate Listing
2203, 817 15 Avenue SW, Calgary || $699,900

Welcome to Montana, one of Calgary’s most prestigious luxury high-rise residences in the heart of the vibrant Beltline. Just steps from the energy of 17th Avenue, you’ll enjoy some of the city’s finest restaurants, cafés and nightlife, all while coming home to elegance, privacy, and exceptional amenities including concierge service, a fitness centre, conference room, three high-speed elevators, and a secure building.
Perched on the 22nd floor, this stunning corner suite showcases breathtaking panoramic south and west views, stretching across the city skyline to the majestic Rocky Mountains. The expansive wraparound balcony provides the perfect setting to unwind, entertain, and enjoy spectacular sunsets year-round.
Inside, soaring 9-foot ceilings, floor-to-ceiling windows, and newer hardwood flooring create a bright and sophisticated living space filled with natural light. The thoughtfully designed layout features a spacious foyer, a gourmet kitchen with stainless steel appliances, granite countertops, and a bar fridge, seamlessly flowing into the generous dining area and oversized living room. The luxurious primary retreat offers a private ensuite and incredible west-facing mountain views, while the second bedroom enjoys beautiful sunny southern exposure. Completing this exceptional offering are a titled underground parking stall and a generously sized storage locker conveniently located directly in front of the stall.
This is luxury Beltline living at its finest—where spectacular views, premium finishes, and an unbeatable location come together in one extraordinary home.

Listing Brokerage: Century 21 Bamber Realty LTD.
Picture of 706, 530 12 Avenue SW, Calgary Real Estate Listing
706, 530 12 Avenue SW, Calgary || $369,000

Experience elevated inner city living in The Castello, one of Calgary’s most sought after luxury buildings in the Beltline. This 918 sq ft one bedroom residence has been FULLY AND EXTENSIVELY RENOVATED with over $50,000 spent, creating a TRULY ONE OF A KIND unit that cannot be duplicated anywhere else in the building. TURNKEY and move in ready this home can come FULLY FURNISHED, giving the buyer the option to include all furniture making it an ideal opportunity for homeowners, executives, investors, or anyone looking for a seamless transition.

Unlike other units in Castello, this home has been completely updated with BRAND NEW luxury vinyl plank flooring, entirely new CUSTOM kitchen cabinetry, FRESH DESIGNER PAINT throughout, and BRAND NEW modern contemporary fixtures that transform the space into a sleek and sophisticated urban retreat. The thoughtful renovation elevates both the style and functionality of the home, making it feel brand new and entirely unique compared to other units in the building.

The bright open concept layout features 9 FOOT CEILINGS and dramatic floor to ceiling windows, allowing natural light to pour into the living space while showcasing unobstructed south facing views. The beautifully UPDATED KITCHEN is designed for both everyday living and entertaining, offering quartz countertops, stainless steel appliances, full height cabinetry, a wine cooler, garburator, and generous preparation space.

The spacious primary bedroom easily accommodates a king sized bed with nightstands and a large television, while the walk through closet leads to an impressive 5 piece spa inspired ensuite. The ensuite is one of the LARGEST IN THE BUILDING and features dual sinks, a deep soaker tub, and a luxurious steam shower, creating a true at home retreat. For added convenience, the front loading washer and dryer are discreetly located within the ensuite. A separate guest bathroom provides additional comfort and privacy for visitors.

Additional features include central air conditioning, a built in humidifier, in suite speakers with individual room controls, and a gas BBQ line on the balcony.

The unit also includes titled underground secure parking and a titled storage locker.

Residents of The Castello enjoy PREMIUM AMENTITIES including a fully equipped fitness centre, guest suite, car wash, and a social lounge. Perfectly located in the heart of the Beltline, you are steps from Calgary’s best restaurants, cafes, shopping, and downtown amenities.

This is a rare opportunity to own a fully renovated, truly one of a kind residence in one of Calgary’s premier condo buildings.

Listing Brokerage: eXp Realty

Listing data is deemed reliable but is not guaranteed accurate by CREB®. Last updated: today at 1:00 a.m.

© 2026 CENTURY 21 Real Estate Foothills. CENTURY 21® is a registered trademark licensed to Century 21 Real Estate LLC. Equal Housing Opportunity. Each office is independently owned and operated.

Find Real Estate Foothills on Facebook Find Real Estate Foothills on Twitter