MLS PROPERTIES FOR SALE

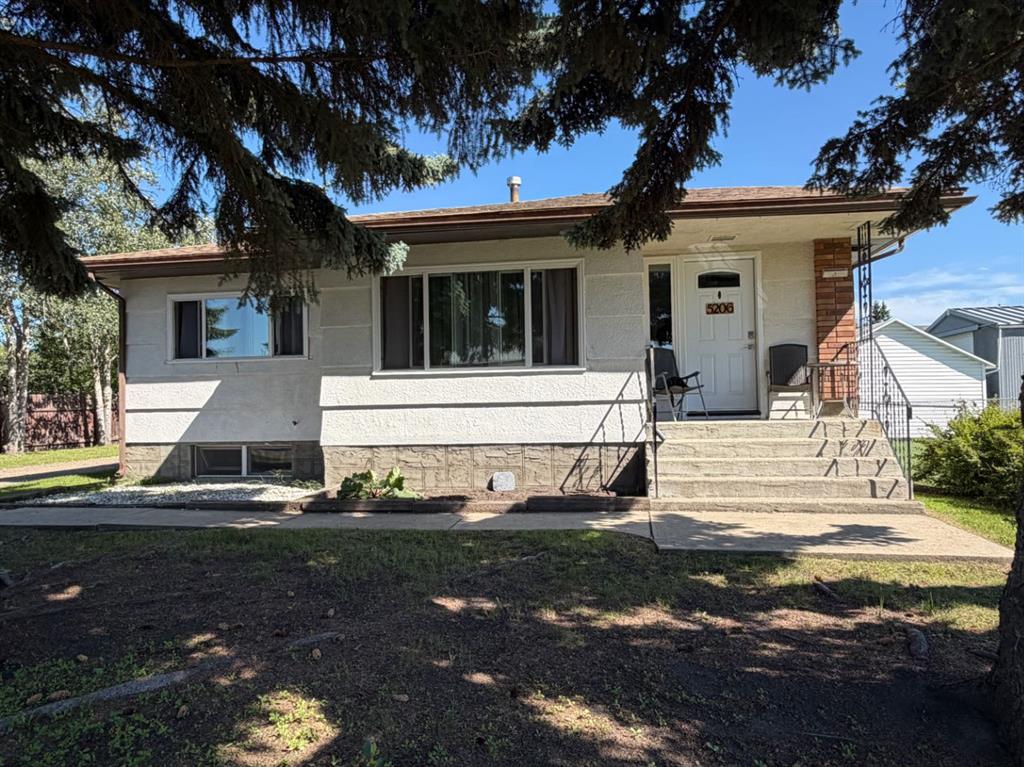
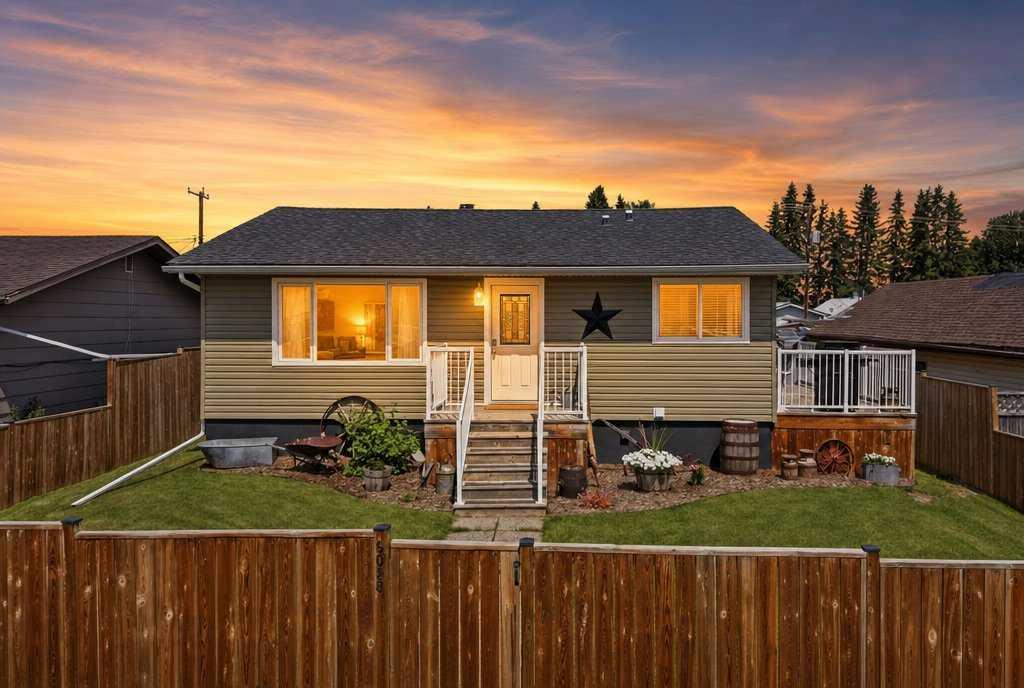
Picture of 5206 61 Avenue , Ponoka Real Estate Listing
5206 61 Avenue , Ponoka || $339,000

Welcome to this solid character bungalow situated on a spacious 0.30-acre corner lot. Offering 2 bedrooms on the main floor, this home features a bright, oversized living room, a functional kitchen and dining area, and the convenience of main floor laundry.
The fully developed basement provides additional living space with a large family room, 2 additional bedrooms, a 3-piece bathroom, and a generous storage room. Perfect for growing families, guests, or a home office. Numerous recent upgrades provide peace of mind, including the furnace, windows, exterior doors, shingles and new dishwasher. Both bathrooms have also been tastefully updated while preserving the home's character, highlighted by beautiful pocket doors. Outside, you'll appreciate the oversized detached double garage, paved driveway, and expansive 0.30-acre corner lot with plenty of room for extra parking, gardening, or outdoor enjoyment. This solid, well-maintained home offers the perfect combination of character, space, and value. Please note that garage has 1 opener but no remotes.

Listing Brokerage: First Choice Realty (Ponoka) Ltd.
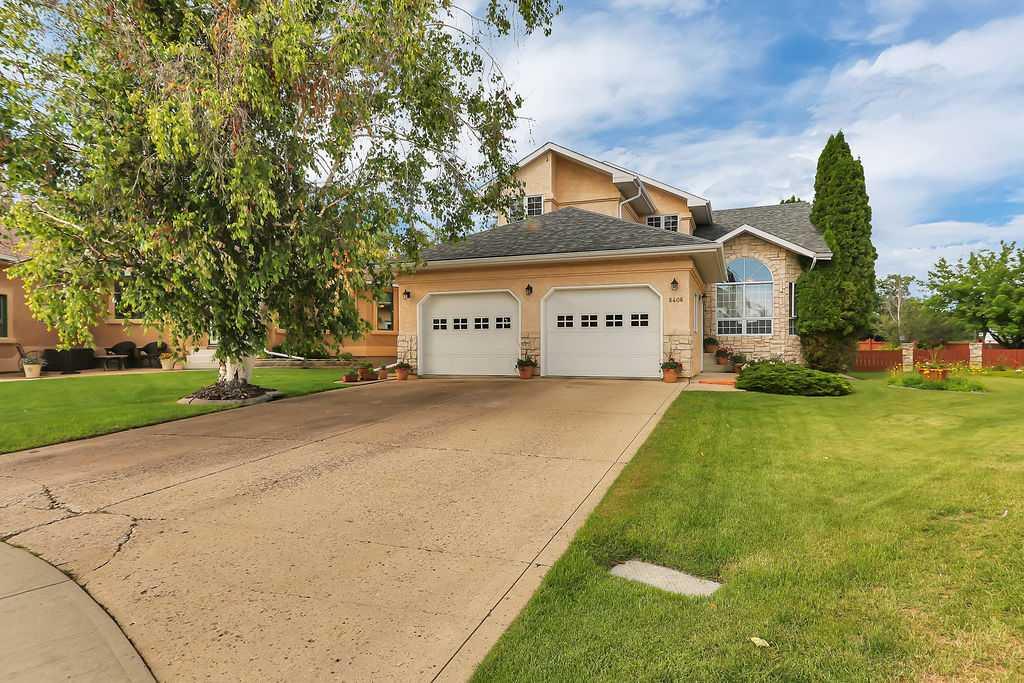
Picture of 6406 55 Avenue , Ponoka Real Estate Listing
6406 55 Avenue , Ponoka || $599,900

5 BEDROOM, 3 BATHROOM 2-STOREY WITH OVER 2,379 SQ. FT. ABOVE GRADE PLUS A FULLY DEVELOPED BASEMENT ~ ORIGINAL OWNER HOME IN PRISTINE CONDITION ~ OVERSIZED DOUBLE ATTACHED GARAGE ~ Great curb appeal with mature landscaping, stucco and stone exterior, and an extra long driveway welcomes you ~ Covered front entry leads to a spacious foyer with travertine tile floors, chandelier and soaring ceilings open to the second level ~ The great room features hardwood floors, soaring vaulted ceilings, a bright sitting room with southwest facing bay windows overlooking the front yard, and opens to the formal dining room with a chandelier ~ The kitchen offers solid oak cabinets, granite countertops, large island with drawers, full tile backsplash, walk in pantry, stainless steel appliances, windows above the sink overlooking the backyard, and opens to a bright breakfast nook with bay windows and garden door access to the tiered deck ~ The family room overlooks the backyard and is centred by a cozy gas fireplace with tile surround and mantle ~ French doors lead to the main floor office with a full wall of built in cabinetry and bay windows ~ Spacious laundry room with built in cabinets, tile floors and garage access is located next to a 2 piece bathroom ~ Open staircase overlooks the main floor and leads to the upper level ~ The primary bedroom easily accommodates a king bed and features a walk in closet plus an ensuite with an air tub beneath bay windows with shutters, separate shower, water closet, granite vanity and tile floors ~ Two additional bedrooms are both generously sized, one with a walk in closet, and share an oversized 4 piece bathroom with a skylight, granite vanity and tile surround ~ The fully developed basement offers operational in floor heat, a large family room with built in storage, two bedrooms, craft room/flex space, abundant storage, and a bathroom roughed in (tub installed) ~ HEATED oversized attached garage is insulated, finished with painted drywall, has floor drains, hot and cold taps and a man door to the front yard ~ The pie shaped backyard has no neighbours behind, mature trees, garden beds, fruit trees and shrubs, a garden area, back alley access, is fully fenced, and includes a shed ~ Additional features include central vacuum, water softener, and in floor heat in the front entry, kitchen, ensuite, basement and garage ~ All poly-B plumbing has been replaced ~ Located in desirable Lucas Heights, close to schools, parks, playgrounds, walking trails, shopping and all amenities, with easy access to the Battle River Valley trail system, golf, recreation facilities and the annual Ponoka Stampede.

Listing Brokerage: Lime Green Realty Central

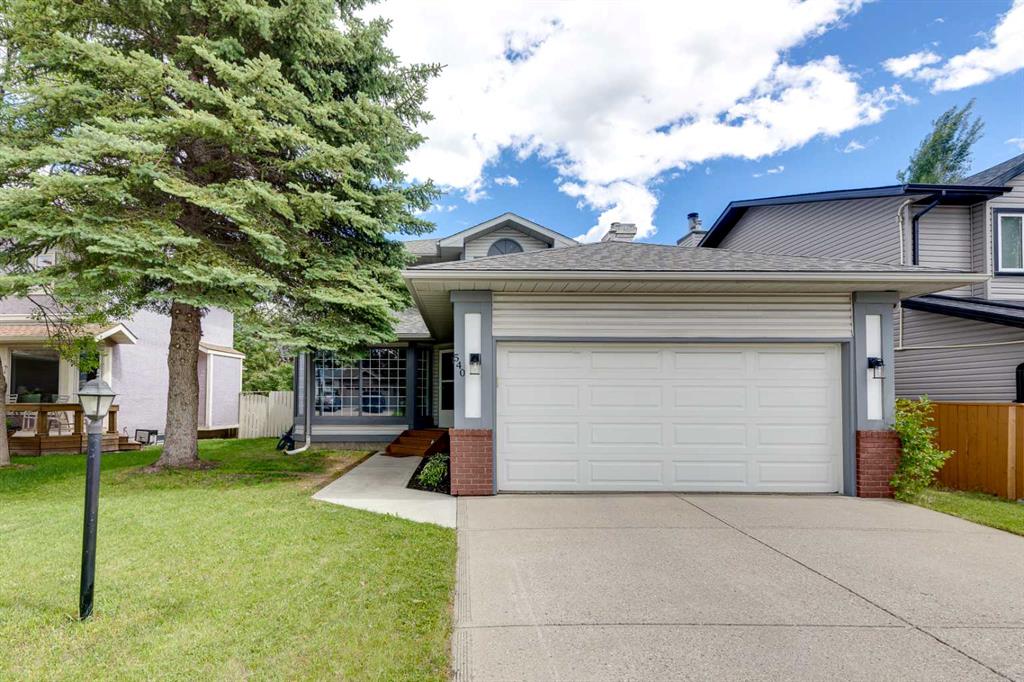
Picture of 540 Shawinigan Drive SW, Calgary Real Estate Listing
540 Shawinigan Drive SW, Calgary || $724,999

Welcome to this beautifully updated single-family home, where thoughtful modern renovations meet warm, functional living spaces throughout every level. From the moment you step inside, you'll appreciate the quality and attention to detail that make this home truly move-in ready. The main floor is designed for both everyday comfort and effortless entertaining. A bright and inviting living room flows seamlessly into a formal dining room, perfect for hosting family dinners or holiday gatherings. The kitchen offers a connected eating area, ideal for casual meals and everyday family life, while the adjacent family room, anchored by a beautiful fireplace, offers a cozy space to unwind after a long day. Rounding out this level is a convenient laundry room and a stylish powder room. Upstairs, you'll find three well-appointed bedrooms, including a spacious primary suite designed as a true retreat. The primary features a generous walk-in closet and a private ensuite bathroom, offering a peaceful escape from the rest of the home. Two additional bedrooms share a second full bathroom, providing comfortable and flexible space for family members or guests. The fully finished basement extends the home's living space and versatility. A large rec room offers the perfect setting for movie nights, game days, or kids play area, while a fourth bedroom(window not egress) and full bathroom are an ideal space for guests or extended family. Two additional flex rooms provide endless possibilities, whether you need a home office, gym, playroom, or hobby space, and ample storage keeps everything organized and out of sight. Step outside to a backyard made for relaxing and entertaining. A deck provides the perfect spot for morning coffee or evening barbecues, while fresh sod creates a lush, green backdrop ready to enjoy all season long. Additional highlights include a front-attached double car garage, offering plenty of space for vehicles and storage. Within minutes to a park with beautiful tree lined pathways, schools, and shopping the neighbourhood has everything you need. Don’t miss this rare opportunity to own a beautifully renovated home that truly has it all.

Listing Brokerage: The Real Estate District
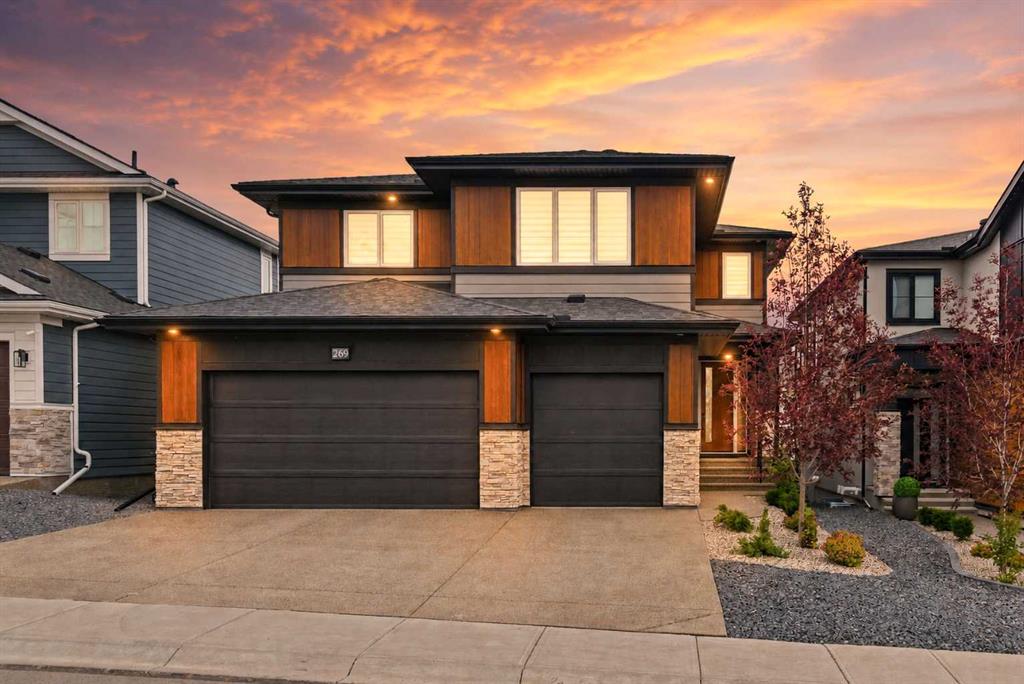
Picture of 269 Aspen Summit Heights SW, Calgary Real Estate Listing
269 Aspen Summit Heights SW, Calgary || $1,889,900

5-BEDS • MAIN FLOOR BED & BATH • GLASS ENCLOSED OFFICE • FINISHED BASEMENT W/ HOME GYM • PROFESSIONALLY LANDSCAPED • BUILT 2025. A rare chance to own a VIRTUALLY NEW Crystal Creek home in established Aspen Woods, with modern design, generous space and a sought-after west Calgary location. Offering more than 4,700 SQ.FT. OF TOTAL LIVING SPACE this five-bedroom home makes an immediate impression with soaring ceilings, open-to-above spaces and warm contemporary finishes. The main floor includes a private office behind glass doors, a bedroom with an adjacent full bathroom, and an open kitchen, dining and living area filled with natural light. The kitchen features extensive cabinetry, a large quartz island, professional-style appliances and a walk-through pantry, while the living room is anchored by a dramatic floor-to-ceiling fireplace. Upstairs, an expansive bonus room overlooks the main level and connects three large bedrooms, including a spacious primary retreat with an oversized walk-in closet and spa-inspired five-piece ensuite. The fully developed basement adds a fifth bedroom, full bathroom, gym, wet bar and an impressive recreation room. Central A/C, radon mitigation, a tankless water heater, water softener, a large rear deck and an oversized triple attached garage complete the home. Set close to top-rated schools, Aspen Landing, Westside Recreation Centre, pathways and the LRT, this is the kind of Aspen Woods property that rarely becomes available. Schedule your showing today!

Listing Brokerage: Town Residential
Picture of 5028 48 Avenue , Caroline Real Estate Listing
5028 48 Avenue , Caroline || $329,900

Welcome to the charming community of Caroline, Alberta, a wonderful place to call home with small-town charm, friendly neighbours, and a strong sense of community. Surrounded by beautiful natural landscapes, Caroline offers a peaceful lifestyle while still providing convenient access to local amenities, parks, and endless outdoor recreation.

This fully upgraded home has been well looked after, and you can tell from the moment you walk in. Offering exceptional space and functionality for the whole family, this home features a newly finished basement and plenty of room to grow.

The basement adds incredible living space with a large entertainment area perfect for movie nights, gatherings, and relaxing with family and friends. You’ll also find a versatile room that can be used as a home office, exercise room, or playroom to fit your family’s needs.

Upstairs offers a bright and welcoming layout with three bedrooms, making it the perfect space for the whole family. With thoughtful upgrades throughout and a pride of ownership that shines, this home is truly move-in ready.

Outside, you’ll appreciate the convenience of a detached garage in the back, along with two additional parking spots, providing plenty of space for vehicles, guests, and storage needs. Located in the heart of Caroline, this beautiful home offers comfort, space, and the perfect opportunity to enjoy small-town living.

Listing Brokerage: Coldwell Banker OnTrack Realty
Listing data is deemed reliable but is not guaranteed accurate by CREB®. Last updated: today at 1:00 a.m.

© 2026 CENTURY 21 Real Estate Foothills. CENTURY 21® is a registered trademark licensed to Century 21 Real Estate LLC. Equal Housing Opportunity. Each office is independently owned and operated.

Find Real Estate Foothills on Facebook Find Real Estate Foothills on Twitter