MLS PROPERTIES FOR SALE

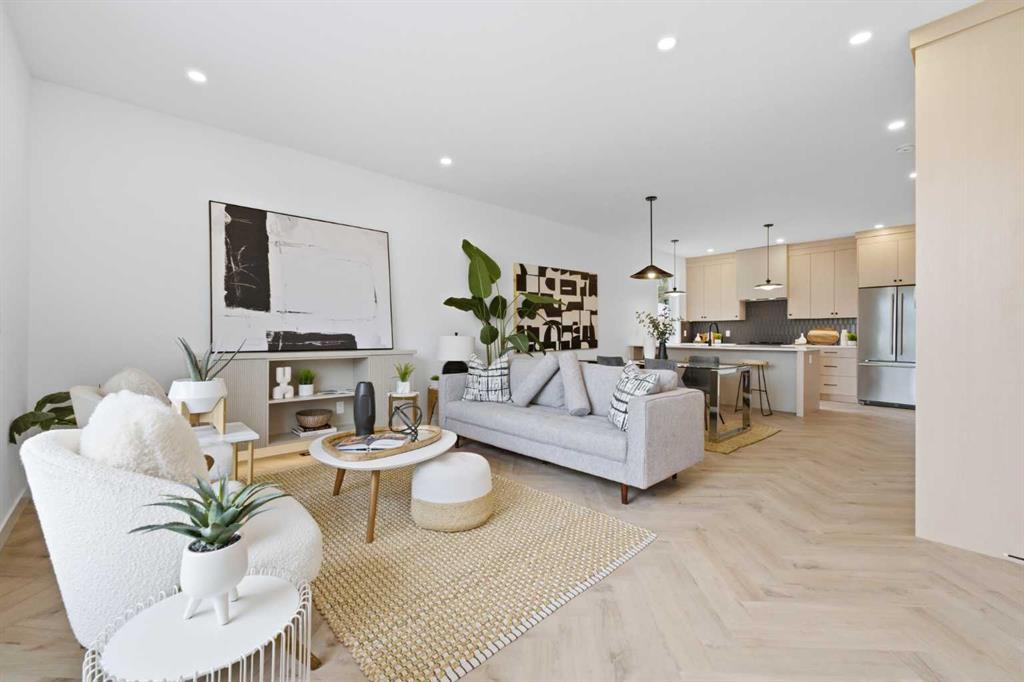
Picture of 2, 1524 29 Avenue SW, Calgary Real Estate Listing
2, 1524 29 Avenue SW, Calgary || $759,900

Move into the heart of South Calgary today with this brand-new, walkout townhome that perfectly blends luxury, location, and low-maintenance living! Thoughtfully designed w/ 3 beds, 2.5 baths, and a LEGAL 1 BED SUITE (approved by the city), this is inner-city living without compromise! The interiors strike a perfect balance between modern luxury & livable design. Find high-end finishes that are rare to find at this price point — blonde wood tones, sleek custom cabinetry, and modern & thoughtful tile. Designer hardware, mid-century inspired embellishments, and a clean neutral palette give this space a fresh, elevated vibe. The kitchen is the heart of the home, designed w/ both form and function in mind. A large quartz island anchors the space w/ bar seating for casual meals or morning coffee. There's a full stainless steel appliance package, generous cabinetry, and a stylish backsplash that adds just the right amount of visual interest. It's open to the dining area and spacious living room & balcony, creating the perfect layout for hosting or just relaxing at home. And don’t forget the upscale powder room, complete w/ designer lighting. Upstairs, the primary suite feels like a boutique hotel retreat w/ a PRIVATE BALCONY, a large walk-in closet, and a modern 3-pc ensuite w/ a fully tiled walk-in shower. Two additional bedrooms and a full bathroom give you space for guests, kids, or home office! And yes, there's a laundry room upstairs, tucked conveniently between bedrooms. Downstairs is perfectly set up for a mortgage helper, additional income generator, or the perfect spot for multi-generational living w/ a LEGAL 1-BED SUITE (approved by the city). The modern touches flow into this space as well, w/ an open kitchen & living room space w/ ceiling-height cabinetry, stainless steel appliances, and quartz countertops, complete w/ separate laundry, a great-sized bedroom, and a full 4-pc bathroom. There is a separate entrance to the suite, as well as access from the main home to the suite for complete ease of use. The suite also boasts a private deck. The low-maintenance landscaping and a detached garage at the back are a serious bonus in the inner city. The backyard also features upright bike racks & secure CycleSafe lockers for added convenience. You’re tucked into a tree-lined street in South Calgary, but just a short stroll to absolutely everything. Our Daily Brett and South Calgary Pool & library are just at the end of the street, cSPACE King Edward’s arts & community programming is just a few blocks over, and all the everyday amenities in Marda Loop are w/in walking distance — Blush Lane Organic Market, Safeway, Shoppers, fitness studios, and an incredible lineup of restaurants. You’re minutes from 17th Ave’s restaurants & nightlife, and a quick commute to downtown! Whether you're looking for a stylish new home in an established neighbourhood or a long-term rental property w/ strong demand, this unit is an incredible opportunity! *pictures from show suite*

Listing Brokerage: RE/MAX House of Real Estate

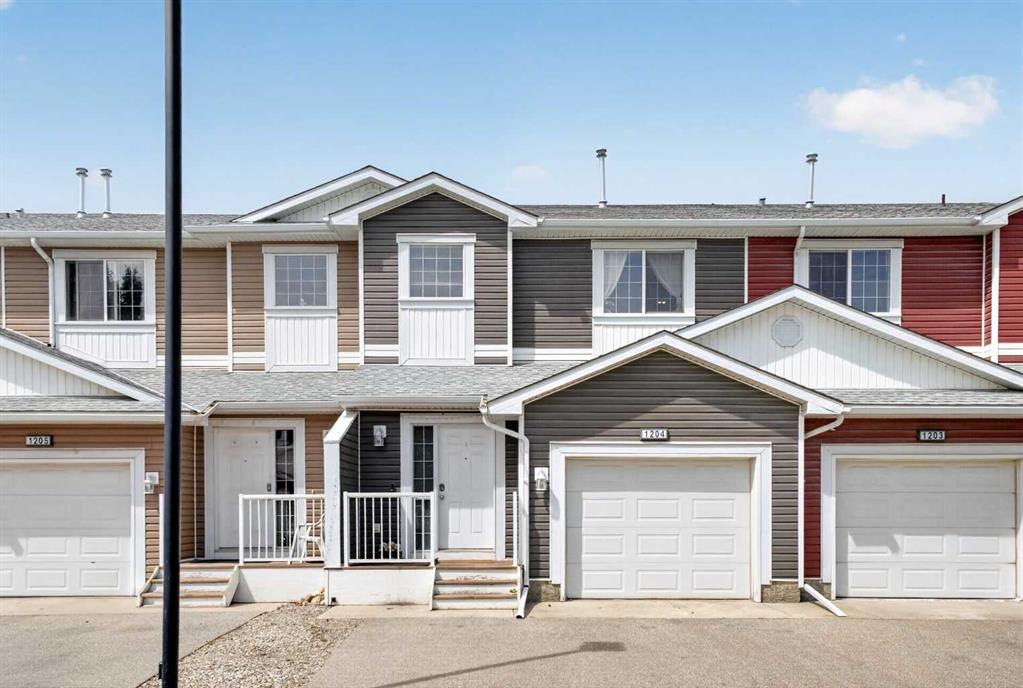
Picture of 1204, 800 Yankee Valley Boulevard SE, Airdrie Real Estate Listing
1204, 800 Yankee Valley Boulevard SE, Airdrie || $400,000

Discover the perfect blend of comfort, functionality, and modern style in this beautifully maintained 3-bedroom, 3.5-bathroom townhouse located in one of Airdrie's welcoming communities. Thoughtfully designed with everyday living in mind, this home offers a bright, open-concept main floor that's ideal for both relaxing and entertaining. The well-appointed kitchen features stainless steel appliances, plenty of cabinet space, durable laminate countertops, and a layout that overlooks the dining and living areas, creating a seamless gathering space for family and friends. Downstairs, the fully finished basement adds valuable living space and endless flexibility, including a bedroom with a built-in closet — ready to serve as a family room, home office, fitness area, media room, or guest space, depending on what suits your lifestyle. Upstairs, you'll find two spacious primary-style bedrooms, each with its own private ensuite and generous closet space — perfect for families, roommates, or multigenerational living. One of the upstairs bedrooms includes a Murphy bed, adding smart, space-saving versatility for use as a guest room, office, or flex space when needed. With a total of 3.5 bathrooms throughout the home, everyone has the convenience and space they need. An attached single garage with direct entry provides added comfort year-round, while two additional parking stalls directly out front make parking easy for homeowners and guests alike. Ideally situated close to schools, parks, shopping, restaurants, and everyday amenities, this home also offers quick access to major routes, making commuting to Calgary simple and convenient. Enjoy the charm of Airdrie's strong sense of community while benefiting from all the conveniences of city living. Whether you're purchasing your first home, looking for more space, or searching for a low-maintenance property that checks all the boxes, this move-in-ready townhouse is one you won't want to miss.

Listing Brokerage: eXp Realty
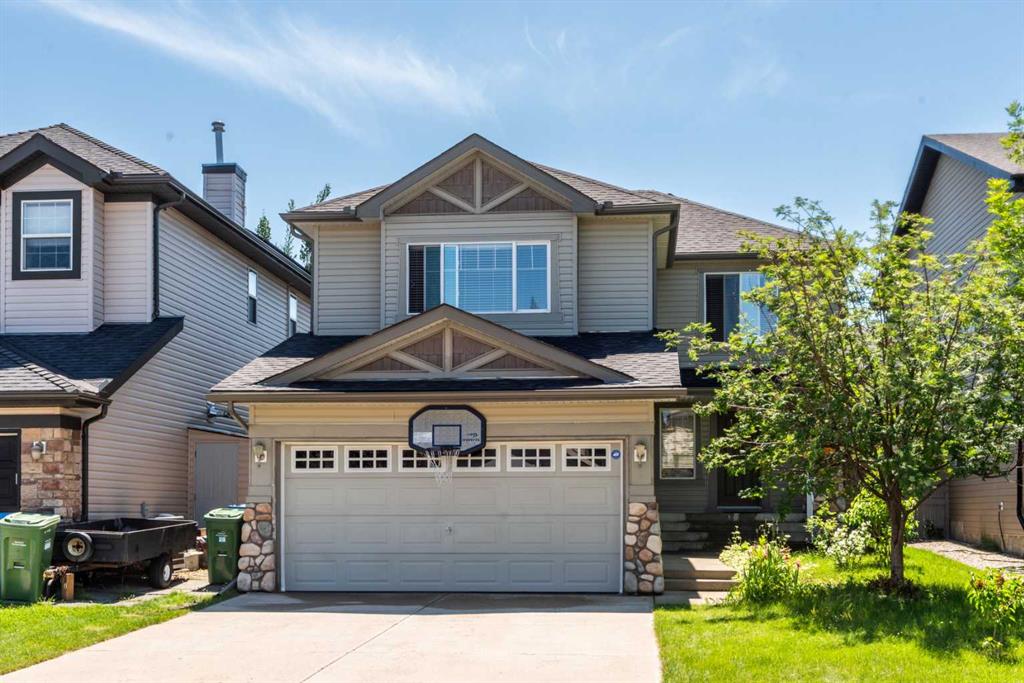
Picture of 27 Bridlerange Circle SW, Calgary Real Estate Listing
27 Bridlerange Circle SW, Calgary || $645,000

This beautiful home in Bridlewood, situated on a very quiet street, is ready for new owners. The word that really define this home is SPACIOUS . Every single room in this house is BIG, BIG, BIG.The moment you enter the house you see an impressive foyer, generous living room and spacious kitchen and dinning room, facing South . The kitchen has good quality stainless steel appliances and a two oven stove. The main floor boasts tall windows that let lots of light in. LVP floors in the living room and all bedrooms and the bonus room. There is also a pantry , a laundry room and a 1/2 bath on main floor . On the upper floor you will find the bonus room, a master bedroom with ensuite bath and walk-in closet and two additional bedrooms. The huge basement ( with high ceiling ) is waiting for your ideas to develop it as you wish . The yard is fenced and it has low maintenance TURF GRASS. The water tank has been replaced in 2025 and the roof has been changed in 2022. Very close to Glenmore Academy Christian School, J J O'Brien and Bridlewood School. The house has been professionally cleaned , including the inside and outside windows and siding cleaning . Come by to take a look! before someone else snatches this gorgeous home!

Listing Brokerage: URBAN-REALTY.ca
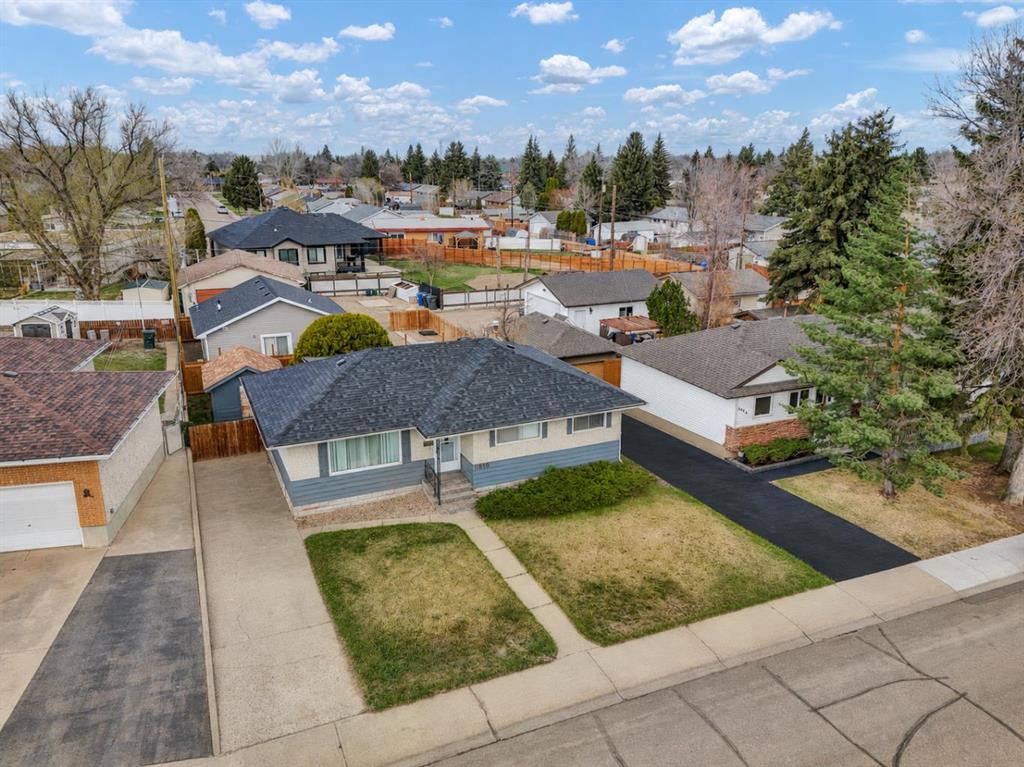
Picture of 1804 29 Street SE, Medicine Hat Real Estate Listing
1804 29 Street SE, Medicine Hat || $519,900

One property. TWO SEPARATE HOMES. Limitless possibilities! Maybe you're looking to live in a nice home and also collect rental revenue to subsidize your mortgage. Maybe you have mature children who need their own space and responsibility. Maybe you have aging parents who would benefit from having you live closeby. Maybe you're a revenue buyer looking to add a strong performing property to your rental portfolio. Or maybe you’re looking for the PERFECT AIRB&B OPPORTUNITY. This versatile property provides numerous options - it's up to you how you'd like to benefit from it! This property is centrally located in the desirable Norwood area, close to countless parks, businesses, and other amenities. The main home is a 1,063 sqft bungalow with a total of 4 bedrooms and 2 bathrooms. With a large rec/family room, additional bedroom, and even a summer kitchen, the fully developed basement offers yet ANOTHER potential stream of rental income. This home has new shingles and offers a private, fenced yard space, a covered deck and a handy storage shed. The main home is currently vacant and ready to move into immediately, but when rented it was collecting $1,750/month At the back of the property house sits a brand-new 676 sqft detached backyard suite bungalow built in 2025, with its own separate utility account and mailing address, making it extremely easy to manage for LONG-TERM RENTAL purposes. This suite offers 2 bedrooms, a 4-piece bathroom, and an open concept kitchen & livingroom area. The suite offers it's own laundry facilities, in-floor heating, a wall AC unit, & an on-demand hot water system. This suite is currently rented at $1,700/month with the tenant paying their own utilities. NOTE: The square footage noted on the listing reflects the main home only, and does not include the square footage of the rear suite.

Listing Brokerage: ROYAL LEPAGE COMMUNITY REALTY
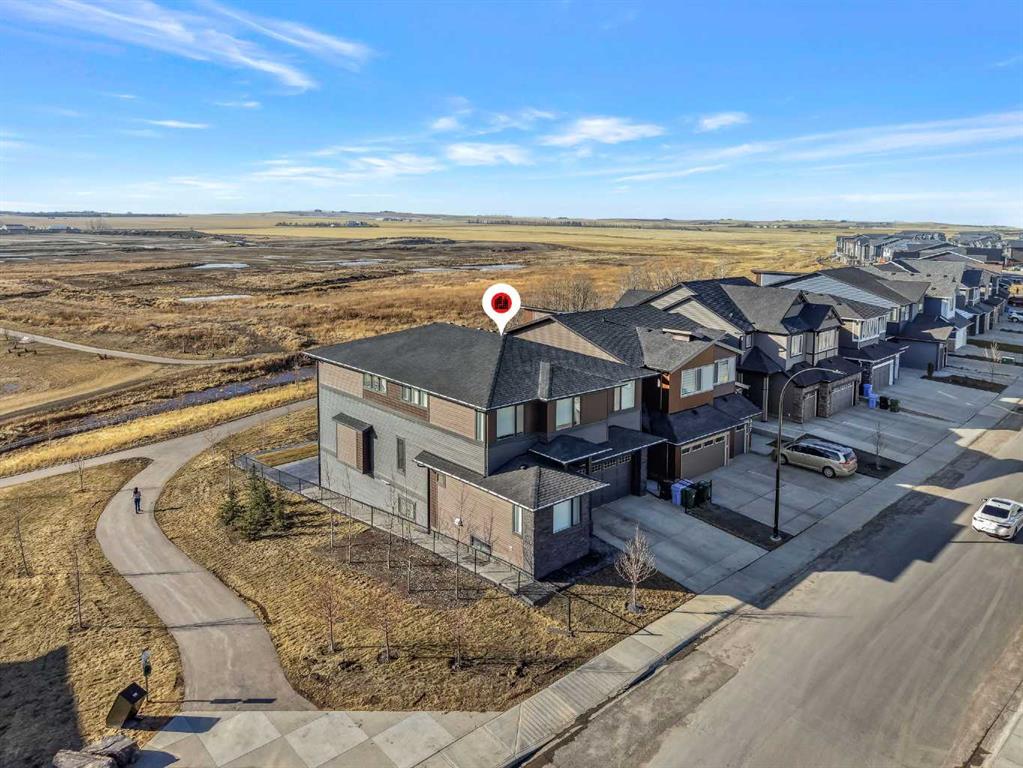
Picture of 351 Lucas Way NW, Calgary Real Estate Listing
351 Lucas Way NW, Calgary || $1,598,800

ONE OF THE BEST HOMES TO OWN IN LIVINGSTON!! CUSTOM BUILT BY MORRISON HOMES!! BACKING ONTO GREEN SPACE/POND & WALKING PATH!! WALKOUT BASEMENT!! SEPARATE ENTRANCE!! OVERSIZED DOUBLE ATTACHED GARAGE!! 4730+ SQFT OF LUXURIOUS LIVING SPACE!! 5 BEDROOMS 5 BATHROOMS!! 2 MASTER BEDROOM!! EVERY BEDROOM WITH WALK-IN CLOSET!! 10 FT GRAND ENTRY + 9 FT CEILINGS ON ALL FLOORS!! STAMPED CONCRETE IN BACKYARD!! Step into a stunning, light-filled main floor finished with engineered hardwood, featuring a spacious bedroom with walk-in closet and 3pc bath. A den, elegant living area with fireplace and soaring open-to-below ceilings, and a dining space with direct access to the deck create the perfect flow for both everyday living and entertaining. The chef-inspired kitchen is a true showpiece, complete with a MASSIVE waterfall island, high-end finishes, upgraded appliances, spice kitchen, and a walk-in pantry. The statement staircase leads you upstairs where 8 FT DOORS add to the upscale feel. This level offers 3 spacious bedrooms and 3 full baths, including TWO PRIMARY BEDROOMS each featuring luxurious 5pc ensuites with freestanding tubs and custom showers, along with California-style walk-in closets. AN ADDITIONAL VERSATILE ROOM — CURRENTLY USED AS A PRAYER ROOM — CAN EASILY BE USED AS A HOME OFFICE OR NURSERY!! And a generous bonus family room completes the upper level. The WALKOUT BASEMENT showcases modern hexagon flooring and offers a large bedroom with oversized windows and walk-in closet, a massive REC room with electric fireplace, wet bar, and an upgraded 4pc bath. THE BASEMENT STORAGE ROOM CAN EASILY BE USED AS A SECOND BEDROOM, ADDING EVEN MORE FUNCTIONAL LIVING SPACE! Step outside to a beautifully designed backyard with stamped concrete, two grass areas, and a deck with stairs—perfect for enjoying the serene green space, pond, and walking paths behind. LOADED WITH UPGRADES: 2 A/C UNITS, 2 FURNACES, WATER SOFTENER, SMART HOME FEATURES, CAMERA SYSTEM, WIFI-ENABLED APPLIANCES, ELECTRIC BLINDS, DIMMER LIGHTING, POT LIGHTS, UPGRADED BATHROOMS WITH FULL TILE, CUSTOM SHOWERS, OVERSIZED STAIRCASE, FINISHED GARAGE, OVERSIZED DRIVEWAY, AND MORE. THIS IS A RARE OPPORTUNITY TO OWN A FULLY UPGRADED LUXURY WALKOUT HOME BACKING ONTO NATURE—DON’T MISS IT!!

Listing Brokerage: Real Broker
Listing data is deemed reliable but is not guaranteed accurate by CREB®. Last updated: today at 1:00 a.m.

© 2026 CENTURY 21 Real Estate Foothills. CENTURY 21® is a registered trademark licensed to Century 21 Real Estate LLC. Equal Housing Opportunity. Each office is independently owned and operated.

Find Real Estate Foothills on Facebook Find Real Estate Foothills on Twitter