MLS PROPERTIES FOR SALE

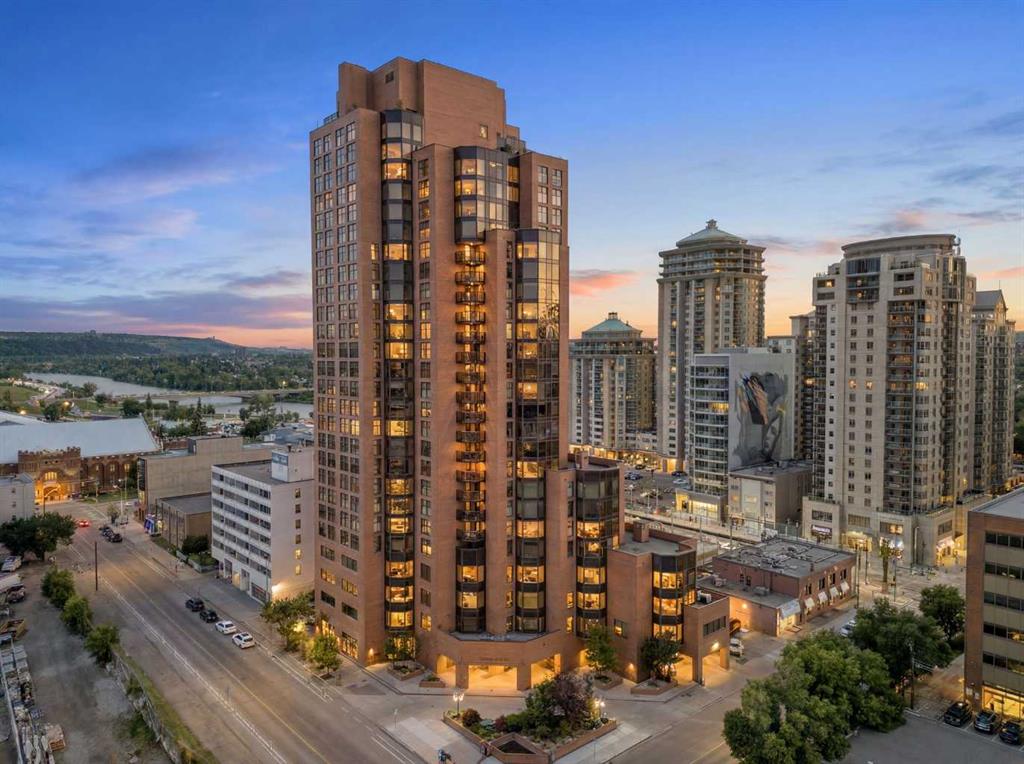
Picture of 3507, 1188 3 Street SE, Calgary Real Estate Listing
3507, 1188 3 Street SE, Calgary || $380,000

UNMATCHED VALUE IN THE BELTLINE! NOW $380,000 — aggressively priced $94,500 BELOW the 2026 assessed value. Following a significant price reduction, this is an exceptional opportunity to own a 35th-floor luxury residence at The Guardian South Tower.

Experience breathtaking panoramic views from this rare and highly sought-after 35th-floor, northwest corner two-bedroom, two-bathroom condo in The Guardian South Tower—one of Calgary's premier luxury high-rises and the closest residential tower to Stampede Park and the exciting new Culture + Entertainment District.

Floor-to-ceiling windows flood the home with natural light while showcasing some of the most spectacular skyline, river, and mountain views Calgary has to offer. Step outside onto the oversized balcony to fully appreciate the incredible scenery.

Designed with efficiency in mind, the thoughtfully planned layout minimizes wasted hallway space to maximize functional living. The contemporary kitchen is perfect for both everyday living and entertaining, featuring quartz countertops, premium Blomberg, Faber, and AEG appliances, and sleek cabinetry by renowned Italian manufacturer Armony Cucine.

The spacious primary suite offers excellent comfort, while the second bedroom and full bathroom provide flexibility for guests, family, or a home office. Additional highlights include in-suite laundry, a generous front foyer, a large storage closet, and titled tandem heated underground parking (Stall #493 on P3).

The Guardian offers an exceptional lifestyle with outstanding amenities, including professional concierge and security services, a state-of-the-art fitness centre, yoga studio, workshop, social lounge, and a beautifully landscaped garden terrace. The building has also recently completed modernization of all three elevators, ensuring enhanced efficiency and reliability for residents.

Pet-friendly and ideally located in the heart of Calgary's vibrant Beltline, you'll enjoy easy access to Stampede Park, the Saddledome, downtown, East Village, restaurants, shopping, transit, and river pathways.

This is an exceptional opportunity to own a luxury condo that perfectly combines style, comfort, convenience, and some of the finest views in Calgary.

Please note: Short-term rentals are not permitted.

Listing Brokerage: Greater Calgary Real Estate

Picture of 9728 128 Avenue 9723 132 Avenue , Grande Prairie Real Estate Listing
9728 128 Avenue 9723 132 Avenue , Grande Prairie || $4,250,000

Situated on 6.85 acres across two titled lots with dual approaches, this 39,172 SF heavy industrial property offers an exceptional combination of heated shop space, cold storage, and efficient office space in a highly functional layout. Zoned Heavy Industrial, the facility is well suited for manufacturing, warehousing, transportation, distribution, or service-based operations. The building features a combination of heated and cold storage areas, dock-level loading for efficient shipping and receiving, and a manageable office component designed to support day-to-day operations without sacrificing valuable warehouse space. The expansive site provides excellent yard functionality with ample room for equipment, trailers, fleet parking, and future expansion. Opportunities of this scale and versatility are rare. Call your Commercial Realtor® today for more information or to arrange a private tour.

Listing Brokerage: RE/MAX Grande Prairie
Picture of 606, 1100 8 Avenue SW, Calgary Real Estate Listing
606, 1100 8 Avenue SW, Calgary || $299,800

Westmount Place - #606, 1100 8 Avenue SW: Welcome to this beautifully renovated 6th-floor condo in Westmount Place, offering 1,119 sq. ft. of thoughtfully designed living space, a spacious 222 sq. ft. balcony, 2 bedrooms, 1.5 bathrooms, underground parking and central A/C. The functional floor plan begins with a welcoming entryway featuring a convenient coat closet and flows into the updated kitchen, complete with stainless steel appliances, granite countertops, a large island with a raised breakfast bar offering seating for three, and additional built-in storage. The bright, open-concept living and dining areas are filled with natural light and showcase beautiful river views. The spacious primary bedroom features a 4-piece ensuite and direct access to the balcony providing views of the river. A second bedroom, also with balcony access, offers flexibility as a guest room, home office, or den. A 2-piece powder room and in-suite laundry with ample storage complete this home. This unit includes one assigned underground parking stall, along with plenty of visitor parking for guests. Westmount Place offers an outstanding selection of amenities, including 24/7 concierge and security, a beautifully renovated lobby, an indoor swimming pool, hot tub, steam rooms, dry sauna, squash and racquetball courts, a fitness centre, and a billiards room. Ideally located in one of Calgary's most walkable downtown neighbourhoods, you'll be just steps from Prince's Island Park, the Bow River pathway system, Kensington, restaurants, cafés, grocery stores, and the free-fare LRT zone, making it easy to enjoy everything the city has to offer.

Listing Brokerage: CIR Realty
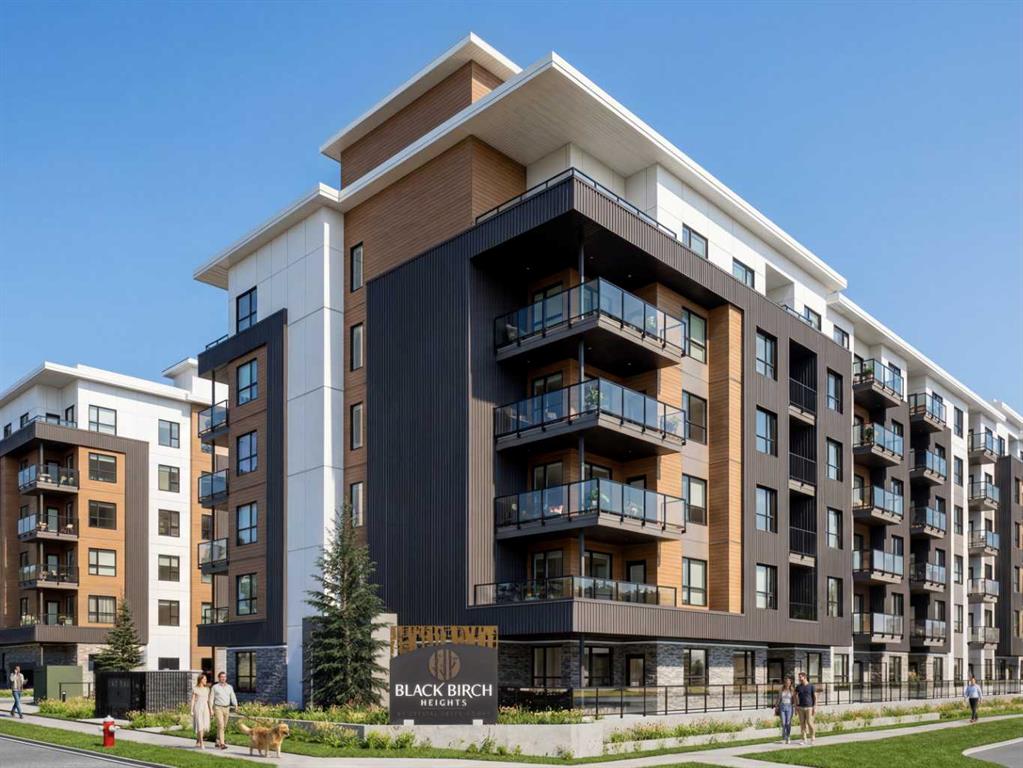
Picture of 1506, 5750 Dene Road , Real Estate Listing
1506, 5750 Dene Road , || $646,912

2 BEDROOMS + DEN | 2 BATHROOMS | 1,091 SQ.FT. | 119 SQ.FT. BALCONY | ROOFTOP AMENITIES | Welcome to Black Birch Heights by Crystal Creek Homes in Taza Park. This spacious D4 plan offers 1,091 sq. ft. of well-designed living space, plus a large balcony with a natural gas line for your barbecue. The open kitchen features two-tone cabinetry, quartz countertops, a full-height backsplash, extended upper cabinets and a stainless steel appliance package with a gas range. The adjoining living area offers plenty of room to relax or entertain, while the separate den is ideal for a home office. Both bedrooms are privately positioned, including a generous primary bedroom with a walk-in closet and ensuite with dual sinks and an oversized tiled shower. Additional features include hydronic in-floor heating, triple-pane windows, luxury vinyl plank and tile flooring, stacked laundry and rough-in for air conditioning. Residents will enjoy a rooftop patio with gathering areas and scenic views, a central courtyard, dog-wash station, underground parking and dedicated storage. Taza Park is planned around parks, pathways, ponds and more than 50 acres of green space, with future shopping, dining and services nearby, plus quick access to Tsuut’ina Trail, Glenmore Trail and Weaselhead Flats. Possession is anticipated in 2028, giving buyers time to plan for their move. Eligible first-time buyers purchasing the home as their primary residence may qualify for the federal GST rebate on qualifying new homes. Book your appointment to learn more. (Images are digitally rendered and may not accurately represent property for sale)

Listing Brokerage: Town Residential
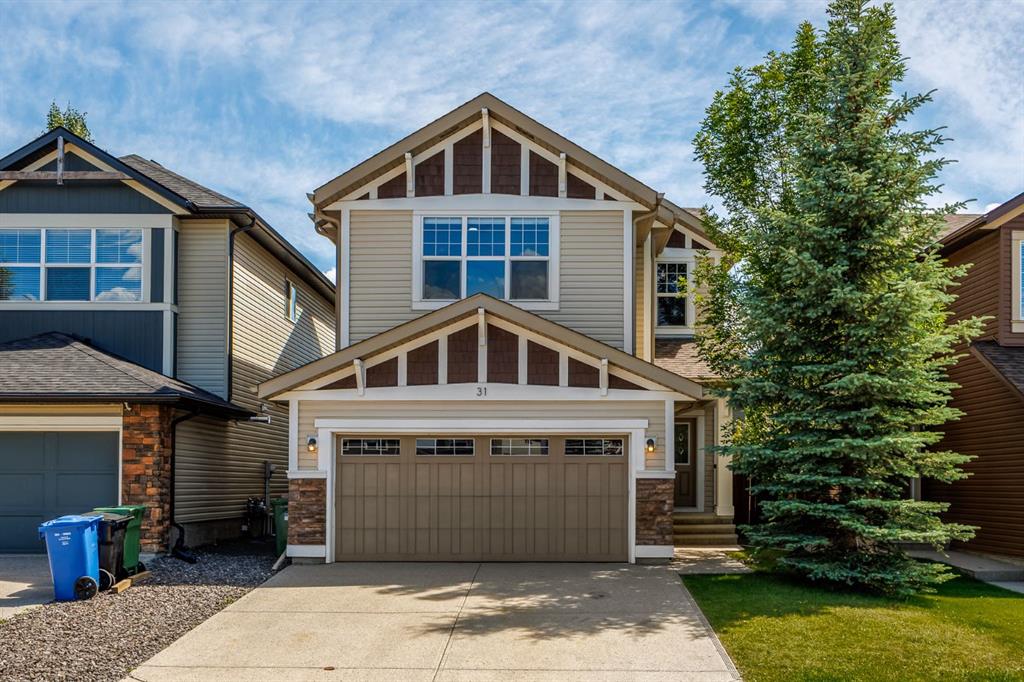
Picture of 31 Chaparral Valley Way SE, Calgary Real Estate Listing
31 Chaparral Valley Way SE, Calgary || $775,000

OPEN HOUSE Saturday September 19th 2-4PM & Sunday September 20th 2-4PM! Welcome to the sought-after lake community of Chaparral, nestled alongside Fish Creek Park and surrounded by scenic walking and biking trails. This beautifully upgraded Jayman-built family home offers the perfect blend of style, comfort, and functionality. Step inside to discover rich hardwood flooring, a cozy gas fireplace, and a thoughtfully designed open-concept main floor that's ideal for everyday living and entertaining. The chef-inspired kitchen is sure to impress with a built-in wall oven, gas cooktop, stainless steel hood fan, modern backsplash, and ample workspace for preparing meals and gathering with loved ones. Upstairs, you'll find three generously sized bedrooms, including a spacious primary retreat complete with a walk-in closet and private ensuite with dual vanities and a soaker tub. A large bonus room with in-ceiling speakers provides the perfect space for movie nights or relaxing, while the versatile office/flex area and convenient upper-floor laundry add everyday practicality. The fully finished basement has been recently updated with a brand new full bathroom, additional bedroom, and a rec room with dedicated golf simulator zone. Outside, the breathtaking south backyard space has been designed for year-round enjoyment, finished in stamped concrete that creates a low-maintenance extension of the home. Enjoy sunny summer days or take advantage of the heated concrete patio in the winter that allows you to walk comfortably from the house to the hot tub. Additional features include Central A/C, heated double attached garage, and a water softener. Enjoy the countless offerings that come with being a resident of the Chaparral community, including ample greenspace and quick access to Sikome Lake. Mere minutes from Fish Creek Park, Blue Devil Golf Club, schools, shopping, and many other attractions, this exceptional home offers an outstanding lifestyle in one of Calgary's most desirable communities.

Listing Brokerage: CIR Realty
Listing data is deemed reliable but is not guaranteed accurate by CREB®. Last updated: today at 1:00 a.m.

© 2026 CENTURY 21 Real Estate Foothills. CENTURY 21® is a registered trademark licensed to Century 21 Real Estate LLC. Equal Housing Opportunity. Each office is independently owned and operated.

Find Real Estate Foothills on Facebook Find Real Estate Foothills on Twitter