MLS PROPERTIES FOR SALE

A&B, 84052 Hwy 59 , La Glace || $479,900

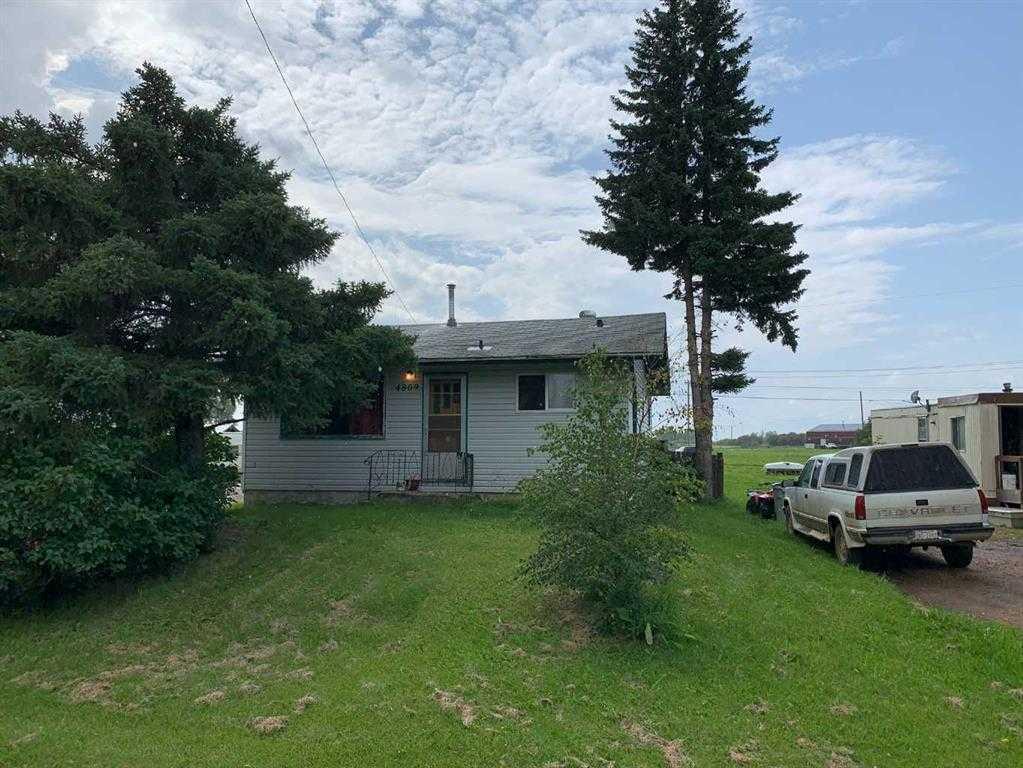
5-bedroom home with attached garage, and income potential—all just minutes from La Glace! Perfect for first-time acreage buyers looking to escape the city and enjoy peaceful rural living, this updated 5-bedroom, 2-bathroom home sits just one mile west of La Glace and offers both space and flexibility. Featuring a 26’ x 24’ attached garage and a second residence with rental or family potential, this property delivers exceptional value for $500K. The main home has seen numerous upgrades including a fully renovated kitchen, updated flooring, paint, and shingles and bathrooms, plus a fully developed basement with a kitchenette and cold storage. The nicely treed yard provides privacy, while the second home—currently rented to a family member—offers great mortgage helper potential or space for extended family. CR-5 zoning on this 3.9 acres allows for farm animals and home-based businesses, and you’re conveniently located near La Glace amenities including a school, grocery store, library, gas station, and new arena. Affordable, move-in ready, and loaded with opportunity—this is rural living made easy! Click on the brochure link for extra info!

Listing Brokerage: Sutton Group Grande Prairie Professionals
2416, 200 Seton Circle SE, Calgary || $368,800

Welcome to this Bright and Spacious TOP FLOOR, END UNIT condo in the vibrant community of Seton.
The open-concept floor plan features 9-foot ceilings, in-suite laundry room with upgraded laundry doors and full side stainless steel washer & dryer, luxury vinyl plank floorings all over for easy maintenance and style, large windows offering plenty natural lights throughout. This home comes with tons of upgrades, including modern white finished kitchen with high end kitchen shaker cabinetry package and soft-close doors and drawers, good size pot drawers, stainless steel appliances and chimney style range-hood, stunning Pendant lighting and huge extended central island with Quartz countertops is perfect for preparing meals or hosting family gatherings overlooking to a spacious living room/dining room combine offering a wall-mounted air conditioner unit to keep you comfortable during hot summer days. You also have patio door step out on to your private and large balcony with a gas-line for BBQ and a glimpse of the surrounding community. The bedrooms are separate by a spacious bathroom for additional privacy. The primary bedroom is a spacious retreat with a good size walkthrough closet made by Calgary California Closets company offers abundant storage for all clothing and accessories; a good size 4-pc stand shower ensuite with full height tiles, ceramic tile floorings and backsplash; Quartz countertop on dual sinks; and an elegant barn door to separate the primary bedroom and the walkthrough closet. This unit is measured at 971 sqft by the Builder floor plan. This unit also comes with a fresh air in-take system, one titled underground heated parking stall and one good-size assigned storage cage, both of these are located close to the elevator and stairs. This condo complex is conveniently located within walking distance to transit, the Real Canadian Superstore Save on Foods, Cinemas, Tim Hortons, various restaurants and Pubs, the South Health Campus, the largest YMCA, Library, Schools, playground, dog park and future LRT Green line. Easy access to Deerfoot Trail, Stoney Trail and to the rest of the city. This home shows better than new. Priced to sell. Quick possession negotiable. Don\'t miss out on this chance to make this property your own and call your Realtor to book a showing today!


Listing Brokerage: RE/MAX House of Real Estate
215 Kinniburgh Place , Chestermere || $899,000

Exceptional value in the sought-after community of Kinniburgh! This spacious home sits on a quiet cul-de-sac and offers over 2,900 sq ft of living space with 5 bedrooms, 4 full bathrooms, and an attached triple garage — offered as-is through foreclosure proceedings.
The home features an open-concept main floor with a family room with fireplace, dining area, bedroom, full bath, and a well-appointed kitchen with island, granite countertops, and a spice kitchen. The main floor bedroom with direct full bath access is a practical bonus for extended families.
Upstairs you\'ll find 4 bedrooms — each with walk-in closets — 3 full baths, a bonus room, and convenient upper-level laundry. The upper level includes two master suites, with the primary featuring tray ceilings and a 5-piece ensuite. Additional highlights include 9 ft ceilings throughout, quartz/granite finishes, built-in features, and a walk-out basement.
This is a rare chance to acquire a well-built home with premium finishes in an established neighbourhood at a foreclosure price. Property is being sold as-is — buyers are encouraged to conduct their own due diligence

Listing Brokerage: Royal LePage METRO
215, 723 57 Avenue SW, Calgary || $200,000

40+ Adult Living | Affordable, Convenient & Move-In Ready

Whether you\'re looking for an affordable age-appropriate home, downsizing, or adding a solid investment property to your portfolio, this spacious 2-bedroom, 1-bathroom unit offers exceptional value in a prime southwest Calgary location.

This bright and functional suite features a generous open living area that flows onto a sunny south-facing patio, creating the perfect space to relax and enjoy easy everyday living. The thoughtfully designed layout includes two well-sized bedrooms, a full 4-piece bathroom, and plenty of comfortable living space.

Enjoy the convenience of secure underground parking in this well-managed 40+ adult-oriented building, complete with a social room and a healthy reserve fund for added peace of mind.

Perfectly situated between the prestigious Calgary Golf & Country Club and CF Chinook Centre, this desirable location offers quick access to downtown, shopping, dining, transit, and all everyday amenities.

Whether you\'re searching for your next home or a smart investment opportunity, this is an excellent chance to own in one of southwest Calgary’s most convenient locations.

Listing Brokerage: VIP Realty & Management
1009 18 Avenue NW, Calgary || $1,299,000

BRAND-NEW HIGH-END DETACHED INFILL COMING SOON IN MOUNT PLEASANT. 90% complete and available for a Spring/Summer possession. Offering over 2,691 sq. ft. of expertly developed living space across three levels, this beautifully appointed luxury infill features 4 bedrooms (3 up, 1 down), 3.5 bathrooms, a fully finished basement, and a double detached garage. Blending timeless design, quality craftsmanship, and an unbeatable inner-city location, this is a home that stands apart. The main floor makes an immediate impression with soaring 10-ft ceilings, 8-ft doors, wide-plank engineered hardwood, and a bright open-concept layout designed for everyday living and entertaining alike. At the centre of the home, the chef-inspired galley kitchen showcases an oversized 12-ft quartz island with fluted detailing, ceiling-height Shaker cabinetry, full quartz backsplash, and a premium KitchenAid appliance package including a gas cooktop, wall oven, built-in microwave, dishwasher, and French-door refrigerator. The adjoining living room is anchored by a sleek linear gas fireplace with a brick surround, while the dining area opens seamlessly to the sunny south-facing backyard. A functional mudroom with built-in storage and a designer powder room complete the main level. A statement hardwood staircase with integrated LED lighting leads upstairs, where engineered hardwood continues throughout. The spacious primary retreat offers oversized windows, built-in speakers, and room for a lounge area or home office setup. The spa-inspired 5-piece ensuite is designed for relaxation, featuring heated tile floors, a freestanding soaker tub, dual quartz vanity, private water closet, and an oversized tiled shower with rainfall head, body jets, bench seating, and steam rough-in. A large custom walk-in closet completes the retreat. Two additional bedrooms, each with walk-in closets, share a beautifully finished main bath with quartz counters and full-height tile surround. The upper laundry room is equally well appointed with cabinetry, quartz counters, and sink. The fully finished basement offers impressive additional living space with 9-ft ceilings, a large recreation room with built-in entertainment unit, extended wet bar, fourth bedroom with walk-in closet, and full bathroom—ideal for guests, teens, or a private work-from-home setup. Exterior highlights include James Hardie board and brick siding, a large rear deck with gas line, full landscaping, pressure-treated fencing, and concrete walkways leading to the double detached garage. Mechanical upgrades include a high-efficiency furnace, HRV system, humidifier, 50-gallon hot water tank, 200-amp electrical service, plus rough-ins for central air conditioning and central vacuum. A rare opportunity to own a thoughtfully designed, high-quality home in one of Calgary’s most desirable inner-city communities.

Listing Brokerage: RE/MAX House of Real Estate
Listing data is deemed reliable but is not guaranteed accurate by CREB®. Last updated: today at 3:00 a.m.

© 2026 CENTURY 21 Real Estate Foothills. CENTURY 21® is a registered trademark licensed to Century 21 Real Estate LLC. Equal Housing Opportunity. Each office is independently owned and operated.

Find Real Estate Foothills on Facebook Find Real Estate Foothills on Twitter