MLS PROPERTIES FOR SALE

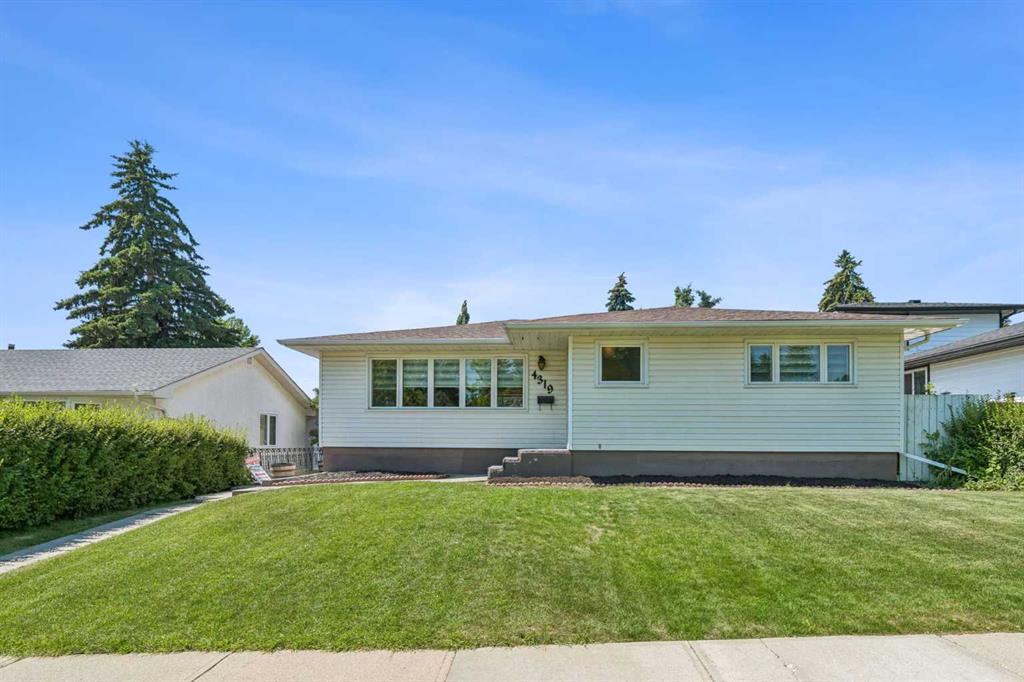
Picture of 4319 19 Street NW, Calgary Real Estate Listing
4319 19 Street NW, Calgary || $799,900

Welcome to 4319 19 St NW, a beautifully reimagined bungalow that balances the solid, classic character of Charleswood with modern upgrades you actually appreciate. This home has been extensively renovated from top to bottom, offering a fresh, move-in-ready space that feels both grounded and thoughtfully updated. As you step inside, the main floor greets you with a bright, open-concept layout that flows effortlessly. The centerpiece is a brand-new kitchen, featuring quartz countertops, a functional island, stainless steel appliances-a setup designed to handle everything from quick weekday breakfasts to larger weekend gatherings. With new flooring running throughout the main level and three spacious bedrooms, the home offers a clean, comfortable aesthetic that doesn't sacrifice practicality. The home sits on a generous rectangular lot with a fully fenced backyard. You also benefit from backlane access to a two-car garage, one of which is an enclosed carport. Inside, the upgrades extend to mechanical essentials as well, with a new furnace and central air conditioning installed to keep the home comfortable year-round. The lower level is designed for versatility. It features an extra-large recreation room, a den, a fourth bedroom, a 3-piece bath, and a dedicated space for a home gym or flex area. Location-wise, you are positioned in one of the established northwest communities. The outdoor lifestyle is right at your doorstep with Nose Hill Park, just a short walk away, perfect for trail running or getting some space. You are also minutes to the University of Calgary, SAIT, Foothills Medical, Brentwood LRT, Northland Village Mall, Market Mall, Schools, shopping, and other needed amenities. The Home offers many attractions in this beautiful settled community of Charleswood.

Listing Brokerage: Royal LePage Blue Sky
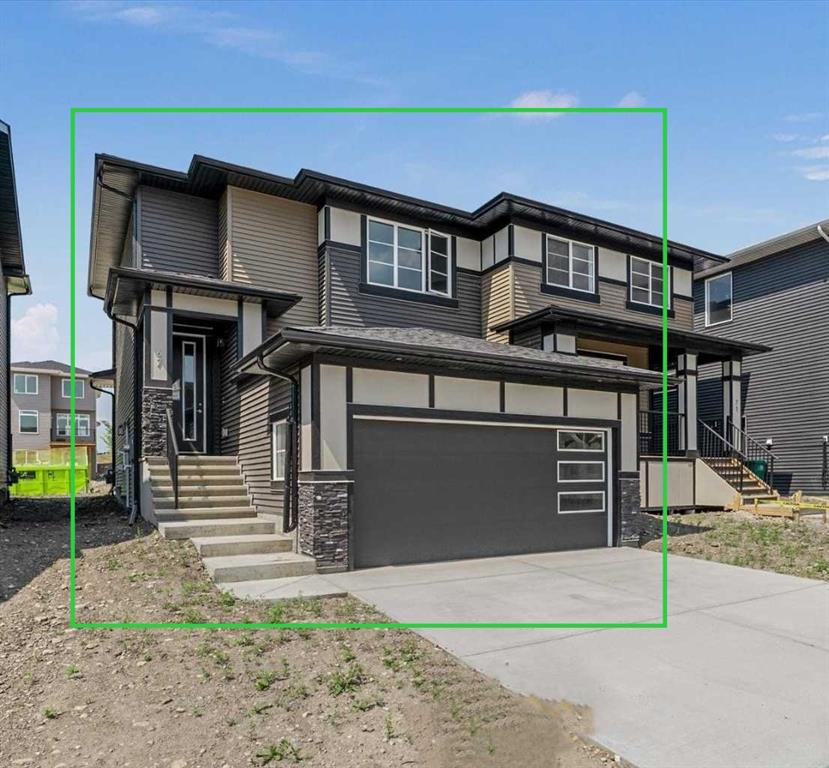
Picture of 67 Agate Road , Cochrane Real Estate Listing
67 Agate Road , Cochrane || $554,900

BRAND NEW HOME by Douglas Homes, Master Builder in central Greystone, short walking distance to the Bow River, shopping & interconnected pathway system. Featuring the Largo with additional SIDE ENTRY. Located down the street from the community Kids Play Park (already completed) with a sunny west facing backyard, great for entertaining. This gorgeous 3 bedroom, 2 & 1/2 half bath home offers over 1400sq ft of living space with the convenience of a double attached garage. Loads of Designer/upgraded features in this beautiful, open floor plan. The main floor greets you with a grand glazed 8' front door, twin entry closet separate by a functional millwork bench, soaring 9' ceilings, oversized windows , & 8' 0" passage doors. Distinctive Engineered Hardwood floors flow through the Foyer, Hall, Great Room, Kitchen & Nook adding a feeling of warmth & style. The Kitchen is completed with an oversized entertainment island (6'0" single level island) & breakfast bar, roomy closet pantry with French Door , Quartz Countertops, 42" Cabinet Uppers accented by decorative drywall bulkhead, Pots & Pans Drawers, soft close doors & drawers throughout, new stainless appliance package including Microwave/Hood Fan combo over the stove , smooth top electric Range, Fridge & built-in Dishwasher. The main floor is completed with an expansive, open Great Room & Nook finished with 5'0" wide sliding patio door, over height windows, & Napoleon "Entice" fireplace. The stairs to the second floor feature contemporary black metal spindle railing & estate handrails. Upstairs you'll find a generous Primary Bedroom with 4 piece Ensuite including twin Quartz vanities with undermounted sinks, oversized 5'0" x 3'0" shower with tiled walls & ceramic tile flooring. There is also a generous sized walk-in closet accessed from the Ensuite. Towards the rare of the home you'll find two additional good sized bedrooms with roomy closets & access to the main Bathroom completed Quartz Counter with undermounted sink, in-vanity drawer & ceramic tile flooring. You're certain to love the convenience of the 2nd Laundry for side by side washer/dryer also completed with tile flooring. This is a very popular plan, great for young families or for the sizing down crowd. Spacious, Beautiful and Elegant! The perfect place for your perfect home. Call today! Some photos are from prior build & are reflective of fit, finish & included features. Note: Some interior photos are for illustration purposes, some interior colors/finishes, & upgrades may be different than shown & the Seller is under no obligation to provide them as such.

Listing Brokerage: Greater Calgary Real Estate
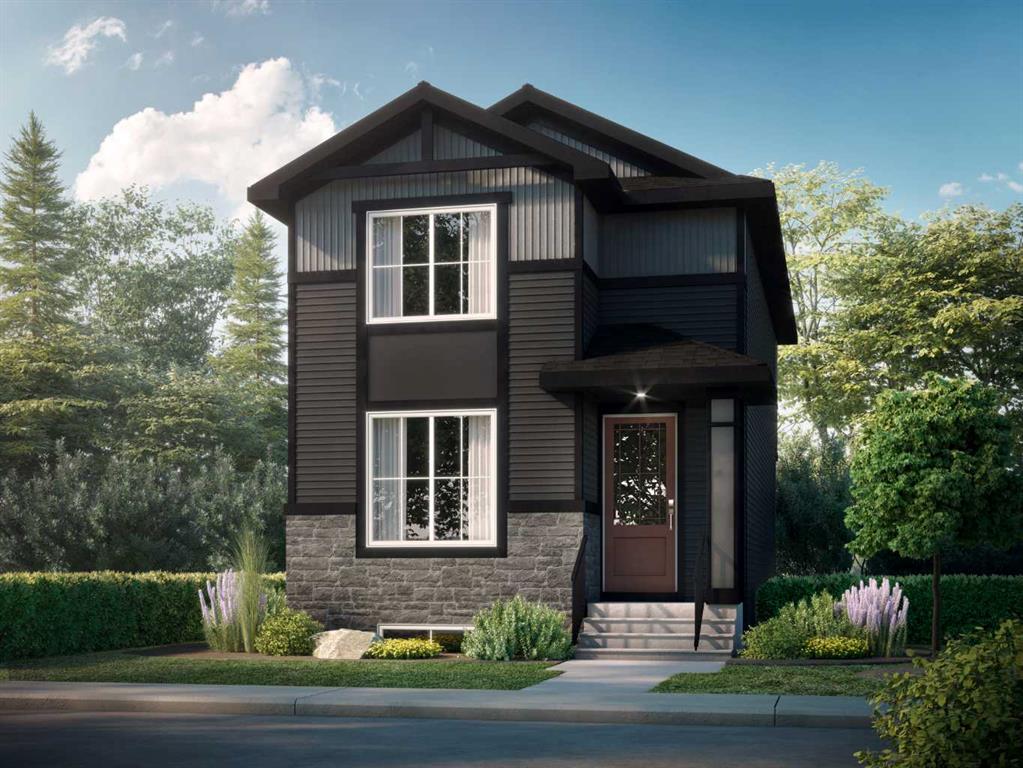
Picture of 120 Southbow Avenue , Cochrane Real Estate Listing
120 Southbow Avenue , Cochrane || $549,900

Welcome to Southbow Avenue — a thoughtfully designed 3 bedroom , 1,560 sq ft single family home in Cochrane’s Southbow Landing. Nine-foot ceilings and luxury vinyl plank flooring set an open, airy tone across the main floor, quartz countertops and where an electric fireplace anchors the living space and quartz countertops bring warmth and durability to the kitchen. A main floor bedroom or flex room paired with a full bath and shower offers real flexibility — a guest suite, a home office, or a space that grows with you. Upstairs, the primary retreat features a double vanity ensuite and walk-in closet, with laundry conveniently located on the same level and luxury vinyl tile in the laundry and bathrooms. A separate side entrance to the basement opens the door to future possibilities, and a 20x20 parking pad completes the package. This is a home built for how life actually works. Large and spacious and even named after the wonderful town of Windermere. Welcome to the Windermere 2

Listing Brokerage: Real Broker
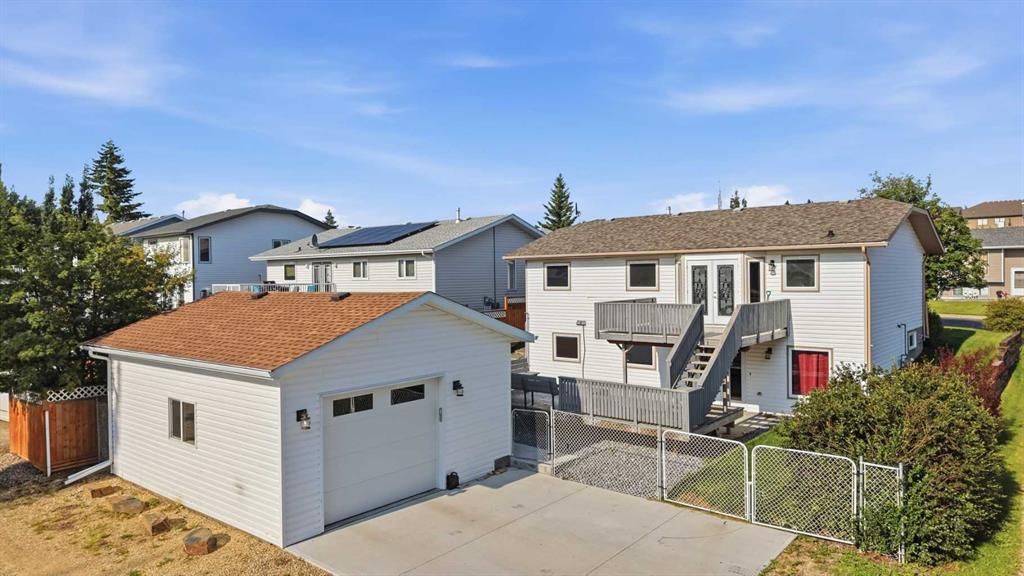
Picture of 31 Palmer Close , Sylvan Lake Real Estate Listing
31 Palmer Close , Sylvan Lake || $574,900

Looking for a walkout bungalow in Sylvan Lake's Pierview community with two garages? This 5-bedroom, 3-bathroom home offers over 1,900 square feet of total finished living space, an owned solar system, Central Air and an updated kitchen and bathrooms throughout. French doors open from both the main level and the walkout basement, and a gas fireplace anchors the lower-level family room. Mature trees and established landscaping frame the property, which is pre-wired and ready for a hot tub. A front attached double garage handles everyday parking, and a second detached garage, 24 by 20 feet with high ceilings and a high door, currently functions as a heated shop, ideal for a workshop or home-based business. Located on a quiet street in established Pierview, minutes from schools, shopping, and Sylvan Lake's public beach. A rare combination of character and dual garage space in one of Sylvan Lake, Alberta's most sought-after neighbourhoods.

Listing Brokerage: CIR Realty
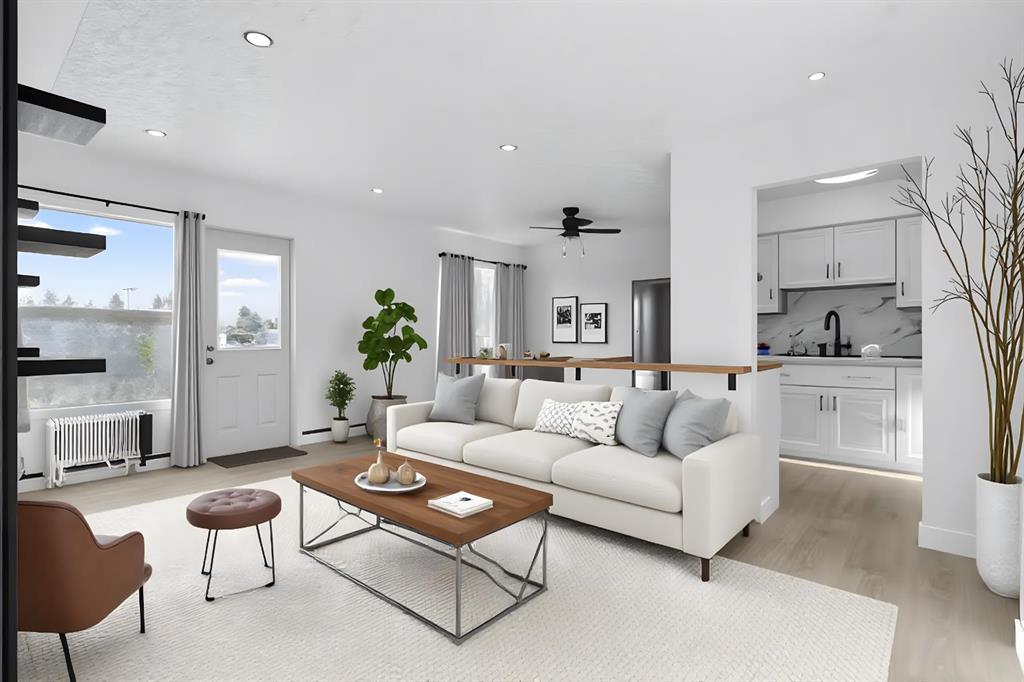
Picture of 6, 2020 16 Avenue NW, Calgary Real Estate Listing
6, 2020 16 Avenue NW, Calgary || $179,900

Welcome to this beautifully and fully renovated two-bedroom condominium located in one of Northwest Calgary’s most desirable and established communities along 16th Avenue. This exceptional home showcases brand-new, high-end modern renovations throughout, thoughtfully designed to combine style, comfort, and functionality. From the moment you enter, you’ll appreciate the contemporary finishes, sleek design elements, and the feeling of a completely refreshed living space that is truly move-in ready.

The open and inviting layout is perfect for everyday living and entertaining, featuring a modern aesthetic with premium materials, updated flooring, a stunning kitchen with high-quality cabinetry and finishes, and a stylishly renovated bathroom. Both bedrooms are generously sized, offering versatility for professionals, small families, or those seeking a home office or guest space.

Situated in an unbeatable location, this condo offers outstanding access to everything Northwest Calgary has to offer. Enjoy being just minutes from excellent schools, SAIT, and major employment hubs. World-class shopping, theatre, dining, and everyday amenities are all nearby, with quick access to Market Mall, North Hill Centre, and a wide selection of local shops and services. Downtown Calgary is easily accessible, making commuting effortless, while major routes and public transit options are right at your doorstep, providing seamless connectivity throughout the city.

This well-located and fully updated condo is ideal for first-time buyers, investors, or anyone seeking a modern, low-maintenance lifestyle in a highly sought-after inner-city location. With its premium renovations, prime setting, and exceptional convenience, this is a rare opportunity to own a turn-key property in Northwest Calgary

Listing Brokerage: Real Broker

Listing data is deemed reliable but is not guaranteed accurate by CREB®. Last updated: today at 1:00 a.m.

© 2026 CENTURY 21 Real Estate Foothills. CENTURY 21® is a registered trademark licensed to Century 21 Real Estate LLC. Equal Housing Opportunity. Each office is independently owned and operated.

Find Real Estate Foothills on Facebook Find Real Estate Foothills on Twitter