MLS PROPERTIES FOR SALE

Picture of 0 Havenfield Drive , Carstairs Real Estate Listing
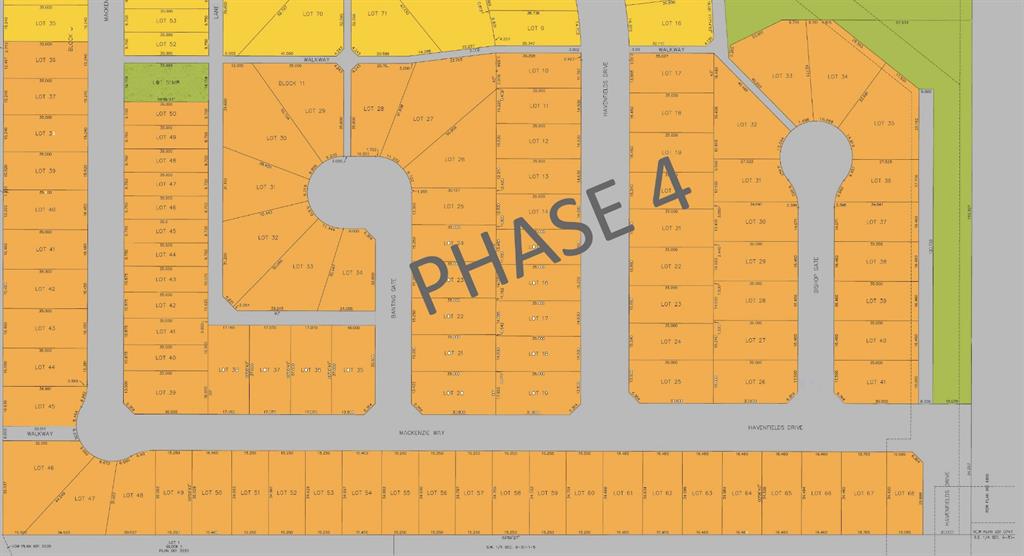
0 Havenfield Drive , Carstairs || $3,500,000

Residential land development opportunity available in Phase 4 of the Havenfields community in the rapidly growing town of Carstairs, Alberta. Some preliminary development work has already been completed, and a total of 104 lots are included in this offering. contact us today for full details!

Listing Brokerage: REMAX ACA Realty
Picture of 1065 Na\'a Drive SW, Calgary Real Estate Listing
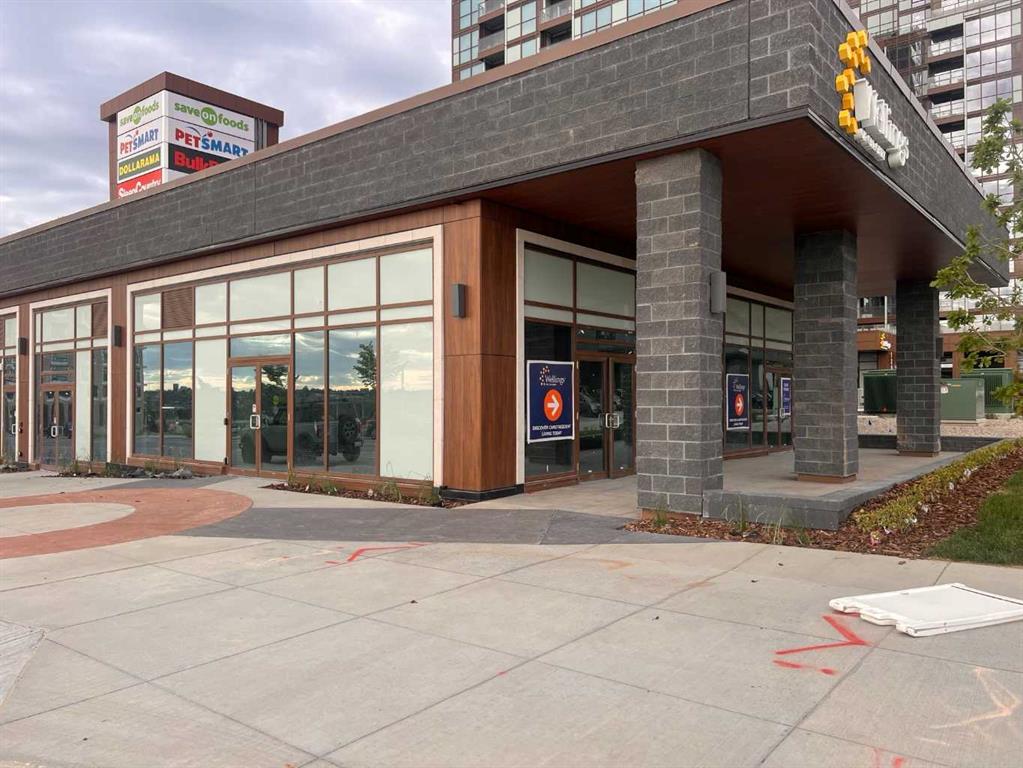
1065 Na\'a Drive SW, Calgary || $35

Welcome to Trinity Hills! A rare opportunity to lease an exceptional corner restaurant space developed by Wellings of Calgary having 2,777 square feet of leaseable area with an outside patio of about 743 square feet and 40 shared, heated, secure underground parking stalls in addition to lots of street parking. This is a vanilla shell space.. Net rent is $35 PSF with Operating Costs estimated at $15 PSF. ideal for a chef-driven concept, boutique eatery, or casual dining venue. Exposure: Full corner frontage with abundant natural light
• Drawings Available: Proposed restaurant layout plans included to jumpstart your vision
• Zoning: Ready for food and beverage use
• Utilities: Venting, plumbing, and mechanical rough-ins available or customizable
• Potential Layout: Ideal for 60–80 seats inside + 20–30 on patio (subject to layout)
Why This Location Works
• Surrounded by growing residential density, and foot traffic
• Excellent access and visibility for branding and signage
• West-facing patio captures ideal sunset seating and high-value dining hours
• Ideal for: Café, bistro, wine bar, neighborhood grill, modern casual, or upscale quick

Listing Brokerage: CIR Realty
Picture of 10101 109 Ave  , La Crete Real Estate Listing
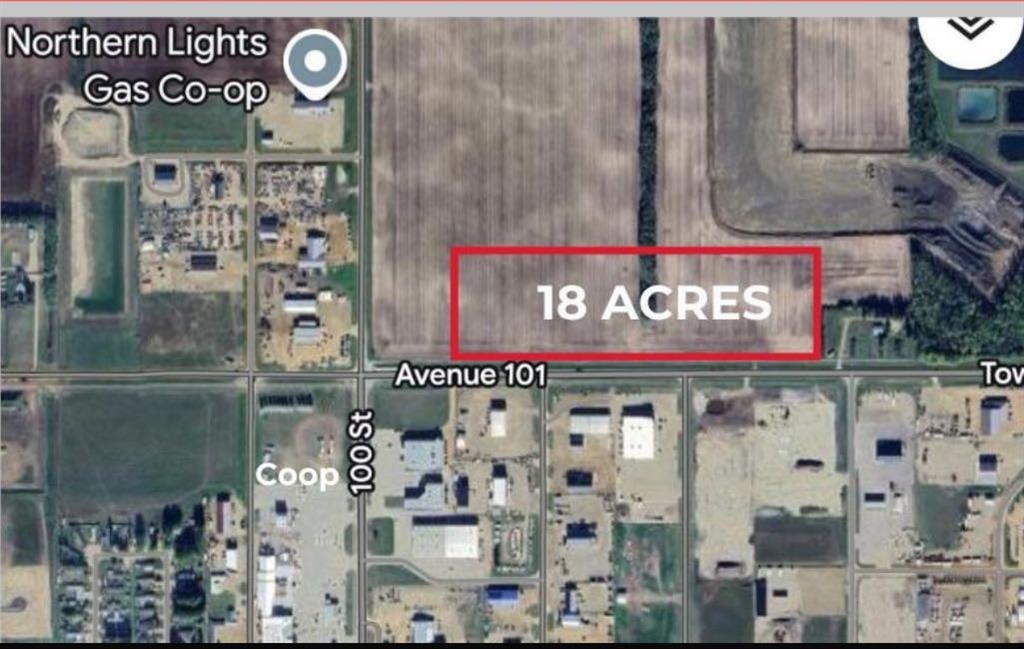
10101 109 Ave , La Crete || $1,600,000

Here’s your chance to own an incredible piece of commercial land in La Crete! This 18.23-acre parcel sits on the north side of Highway 697, right at the main entrance coming into town, offering unbeatable visibility and access. With La Crete’s booming economy and strong industrial base, the potential here is endless—develop a hotel, convenience store, retail complex, or other high-demand business venture. Offers 520M of highway frontage, a rare commodity in a growing community like this, and this parcel is truly second to none for future development. Don’t miss the opportunity to invest in one of the most promising commercial sites in the area.

Listing Brokerage: RE/MAX Grande Prairie
Picture of 351 Fireside Drive , Cochrane Real Estate Listing
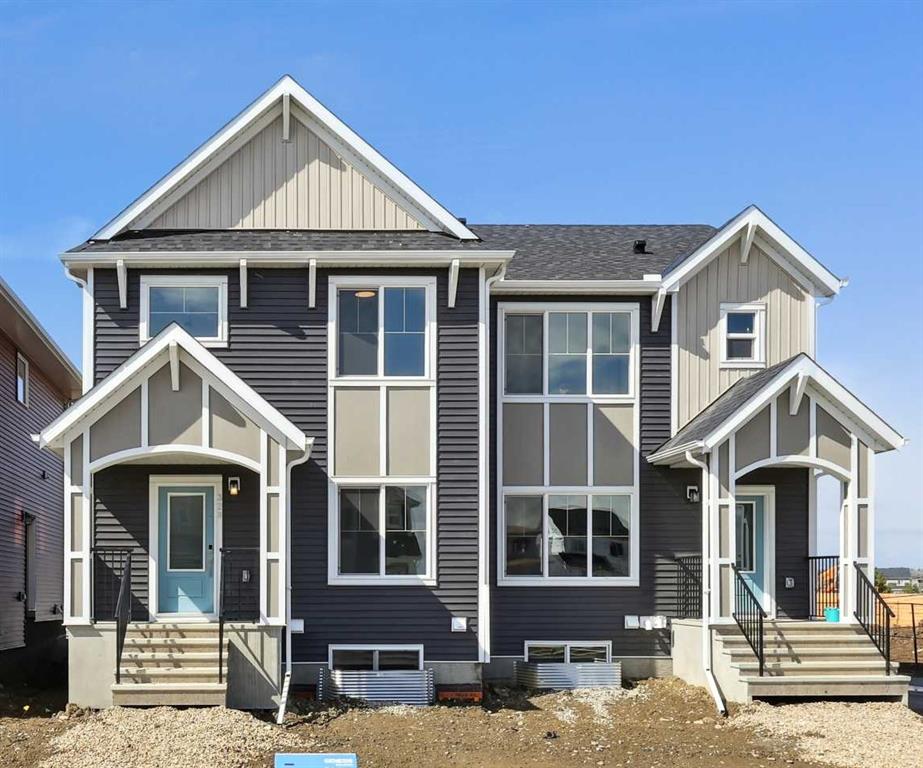
351 Fireside Drive , Cochrane || $474,900

Welcome to the Luna model in Cochrane’s Fireside community, offering 1,528 sq. ft. with 3 bedrooms and 2.5 bathrooms. The main floor is designed with an open layout that connects the great room, dining area, and kitchen. In the kitchen you’ll find quartz countertops, Chantilly Lace shaker cabinetry, a Blanco Silgranit sink in Truffle, Boardwalk matte white backsplash, and a Mistral island that provides both workspace and seating.
Upstairs, the primary bedroom includes a walk-in closet and ensuite. Two additional bedrooms, a full bathroom, and upper-level laundry complete this floor. Interior finishes include maple-stained railing with nickel spindles, Cozy White luxury vinyl plank, Off Shore carpet, and Micabella LVT. This home includes a side entry with basement rough-ins, a 9’ foundation, and gas lines to the range and BBQ. A gravel parking pad is also included.
Fireside is a well-established Cochrane community with two schools, nearby shops and services, playgrounds, and an extensive pathway system. It also offers quick access to Highway 22 for commuting into Calgary or exploring the mountains. *Area size was calculated by applying the RMS to the blueprints provided by the builder.

Listing Brokerage: LPT Realty
Picture of 533 32 Street NW, Calgary Real Estate Listing
533 32 Street NW, Calgary || $1,399,900

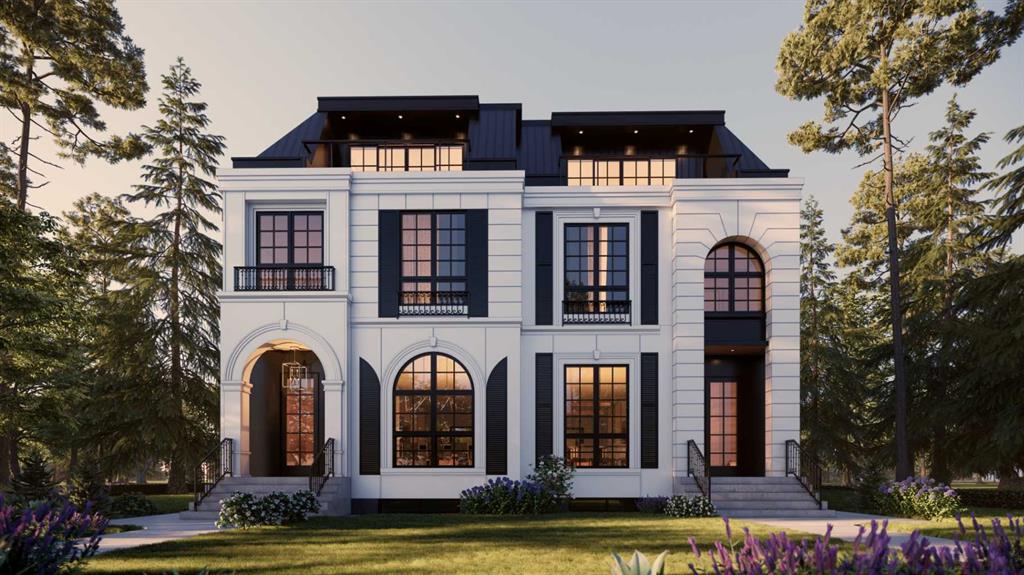
LOWER REC ROOM W/ WET BAR - NO SUITE! | THIRD FLOOR LOFT W/ PRIMARY SUITE + 2x BALCONIES | 5 BEDS | MAIN FLOOR OFFICE | DUAL PRIMARY UPPER LAYOUT | Modern design, rare functionality, and high-end finishes come together in this BRAND NEW SEMI-DETACHED infill that’s built for everyday life and entertaining.

From the front foyer, a BUILT-IN CLOSET and BENCH with HOOKS keep things organized the moment you step inside. A main floor POCKET OFFICE with BUILT-IN DESK makes working from home seamless. Up front, the DINING ROOM shines with DESIGNER LIGHTING, while the heart of the home is the kitchen, fully equipped with a GAS COOKTOP, high-end appliances, BUILT-IN PANTRY, and clever BUILT-IN STORAGE tucked under the stairs. The open-plan living room features a GAS FIREPLACE with a FULL-HEIGHT TILE SURROUND and BUILT-IN SHELVING that elevates the space with both warmth and sophistication. At the back, a proper MUDROOM with BUILT-IN CLOSET and BENCH keeps the chaos of daily life contained, while the POWDER ROOM offers DESIGNER TOUCHES that feel curated.

Upstairs is where this home truly sets itself apart: a TWO PRIMARY SUITE LAYOUT. Each retreat includes a WALK-IN CLOSET and a spacious 5-PIECE ENSUITE with FREE-STANDING TUB, fully tiled WALK-IN SHOWER, and DUAL VANITIES. It’s a rare configuration that offers flexibility for multi-generational living, guest hosting, or simply enjoying two equally luxurious suites. A convenient LAUNDRY ROOM is also located on this level.

Up another level and the third-floor LOFT feels like your own private getaway! A LARGE DELUXE PRIMARY SUITE occupies the space with a BUILT-IN WARDROBE, an oversized spa-style ensuite with WALK-IN SHOWER, and its own PRIVATE BALCONY with sliding patio doors. A bonus living area with a FULL WET BAR opens to yet another BALCONY, creating the perfect indoor-outdoor space for relaxing or entertaining with both DOWNTOWN + RIVER VIEWS!

The lower level continues to expand your options with TWO MORE BEDROOMS and a full 4-PIECE BATH. A large REC AREA anchors the space, ideal for movie nights, hockey games, or a kids’ zone, alongside a WET BAR with an ISLAND and CUSTOM CABINETRY. Ample STORAGE means you’ll never run short on space.

Set in the heart of Parkdale, this home offers the best of both convenience and community. You’re steps from the BOW RIVER PATHWAY for runs, bike rides, and dog walks, and just a short stroll to RIVERSIDE PARK and the community garden. Coffee and brunch spots like Lazy Loaf & Kettle and Red Lion Pub are minutes away, with MARKET MALL and Kensington’s boutique shops a quick drive. Families will appreciate proximity to FOOTHILLS and CHILDREN’S HOSPITALS, and the UNIVERSITY OF CALGARY. Well-regarded schools nearby include Parkdale Elementary, Queen Elizabeth Junior/Senior High, and Westmount Charter. Easy access to 16th Ave and Crowchild Trail keeps commuting into downtown or out to the mountains simple and efficient.

Listing Brokerage: RE/MAX House of Real Estate

Listing data is deemed reliable but is not guaranteed accurate by CREB®. Last updated: today at 1:00 a.m.

© 2026 CENTURY 21 Real Estate Foothills. CENTURY 21® is a registered trademark licensed to Century 21 Real Estate LLC. Equal Housing Opportunity. Each office is independently owned and operated.

Find Real Estate Foothills on Facebook Find Real Estate Foothills on Twitter